
12837 Cricket Cove, Zebulon, NC 27597
Local realty services provided by:CENTURY 21 Triangle Group
Listed by: keli smith, sharon andrews
Office: era live moore
MLS#:10189440
Source:RD
Price summary
- Price:$475,000
- Price per sq. ft.:$228.15
- Monthly HOA dues:$62.5
About this home
Brand-new 2026 construction, single-story, with all three bedrooms on the main level — no stairs anywhere in this home. 12837 Cricket Cove is a 2,082 square foot ranch on a 0.70-acre lot in Sanders Grove, with a 2-car attached garage and a 14 x 11 screened porch overlooking an open backyard and trees. The family room, kitchen, and dining area open to one another under beamed ceilings, anchored by a fireplace with an oversized mantel and custom built-ins on both sides. The kitchen has stone counters, cabinetry to the ceiling, a large island with pendant lighting, stainless appliances, double oven, and a vented hood. A separate laundry room adds granite counters, a utility sink, and custom built-ins with a drying rack. The primary suite has a step-in shower with a built-in bench, double vanity, and a walk-in closet with custom organizers. Two additional bedrooms work as guest rooms, an office, or hobby space. Luxury vinyl plank and tile throughout — no carpet. Franklin County taxes with no city tax. Bunn Elementary, Bunn Middle, and Bunn High. HOA is $750 per year. Spectrum fiber internet available. Private well and septic — no water bill. Eligible for USDA 100% financing, VA, FHA, and conventional loans. Preferred lenders are offering 1% of the loan amount toward closing costs. Builder warranty included....
Contact an agent
Home facts
- Year built:2026
- Subdivision & Development:Sanders Grove
- Listing ID #:10189440
- Added:16 day(s) ago
- Updated:September 13, 2026 at 03:37 PM
Rooms and interior
- Bedrooms:3
- Total bathrooms:3
- Full bathrooms:2
- Rooms Total:6
- Flooring:Luxury Vinyl, Tile
- Bathrooms Description:Double Vanity
- Kitchen Description:Cooktop, Dishwasher, Double Oven, Electric Range, Range Hood, Self Cleaning Oven, Stainless Steel Appliance(s)
- Living area:2,082 sq. ft.
Heating and cooling
- Cooling:Ceiling Fan(s), Central Air
- Heating:Fireplace(s), Forced Air
- Central air:Yes
Structure and exterior
- Roof:Architectural Shingle
- Year built:2026
- Building area:2,082 sq. ft.
- Lot area:0.7 Acres
- Lot Features:Back Yard, Front Yard, Landscaped, Open Lot
- Architectural Style:Ranch, Traditional
- Construction Materials:Vinyl Siding
- Exterior Features:Covered, Front Porch, Lighting, Patio, Porch, Rain Gutters, Screened
- Levels:One
Schools
- High school:Franklin - Bunn High
- Middle school:Franklin - Bunn Middle
- Elementary school:Franklin - Bunn Elementary
Utilities
- Water:Private, Well
- Sewer:Septic Tank
Finances and disclosures
- Price:$475,000
- Price per sq. ft.:$228.15
Features and amenities
- Laundry features:Electric Dryer Hookup, Laundry Room, Main Level, Washer Hookup
Parking
- Parking description:Attached, Driveway, Garage, Garage Door Opener, Garage Faces Front
- Garage:Yes
- Garage spaces:2
 Listings marked with a Doorify MLS icon are provided courtesy of the Doorify MLS, of North Carolina, Internet Data Exchange Database. Brokers make an effort to deliver accurate information, but buyers should independently verify any information on which they will rely in a transaction. The listing broker shall not be responsible for any typographical errors, misinformation, or misprints, and they shall be held totally harmless from any damages arising from reliance upon this data. This data is provided exclusively for consumers’ personal, non-commercial use. Copyright 2026 Doorify MLS of North Carolina. All rights reserved.
New listings near 12837 Cricket Cove
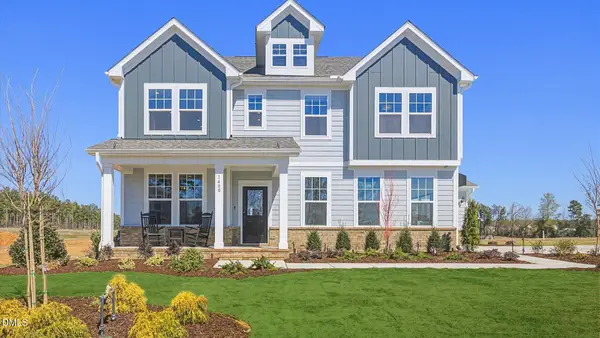 $541,855Pending5 beds 5 baths3,264 sq. ft.
717 Yulee Drive, Zebulon, NC 27597
MLS# 10161151Listed by: DRB GROUP NORTH CAROLINA LLC- New
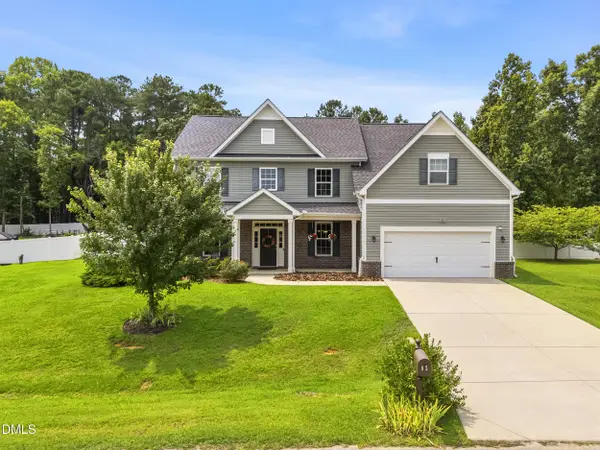 $545,000Active4 beds 4 baths3,469 sq. ft.
83 Sunbury Court, Zebulon, NC 27597
MLS# 10192383Listed by: BETTER HOMES & GARDENS REAL ES - New
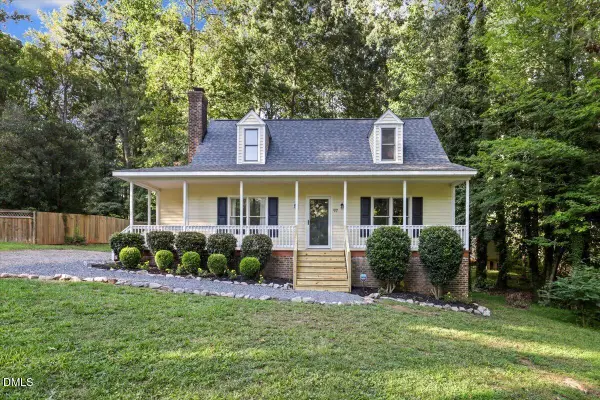 $365,000Active3 beds 3 baths1,404 sq. ft.
97 Hagwood Road, Zebulon, NC 27597
MLS# 10192294Listed by: COLDWELL BANKER HPW - New
 $50,000Active0.47 Acres
1401 Carroll Heights Road, Zebulon, NC 27597
MLS# 10192190Listed by: KEVIN VAN ZYL - Open Sun, 12 to 2pmNew
 $554,900Active3 beds 3 baths2,400 sq. ft.
613 Pearces Road, Zebulon, NC 27597
MLS# 10192198Listed by: EXP REALTY LLC - New
 $474,990Active4 beds 4 baths2,710 sq. ft.
61 Ember Street, Zebulon, NC 27597
MLS# 10192229Listed by: GLENWOOD HOMES - New
 $245,900Active3 beds 2 baths1,044 sq. ft.
213 Morgan Parkway, Zebulon, NC 27597
MLS# 10192145Listed by: COLDWELL BANKER HPW - New
 $599,900Active4 beds 3 baths2,741 sq. ft.
4205 Marsh Vw Lane, Zebulon, NC 27597
MLS# 10192093Listed by: DOGWOOD PROPERTIES - New
 $275,000Active3 beds 2 baths1,168 sq. ft.
100 Southland Drive, Zebulon, NC 27597
MLS# 10191891Listed by: EXP REALTY, LLC - C - Open Sun, 12 to 2pmNew
 $584,900Active4 beds 4 baths3,025 sq. ft.
55 Gadwall Court, Zebulon, NC 27597
MLS# 10191675Listed by: FIVE COUNTY SPECIALISTS, LLC


Protect your home and budget from life's surprises with an Assurant Home Warranty, backed by a partner that supports you through every step of homeownership. Explore Plans.
©2026 Century 21 Real Estate LLC. All rights reserved. CENTURY 21®, the CENTURY 21 Logo and C21® are service marks owned by Century 21 Real Estate LLC. Century 21 Real Estate LLC fully supports the principles of the Fair Housing Act and the Equal Opportunity Act. Each office is independently owned and operated. Listing information is deemed reliable but not guaranteed accurate.