
1628 Colston Crossing, Zebulon, NC 27597
Local realty services provided by:CENTURY 21 New Beginnings
1628 Colston Crossing,Zebulon, NC 27597
$409,000
- 3 Beds
- 2 Baths
- 1,576 sq. ft.
- Single family
- Active
Upcoming open houses
- Sat, Sep 1901:00 pm - 03:00 pm
Listed by: tim lehan
Office: steele residential
MLS#:10193559
Source:RD
Price summary
- Price:$409,000
- Price per sq. ft.:$259.47
About this home
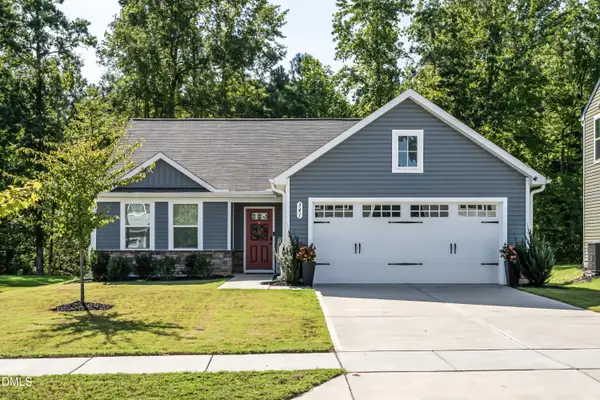
Beautifully updated home in Bassett Ridge! This 3 bedroom/2 bathroom property lies on a stunning 1.26 acre lot and features an incredible outdoor oasis - multiple gathering spaces, landscaping, composite decking, salt water pool! ADDITIONAL 900+ SF of unfinished attic space provides expansion opportunity. Interior updates include updated kitchen with large island, stainless appliances, HEATED kitchen floors. Significant primary and secondary bathroom updates within the last year! Updated LVP flooring installed. To make it even better - encapsulated crawl space, whole house water filtration system, whole house fan. Metal fencing installed in backyard. Heating/Cooling - 3 years old. New well pump and new hot water heater - 2 months ago. Generator hookup is already installed. Amazing opportunity for a home in prime condition. Convenient location with all of the amenities of Downtown Zebulon and Wendell nearby, plus easy access to I-87/264.
Contact an agent
Home facts
- Year built:1990
- Subdivision & Development:Bassett Ridge
- Listing ID #:10193559
- Added:1 day(s) ago
- Updated:September 18, 2026 at 09:03 PM
Rooms and interior
- Bedrooms:3
- Total bathrooms:2
- Full bathrooms:2
- Rooms Total:5
- Flooring:Luxury Vinyl, Tile
- Dining Description:Kitchen/Dining Room Combination
- Bathrooms Description:Bathtub/Shower Combination, Shower Only
- Kitchen Description:Dishwasher, Electric Oven, Electric Range, Gas Water Heater, Range Hood, Stainless Steel Appliance(s), Water Purifier, Water Purifier Owned, Water Softener, Water Softener Owned
- Living area:1,576 sq. ft.
Heating and cooling
- Cooling:Ceiling Fan(s), Central Air
- Heating:Fireplace(s), Forced Air, Propane
- Central air:Yes
Structure and exterior
- Roof:Shingle
- Year built:1990
- Building area:1,576 sq. ft.
- Lot area:1.26 Acres
- Lot Features:Back Yard, Few Trees, Front Yard, Landscaped
- Architectural Style:Cape Cod
- Construction Materials:Masonite
- Exterior Features:Awning(s), Deck, Fenced Yard, Front Porch, Porch, Private Yard, Rain Gutters, Rear Porch, Storage
- Levels:One
Schools
- High school:Wake - East Wake High School
- Middle school:Wake - Zebulon Middle
- Elementary school:Wake - Wakelon Elementary
Utilities
- Water:Private, Well
- Sewer:Septic Tank
Finances and disclosures
- Price:$409,000
- Price per sq. ft.:$259.47
- Tax amount:$1,858
Features and amenities
- Laundry features:In Hall, Laundry Closet
- Pool features:Above Ground, Fenced, Liner, Outdoor Pool, Private, Salt Water
Parking
- Parking description:Concrete, Driveway, Off Street, On Street
 Listings marked with a Doorify MLS icon are provided courtesy of the Doorify MLS, of North Carolina, Internet Data Exchange Database. Brokers make an effort to deliver accurate information, but buyers should independently verify any information on which they will rely in a transaction. The listing broker shall not be responsible for any typographical errors, misinformation, or misprints, and they shall be held totally harmless from any damages arising from reliance upon this data. This data is provided exclusively for consumers’ personal, non-commercial use. Copyright 2026 Doorify MLS of North Carolina. All rights reserved. RD Member Broker: Ellisha Mayers
New listings near 1628 Colston Crossing
- Coming Soon
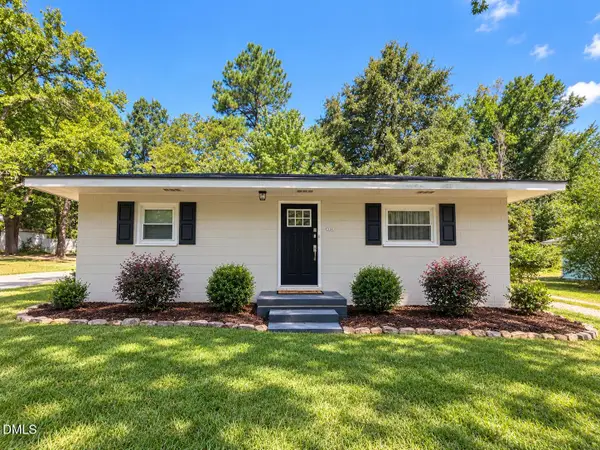 $214,900Coming Soon2 beds 1 baths884 sq. ft.
414 W Horton Street, Zebulon, NC 27597
MLS# 10193492Listed by: INTEGRA REALTY - New
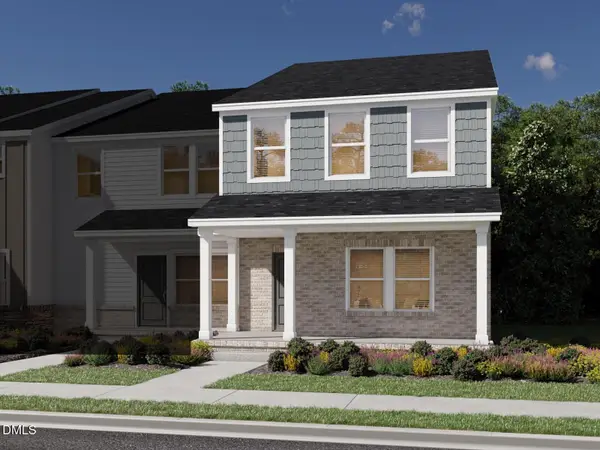 $419,240Active4 beds 3 baths2,514 sq. ft.
2409 Rosewood Bluff Drive, Zebulon, NC 27597
MLS# 10193693Listed by: MERITAGE HOMES OF THE CAROLINA - New
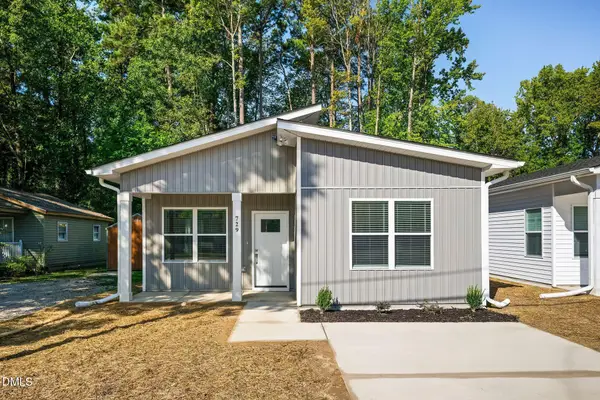 $285,000Active3 beds 2 baths1,400 sq. ft.
729 Shepard School Road, Zebulon, NC 27597
MLS# 10184435Listed by: SOCIETY REAL ESTATE, LLC - New
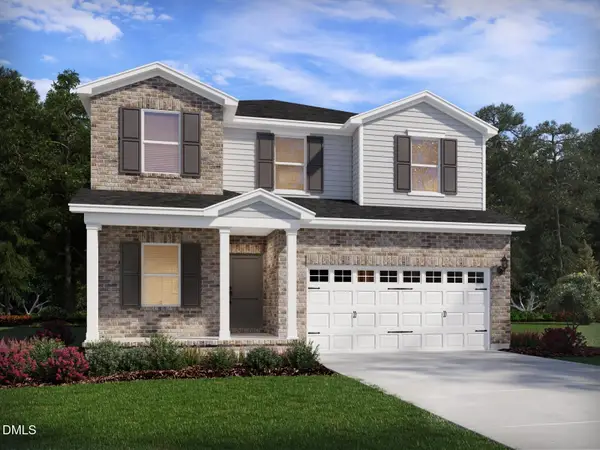 $378,120Active3 beds 3 baths2,053 sq. ft.
2417 Rosewood Bluff Drive, Zebulon, NC 27597
MLS# 10193673Listed by: MERITAGE HOMES OF THE CAROLINA - New
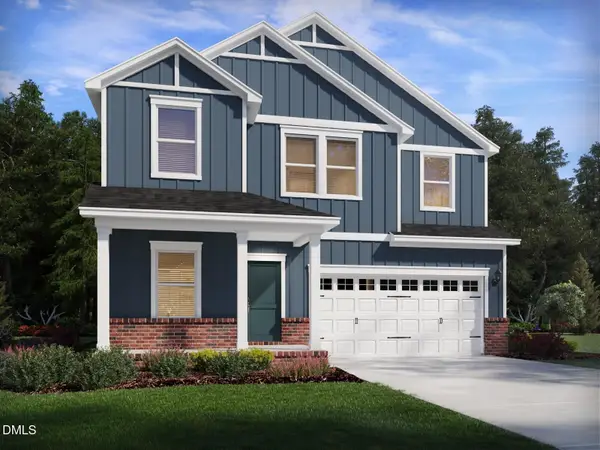 $399,580Active4 beds 3 baths2,406 sq. ft.
2413 Rosewood Bluff Drive, Zebulon, NC 27597
MLS# 10193678Listed by: MERITAGE HOMES OF THE CAROLINA - New
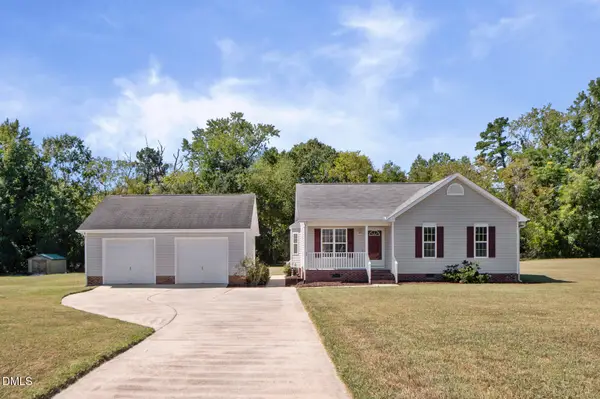 $300,000Active3 beds 2 baths1,230 sq. ft.
60 Candlewood Drive, Zebulon, NC 27597
MLS# 10193609Listed by: EXP REALTY LLC - New
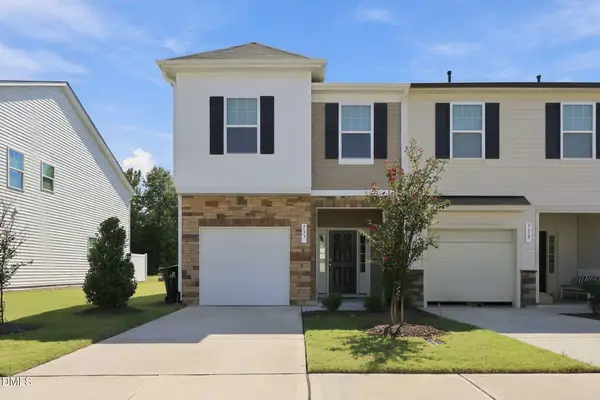 $280,000Active3 beds 3 baths1,668 sq. ft.
717 Ridge Cliff Lane, Zebulon, NC 27597
MLS# 10193621Listed by: CHOICE RESIDENTIAL REAL ESTATE - New
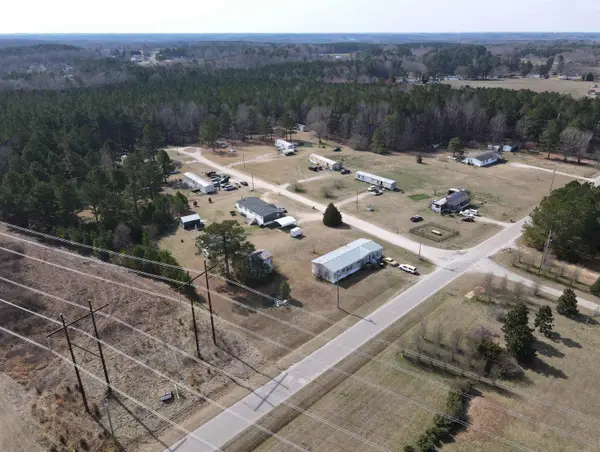 $1,673,000Active47 Acres
123 Emery Lane, Zebulon, NC 27597
MLS# 10193636Listed by: DALLAS PEARCE REALTY - New
 $349,000Active3 beds 2 baths1,549 sq. ft.
341 Golden Plum Lane, Zebulon, NC 27597
MLS# 10193476Listed by: WHY REALTY GROUP


Protect your home and budget from life's surprises with an Assurant Home Warranty, backed by a partner that supports you through every step of homeownership. Explore Plans.
©2026 Century 21 Real Estate LLC. All rights reserved. CENTURY 21®, the CENTURY 21 Logo and C21® are service marks owned by Century 21 Real Estate LLC. Century 21 Real Estate LLC fully supports the principles of the Fair Housing Act and the Equal Opportunity Act. Each office is independently owned and operated. Listing information is deemed reliable but not guaranteed accurate.