
174 Split Rock Way, Zebulon, NC 27597
Local realty services provided by:CENTURY 21 The Realty Group
Listed by: alayna nye
Office: northside realty, inc.
MLS#:100611673
Source:NC_CCAR
Price summary
- Price:$453,000
- Price per sq. ft.:$174.57
About this home
Welcome Home! Built in 2023, this beautiful Zebulon home sits on over 2 acres with a wooded backyard tucked away in a quiet cul de sac. The covered front porch welcomes you in, while the covered back porch with a swing is the perfect spot to relax and enjoy the peaceful surroundings. Inside,you'll find an open floor plan with plenty of space for everyday living. The home offers 4 bedrooms and 3.5 baths, including a convenient Jack-and-Jill bath and a full bath connected to one of the guest bedrooms. The large primary suite features tray ceilings, separate vanities, a soaking tub, walk in shower, and a separate toilet room. A newer home with a great layout, thoughtful features, and plenty of space to call your own! Washer, Dryer, and refrigerator convey!
Contact an agent
Home facts
- Year built:2023
- Subdivision & Development:Not In Subdivision
- Listing ID #:100611673
- Added:1 day(s) ago
- Updated:October 22, 2026 at 10:31 AM
Rooms and interior
- Bedrooms:4
- Total bathrooms:4
- Full bathrooms:3
- Half bathrooms:1
- Rooms Total:8
- Bathrooms Description:Walk-in Shower
- Kitchen Description:Pantry
- Living area:2,595 sq. ft.
Heating and cooling
- Cooling:Central Air
- Heating:Electric, Heat Pump, Heating
- Central air:Yes
Structure and exterior
- Roof:Shingle
- Year built:2023
- Building area:2,595 sq. ft.
- Lot area:2.19 Acres
- Construction Materials:Vinyl Siding, Wood Frame
- Foundation Description:Crawl Space
- Levels:2 Story
Schools
- High school:Corinth Holders
- Middle school:Archer Lodge
- Elementary school:Thanksgiving Elementary School
Utilities
- Water:Water Connected
Finances and disclosures
- Price:$453,000
- Price per sq. ft.:$174.57
Parking
- Total parking spaces:2
- Parking description:Attached Garage, Garage
- Garage:Yes
- Garage spaces:2

New listings near 174 Split Rock Way
- Coming Soon
 $435,000Coming Soon4 beds 3 baths2,771 sq. ft.
615 Stratford Drive, Zebulon, NC 27597
MLS# 10198851Listed by: TME PREMIER PROPERTIES, LLC - Open Sat, 11am to 1pmNew
 $364,900Active4 beds 2 baths1,694 sq. ft.
301 W Gannon Avenue, Zebulon, NC 27597
MLS# 10199506Listed by: COLDWELL BANKER HPW - Open Sat, 1 to 3pmNew
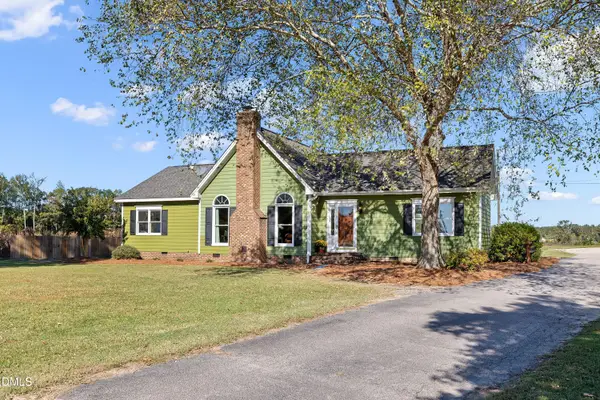 $389,000Active3 beds 2 baths2,162 sq. ft.
413 Mallie Pearce Road, Zebulon, NC 27597
MLS# 10199508Listed by: PITTMAN & ASSOCIATES - New
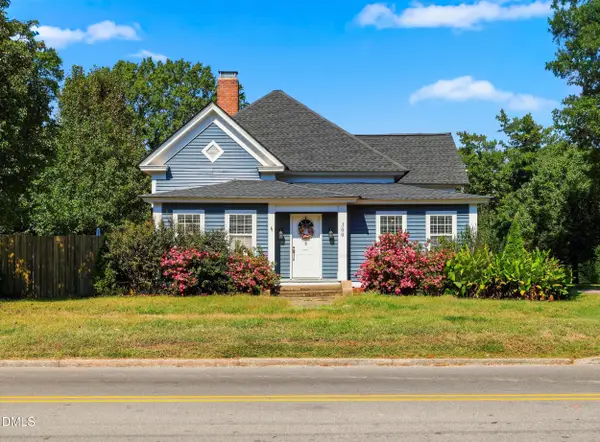 $349,000Active4 beds 2 baths2,287 sq. ft.
300 W Gannon Avenue, Zebulon, NC 27597
MLS# 10199334Listed by: DALLAS PEARCE REALTY - New
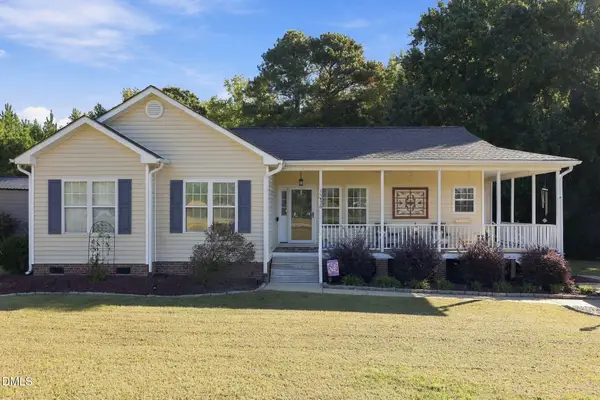 $330,000Active3 beds 2 baths1,362 sq. ft.
15428 Nc-96, Zebulon, NC 27597
MLS# 10199200Listed by: PARRISH REALTY COMPANY OF ZEBU - New
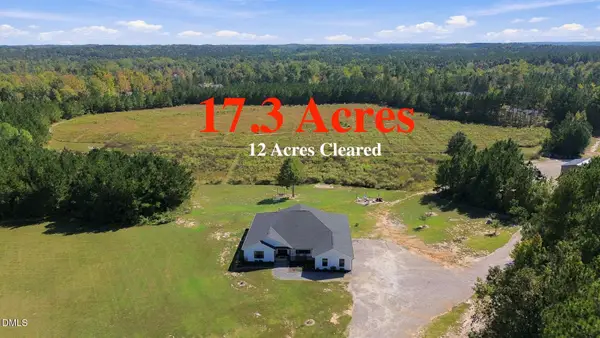 $1,000,000Active4 beds 4 baths2,752 sq. ft.
371 Williams-white Road, Zebulon, NC 27597
MLS# 10198995Listed by: EPIQUE INC. - New
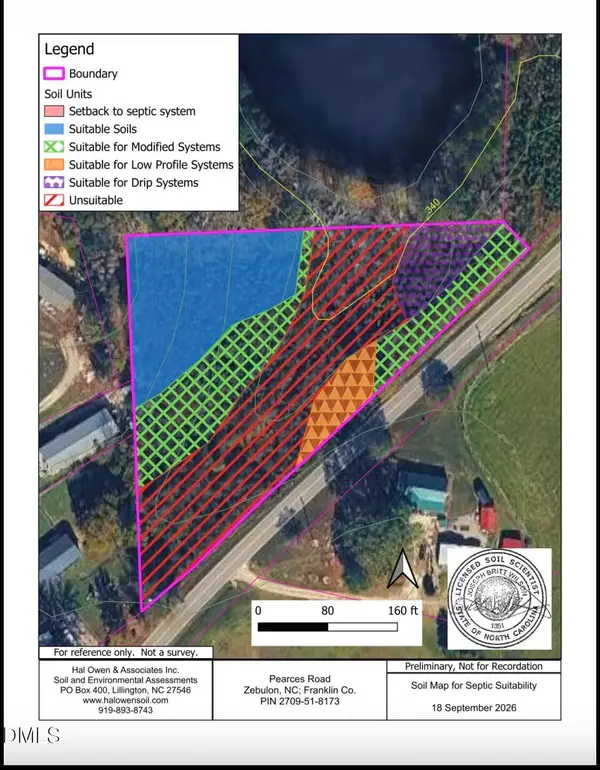 $150,000Active2.8 Acres
2.8 Acres Pearces Road, Zebulon, NC 27597
MLS# 10198984Listed by: LOGOS FAMILY REALTY LLC - New
 $350,000Active3 beds 2 baths1,923 sq. ft.
194 Furney Pearce Road, Zebulon, NC 27597
MLS# 10198923Listed by: LPT REALTY, LLC - New
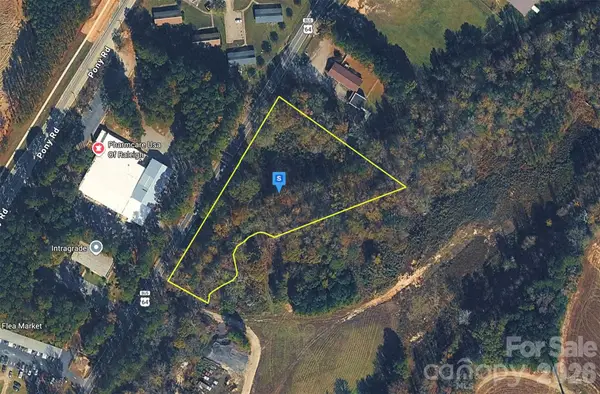 $258,999Active2.36 Acres
901 Mack Todd Road, Zebulon, NC 27597
MLS# 4435422Listed by: MRE BROKERAGE SERVICES LLC


Protect your home and budget from life's surprises with an Assurant Home Warranty, backed by a partner that supports you through every step of homeownership. Explore Plans.
©2026 Century 21 Real Estate LLC. All rights reserved. CENTURY 21®, the CENTURY 21 Logo and C21® are service marks owned by Century 21 Real Estate LLC. Century 21 Real Estate LLC fully supports the principles of the Fair Housing Act and the Equal Opportunity Act. Each office is independently owned and operated. Listing information is deemed reliable but not guaranteed accurate.