
209 W Franklin Street, Zebulon, NC 27597
Local realty services provided by:CENTURY 21 Triangle Group
209 W Franklin Street,Zebulon, NC 27597
$409,900
- 3 Beds
- 3 Baths
- 1,850 sq. ft.
- Single family
- Active
Listed by: robert terry, george roa
Office: insight residential realty llc.
MLS#:10143885
Source:RD
Price summary
- Price:$409,900
- Price per sq. ft.:$221.57
About this home
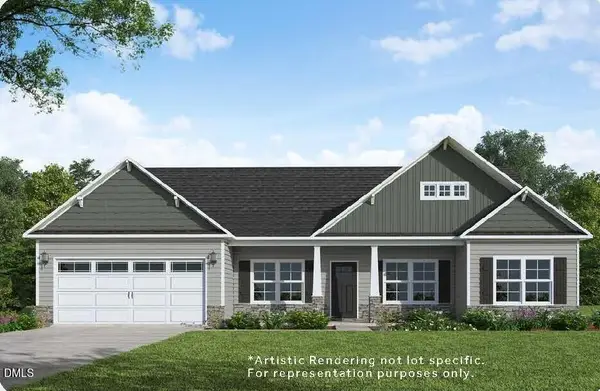
This 3-bedroom, 2.5-bath home in Wakelon Heights offers comfortable single-family living in Zebulon. The residence features a 1-car garage and a thoughtfully landscaped yard with zoysia sod throughout the front, side, and back grounds, along with a concrete patio and fencing that creates defined outdoor spaces. The open floor plan connects the living areas and kitchen, providing an efficient layout for daily living and entertaining. Positioned in an established subdivision, this property presents oustanding value. High quality engineered hard woods throughout the home both floors, water resistent and scratchproof ! Crown molding throughout common areas great kitchen with Quartz Counters subway tile backsplash SS appliances include triple door fridge cabinets with crown molding, tasteful designer lighting owner retreat downstairs at rear of home with trey cieling can lighting. Upstairs two large bedrooms and large open loft area. Quartz vanities in all baths and in 1/2 bath beautiful finishes throughout. Lit Ceiling fans all beds and gathering rooms. Short walk to downtotwn shopping recreation with park just around the corner easy access to 264 and the surrounding 5 counties ! Short commutes to Raleigh, Rocky Mount, Wilson Smithfield, Wake Forest and Greenville ! No HOA in TOWN great plan outstanding home !...
Contact an agent
Home facts
- Year built:2026
- Subdivision & Development:Wakelon Heights
- Listing ID #:10143885
- Added:267 day(s) ago
- Updated:October 25, 2026 at 03:23 PM
Rooms and interior
- Bedrooms:3
- Total bathrooms:3
- Full bathrooms:2
- Rooms Total:6
- Flooring:Ceramic Tile, Wood
- Dining Description:Kitchen/Dining Room Combination
- Bathrooms Description:Bathtub/Shower Combination, Double Vanity, Shower Only, Walk-In Shower
- Kitchen Description:Dishwasher, Disposal, ENERGY STAR Qualified Washer, Electric Range, Electric Water Heater, Exhaust Fan, Free-Standing Electric Range, Free-Standing Range, Free-Standing Refrigerator, Ice Maker, Microwave, Refrigerator, Stainless Steel Appliance(s), Washer/Dryer Stacked, Water Heater
- Living area:1,850 sq. ft.
Heating and cooling
- Cooling:Heat Pump
- Heating:Central, ENERGY STAR Qualified Equipment, Forced Air, Heat Pump
Structure and exterior
- Roof:Shingle
- Year built:2026
- Building area:1,850 sq. ft.
- Lot area:0.11 Acres
- Lot Features:Back Yard, City Lot, Level, Rectangular Lot
- Architectural Style:Craftsman
- Construction Materials:Board & Batten Siding, Cement Siding, Engineered Wood, HardiPlank Type, Stone, Vertical Siding
- Exterior Features:Covered, Deck, Front Porch, Patio, Porch
- Foundation Description:Block, Combination, Concrete Perimeter, Raised
- Levels:One and One Half, Two
Schools
- High school:Wake County Schools
- Middle school:Wake County Schools
- Elementary school:Wake County Schools
Utilities
- Water:Public
- Sewer:Public Sewer
Finances and disclosures
- Price:$409,900
- Price per sq. ft.:$221.57
- Tax amount:$109
Features and amenities
- Laundry features:Electric Dryer Hookup, Laundry Room, Lower Level, Main Level
Parking
- Parking description:Attached, Driveway, Garage, Garage Door Opener, Garage Faces Front, Parking Pad
- Garage:Yes
- Garage spaces:2
 Listings marked with a Doorify MLS icon are provided courtesy of the Doorify MLS, of North Carolina, Internet Data Exchange Database. Brokers make an effort to deliver accurate information, but buyers should independently verify any information on which they will rely in a transaction. The listing broker shall not be responsible for any typographical errors, misinformation, or misprints, and they shall be held totally harmless from any damages arising from reliance upon this data. This data is provided exclusively for consumers’ personal, non-commercial use. Copyright 2026 Doorify MLS of North Carolina. All rights reserved.
New listings near 209 W Franklin Street
- Coming Soon
 $479,000Coming Soon4 beds 4 baths2,909 sq. ft.
143 E Odell Lane, Zebulon, NC 27597
MLS# 10200076Listed by: EXP REALTY LLC - Coming SoonOpen Sun, 1 to 3pm
 $435,000Coming Soon4 beds 3 baths2,771 sq. ft.
615 Stratford Drive, Zebulon, NC 27597
MLS# 10198851Listed by: TME PREMIER PROPERTIES, LLC - New
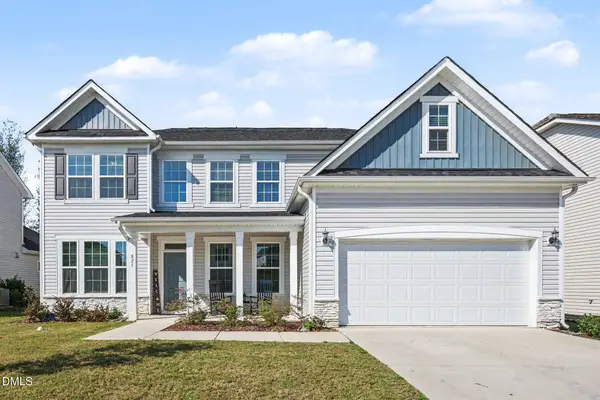 $458,000Active5 beds 3 baths3,119 sq. ft.
825 Putney Hill Road, Zebulon, NC 27597
MLS# 10200170Listed by: FATHOM REALTY NC, LLC - New
 $320,000Active-- beds 2 baths2,368 sq. ft.
205 Brisk Drive, Zebulon, NC 27597
MLS# 10200153Listed by: RALEIGH REALTY INC. - New
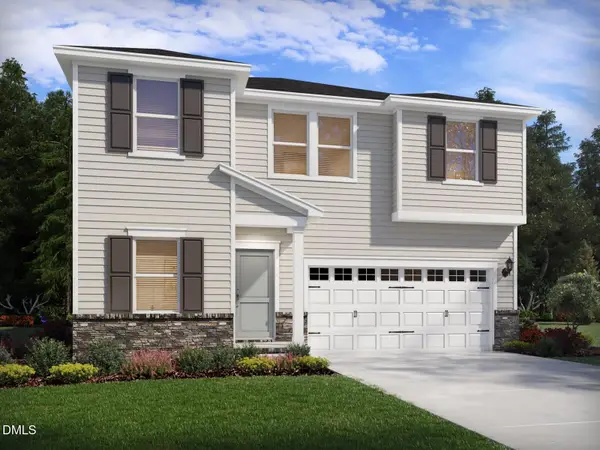 $358,840Active4 beds 3 baths2,299 sq. ft.
2405 Rosewood Bluff Drive, Zebulon, NC 27597
MLS# 10200087Listed by: MERITAGE HOMES OF THE CAROLINA - New
 $360,000Active8 Acres
Tract 3 Johnson Town Road, Zebulon, NC 27597
MLS# 10200026Listed by: DALLAS PEARCE REALTY - New
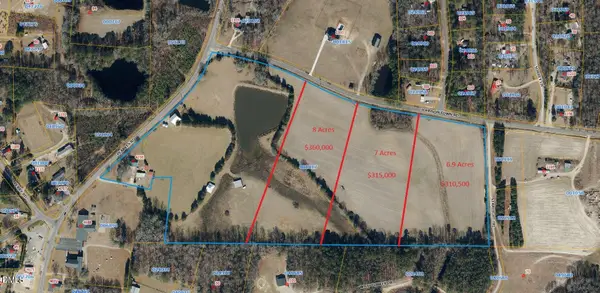 $315,000Active7 Acres
Tract 2 Johnson Town Road, Zebulon, NC 27597
MLS# 10200027Listed by: DALLAS PEARCE REALTY - New
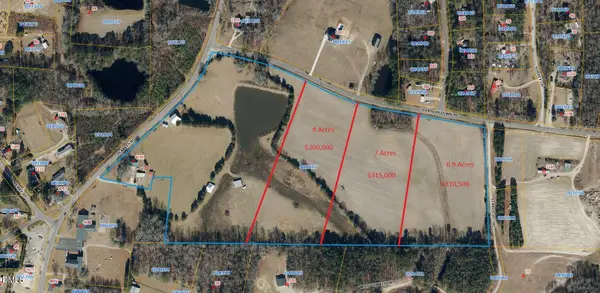 $310,500Active6.9 Acres
Tract 1 Johnson Town Road, Zebulon, NC 27597
MLS# 10200034Listed by: DALLAS PEARCE REALTY - New
 $719,970Active4 beds 3 baths3,142 sq. ft.
9521 Livio Court, Zebulon, NC 27597
MLS# 10199917Listed by: COLDWELL BANKER HPW - New
 $335,000Active3 beds 3 baths2,150 sq. ft.
1213 Weavers Trace Drive, Zebulon, NC 27597
MLS# 10199920Listed by: MARK SPAIN REAL ESTATE


Protect your home and budget from life's surprises with an Assurant Home Warranty, backed by a partner that supports you through every step of homeownership. Explore Plans.
©2026 Century 21 Real Estate LLC. All rights reserved. CENTURY 21®, the CENTURY 21 Logo and C21® are service marks owned by Century 21 Real Estate LLC. Century 21 Real Estate LLC fully supports the principles of the Fair Housing Act and the Equal Opportunity Act. Each office is independently owned and operated. Listing information is deemed reliable but not guaranteed accurate.