
213 Stratocastor Drive, Zebulon, NC 27597
Local realty services provided by:CENTURY 21 Folks Properties
Listed by: annmarie janni
Office: howard hanna allen tate apex-center street
MLS#:10203050
Source:RD
Price summary
- Price:$350,000
- Price per sq. ft.:$191.57
- Monthly HOA dues:$16.67
About this home
Welcome home to 213 Stratocastor Drive, a beautifully updated split-ranch tucked at the end of a quiet cul-de-sac on nearly an acre, with a fenced backyard.
The open floorplan lives far larger than its square footage suggests. Upgraded LVP flooring runs throughout, and the kitchen features granite countertops with all appliances included. A generous primary suite is set apart from two additional bedrooms, and a flexible office doubles as a formal dining room.
Outside, the fenced lot gives you room for pets, play, and gardening, along with the space and privacy of country living. Yet you're just 3 minutes from historic downtown Zebulon's charming shops and restaurants, with easy highway access for commuting.
Contact an agent
Home facts
- Year built:2020
- Subdivision & Development:Chandley Farm
- Listing ID #:10203050
- Added:1 day(s) ago
- Updated:November 13, 2026 at 01:05 AM
Rooms and interior
- Bedrooms:3
- Total bathrooms:2
- Full bathrooms:2
- Rooms Total:7
- Flooring:Luxury Vinyl
- Kitchen Description:Dryer, Refrigerator, Washer
- Living area:1,827 sq. ft.
Heating and cooling
- Cooling:Ceiling Fan(s), Central Air
- Heating:Central
- Central air:Yes
Structure and exterior
- Roof:Shingle
- Year built:2020
- Building area:1,827 sq. ft.
- Lot area:0.92 Acres
- Lot Features:Cul-de-sac
- Architectural Style:Craftsman, Ranch
- Construction Materials:Vinyl Siding
- Exterior Features:Screened
- Levels:One
Schools
- High school:Johnston - Corinth Holders High School
- Middle school:Johnston - Archer Lodge Middle
- Elementary school:Johnston - Corinth Holders Elementary
Utilities
- Water:Public
- Sewer:Septic Tank
Finances and disclosures
- Price:$350,000
- Price per sq. ft.:$191.57
- Tax amount:$2,175
Features and amenities
- Laundry features:Laundry Room, Main Level
Parking
- Total parking spaces:2
- Parking description:Attached, Driveway, Garage
- Garage:Yes
- Garage spaces:2
 Listings marked with a Doorify MLS icon are provided courtesy of the Doorify MLS, of North Carolina, Internet Data Exchange Database. Brokers make an effort to deliver accurate information, but buyers should independently verify any information on which they will rely in a transaction. The listing broker shall not be responsible for any typographical errors, misinformation, or misprints, and they shall be held totally harmless from any damages arising from reliance upon this data. This data is provided exclusively for consumers’ personal, non-commercial use. Copyright 2026 Doorify MLS of North Carolina. All rights reserved. RD Member Broker: Rhonda Folks
New listings near 213 Stratocastor Drive
- New
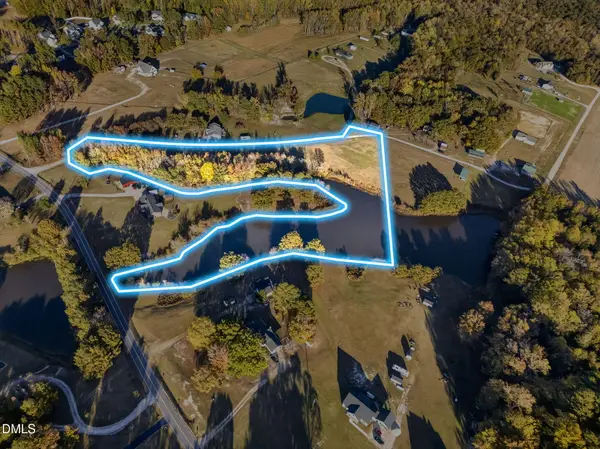 $240,000Active6.5 Acres
790 Old Eason Road, Zebulon, NC 27597
MLS# 10203142Listed by: RE/MAX SOUTHLAND REALTY II - New
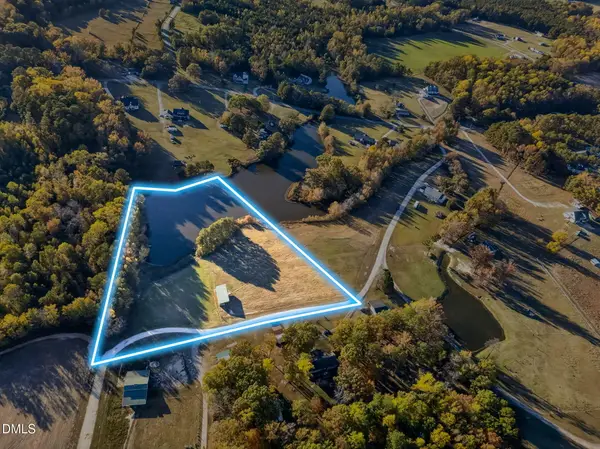 $225,000Active5.5 Acres
794 Old Eason Road, Zebulon, NC 27597
MLS# 10203143Listed by: RE/MAX SOUTHLAND REALTY II - New
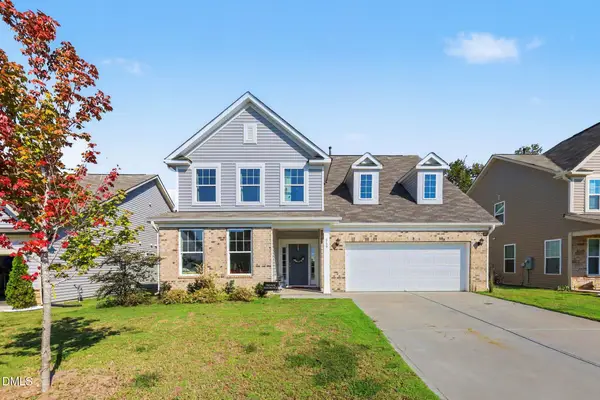 $470,000Active4 beds 3 baths2,766 sq. ft.
869 Golden Plum Lane, Zebulon, NC 27597
MLS# 10203100Listed by: MARK SPAIN REAL ESTATE - New
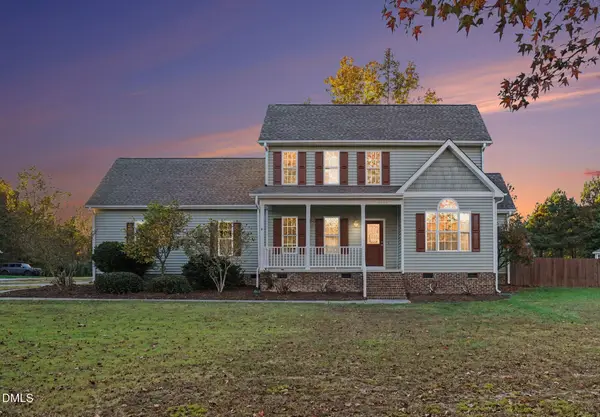 $409,900Active4 beds 3 baths1,781 sq. ft.
8445 Traceway Drive, Zebulon, NC 27597
MLS# 10203003Listed by: EXP REALTY LLC - New
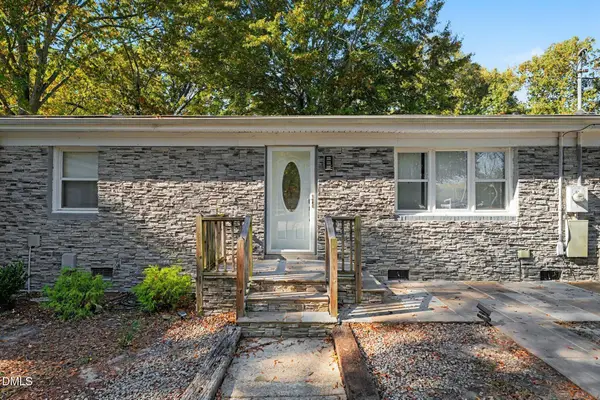 $290,000Active3 beds 2 baths1,598 sq. ft.
911 Shepard School Road, Zebulon, NC 27597
MLS# 10203019Listed by: MARK SPAIN REAL ESTATE - New
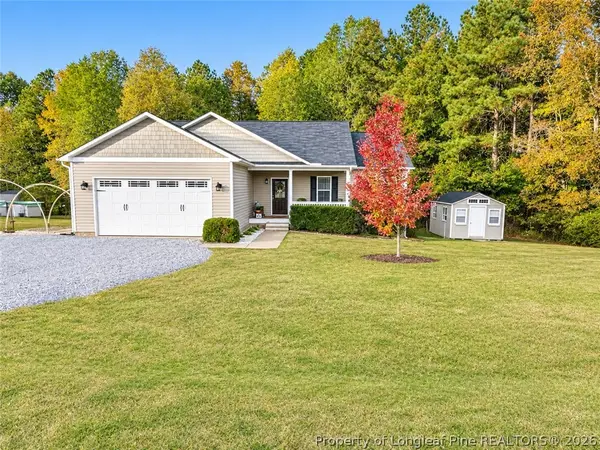 $325,000Active3 beds 2 baths1,600 sq. ft.
13 Gennessee Drive, Zebulon, NC 27597
MLS# 772117Listed by: NIPPER PROPERTIES 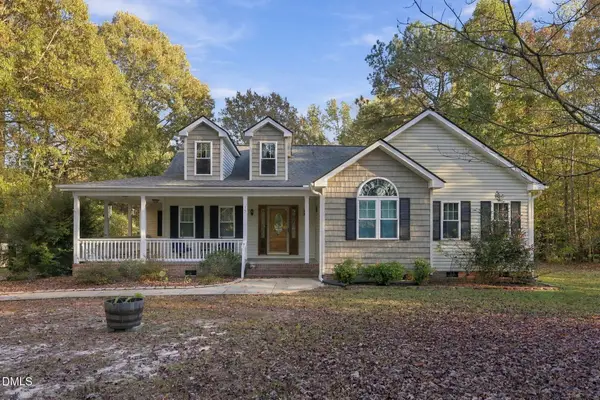 $359,900Pending3 beds 2 baths1,908 sq. ft.
15 Sylvan Way, Zebulon, NC 27597
MLS# 10202831Listed by: PARRISH REALTY COMPANY OF ZEBU- Open Sat, 11am to 1pmNew
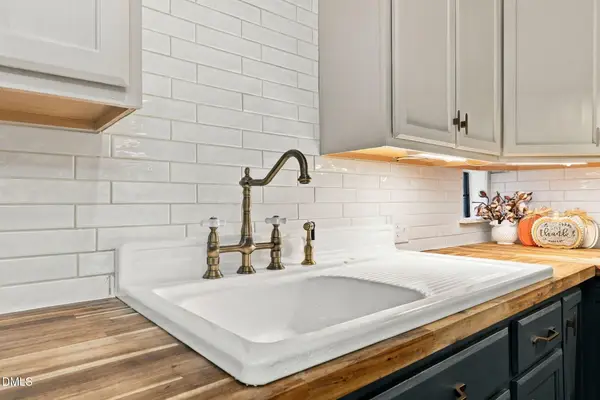 $419,000Active3 beds 3 baths2,198 sq. ft.
1092 Perry Road, Zebulon, NC 27597
MLS# 10202807Listed by: HOMETOWNE REALTY - New
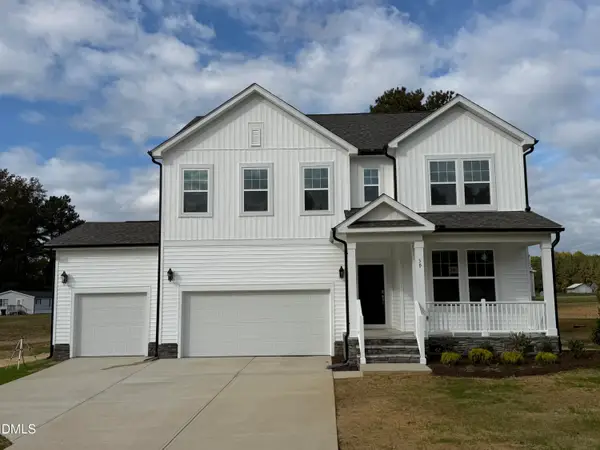 $562,520Active4 beds 3 baths3,054 sq. ft.
30 Crowthorne Street, Zebulon, NC 27597
MLS# 10202768Listed by: DRB GROUP NORTH CAROLINA LLC


Protect your home and budget from life's surprises with an Assurant Home Warranty, backed by a partner that supports you through every step of homeownership. Explore Plans.
©2026 Century 21 Real Estate LLC. All rights reserved. CENTURY 21®, the CENTURY 21 Logo and C21® are service marks owned by Century 21 Real Estate LLC. Century 21 Real Estate LLC fully supports the principles of the Fair Housing Act and the Equal Opportunity Act. Each office is independently owned and operated. Listing information is deemed reliable but not guaranteed accurate.