
295 Springtooth Drive, Zebulon, NC 27597
Local realty services provided by:CENTURY 21 The Realty Group
295 Springtooth Drive,Zebulon, NC 27597
$317,900
- 3 Beds
- 2 Baths
- 1,483 sq. ft.
- Single family
- Active
Listed by: jaclyn smith, dakota hogan
Office: hometowne realty
MLS#:100594893
Source:NC_CCAR
Price summary
- Price:$317,900
- Price per sq. ft.:$214.36
About this home
NEW 2024 ranch-style home set on a generous 0.68-acre lot. The open-concept layout offers 3 bedrooms and 2 bathrooms, combining modern style with everyday comfort. The kitchen features granite countertops, a tile backsplash, large island with seating. Perfect for entertaining or casual dining! The living area is highlighted by a gas fireplace with custom built-in bookshelves. The primary suite boasts a WALK-IN CLOSET, dual-sink vanity, and a 5-foot TILED shower. Outdoor living is enhanced with a front porch and a private patio/deck overlooking the spacious backyard. FRIDGE, WASHER, DRYER, & SECURITY CONVEY.
Contact an agent
Home facts
- Year built:2024
- Subdivision & Development:Harvest Meadows
- Listing ID #:100594893
- Added:1 day(s) ago
- Updated:August 08, 2026 at 10:58 PM
Rooms and interior
- Bedrooms:3
- Total bathrooms:2
- Full bathrooms:2
- Rooms Total:5
- Bathrooms Description:Walk-in Shower
- Kitchen Description:Dishwasher, Kitchen Island, Pantry, Refrigerator
- Bedroom Description:Walk-In Closet(s)
- Living area:1,483 sq. ft.
Heating and cooling
- Cooling:Central Air
- Heating:Electric, Heat Pump, Heating, Propane
- Central air:Yes
Structure and exterior
- Roof:Shingle
- Year built:2024
- Building area:1,483 sq. ft.
- Lot area:0.68 Acres
- Lot Features:Open Lot
- Construction Materials:Concrete, Vinyl Siding
- Exterior Features:Patio
- Foundation Description:Slab
- Levels:1 Story
Schools
- High school:Corinth Holders
- Middle school:Archer Lodge
- Elementary school:Corinth-Holders Elementary School
Utilities
- Water:Water Connected
Finances and disclosures
- Price:$317,900
- Price per sq. ft.:$214.36
Features and amenities
- Appliances:Dishwasher, Dryer, Refrigerator, Washer
- Laundry features:Dryer, Washer
- Amenities:Blinds/Shades, Ceiling Fan(s), Management, Walk-In Closet(s)
Parking
- Total parking spaces:2
- Parking description:Attached Garage, Concrete
- Garage:Yes
- Garage spaces:2

New listings near 295 Springtooth Drive
- Open Sun, 11am to 1pmNew
 $429,000Active4 beds 4 baths2,804 sq. ft.
1404 Sage Tree Drive, Zebulon, NC 27597
MLS# 10185247Listed by: KELLER WILLIAMS LEGACY - New
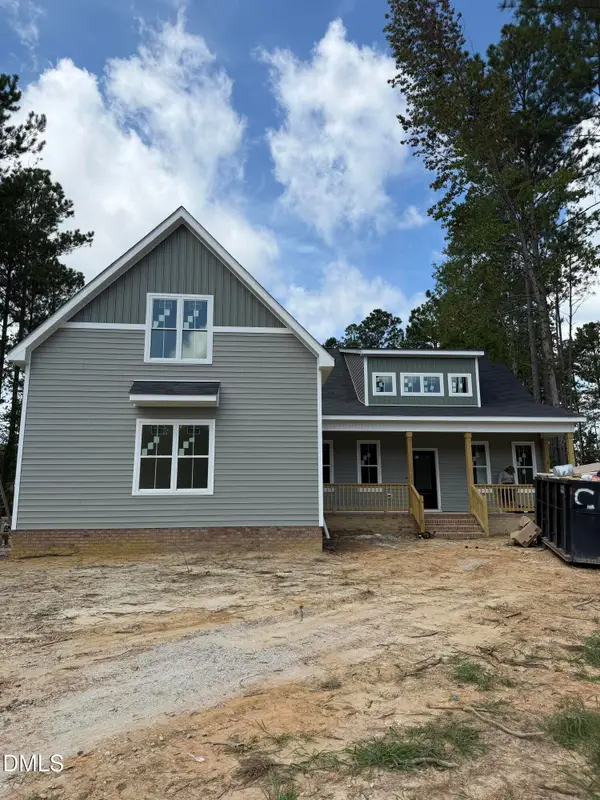 $400,000Active3 beds 2 baths1,950 sq. ft.
55 Copper Penny Road, Zebulon, NC 27597
MLS# 10185238Listed by: PARRISH REALTY COMPANY OF ZEBU - New
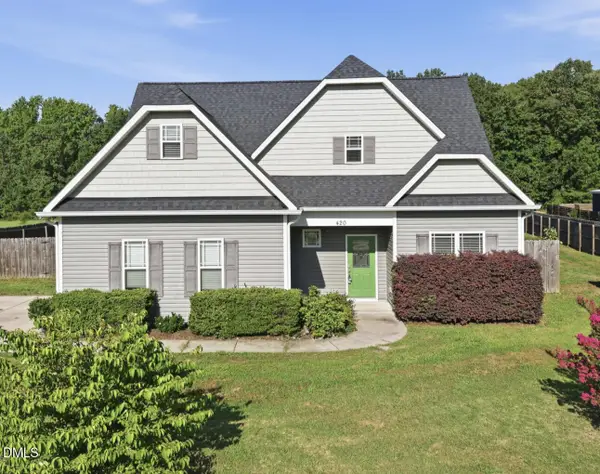 $399,000Active4 beds 3 baths2,209 sq. ft.
420 Williams-white Road, Zebulon, NC 27597
MLS# 10185207Listed by: DASH CAROLINA - Coming Soon
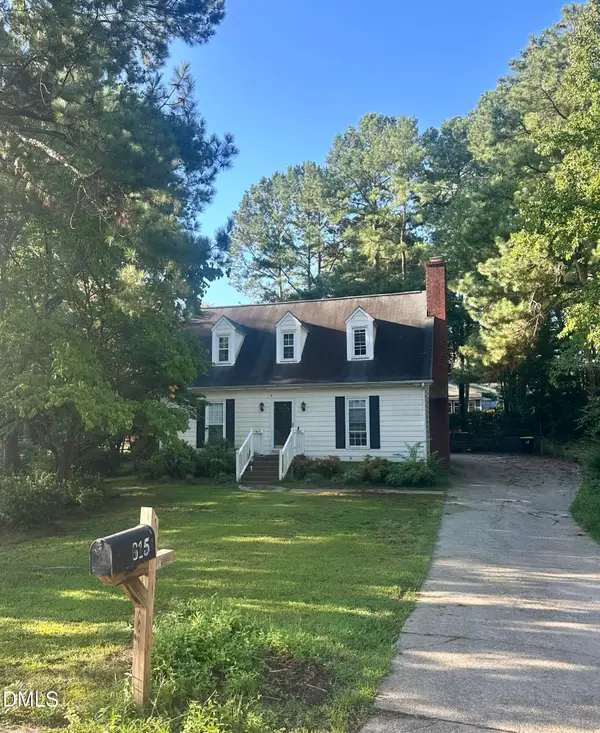 $385,000Coming Soon4 beds 3 baths
615 Stratford Drive, Zebulon, NC 27597
MLS# 10185187Listed by: EXP REALTY LLC - New
 $415,000Active3 beds 3 baths2,190 sq. ft.
237 Carolina Landing Drive, Zebulon, NC 27597
MLS# 10185157Listed by: LPT REALTY LLC - New
 $459,000Active3 beds 3 baths2,194 sq. ft.
221 Cherrybirch Lane, Zebulon, NC 27597
MLS# 100594770Listed by: JACKIE ROBERTSON TEAM, INC. - New
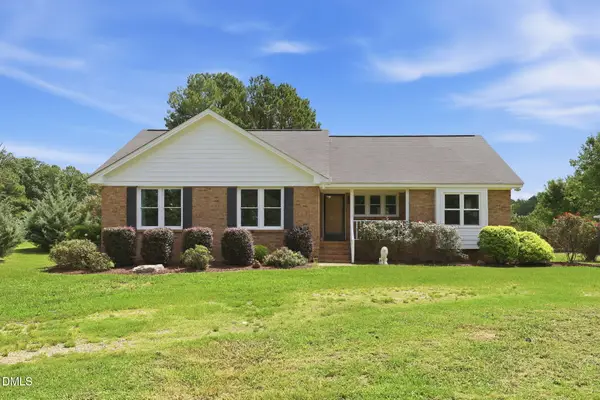 $329,000Active3 beds 2 baths1,646 sq. ft.
10545 Oakley Road, Zebulon, NC 27597
MLS# 10185036Listed by: PARRISH REALTY COMPANY OF ZEBU - New
 $160,000Active3.52 Acres
Lot 1 Nc Highway 231, Zebulon, NC 27597
MLS# 10184780Listed by: COMPASS -- RALEIGH - New
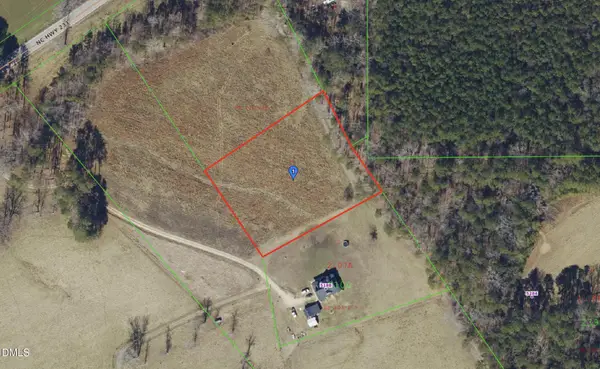 $140,000Active1.92 Acres
Lot 3 Nc Highway 231, Zebulon, NC 27597
MLS# 10184786Listed by: COMPASS -- RALEIGH


Protect your home and budget from life's surprises with an Assurant Home Warranty, backed by a partner that supports you through every step of homeownership. Explore Plans.
©2026 Century 21 Real Estate LLC. All rights reserved. CENTURY 21®, the CENTURY 21 Logo and C21® are service marks owned by Century 21 Real Estate LLC. Century 21 Real Estate LLC fully supports the principles of the Fair Housing Act and the Equal Opportunity Act. Each office is independently owned and operated. Listing information is deemed reliable but not guaranteed accurate.