
400 Pilot Ridge Road, Zebulon, NC 27597
Local realty services provided by:CENTURY 21 Nexum Realty
400 Pilot Ridge Road,Zebulon, NC 27597
$600,000
- 3 Beds
- 3 Baths
- 2,479 sq. ft.
- Single family
- Active
Listed by: morgan womble
Office: compass -- raleigh
MLS#:10166568
Source:RD
Price summary
- Price:$600,000
- Price per sq. ft.:$242.03
About this home
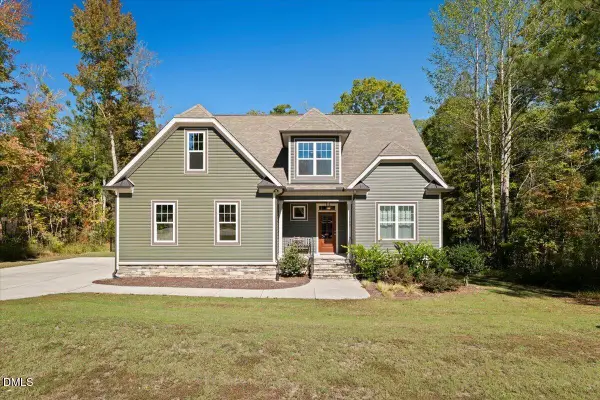
$25,000 BUYER INCENTIVE — USE AS YOU CHOOSE! Discover a beautifully crafted home by H&W Custom Builders, blending timeless farmhouse charm with refined colonial elegance. Set on a spacious 0.823-acre homesite, this 3-bedroom, 2.5-bath home offers 2,479 square feet of thoughtfully designed living space. A classic wood front door, metal roof accents, and expansive covered front porch create striking curb appeal. Inside, the open floor plan centers around a welcoming family room with a double-sided fireplace and custom live-edge mantel by Raleigh Reclaim. The designer kitchen features a generous island, custom wood shelving, and a walk-in pantry with a convenient grocery pass-through from the garage. The first-floor owner's suite offers a private retreat with an ensuite bath featuring a freestanding soaking tub, walk-in shower, and oversized walk-in closet. A spacious laundry room adds everyday convenience. Upstairs, two additional bedrooms, a dedicated study, and a full bath provide flexible living space. Outdoor living shines with a screened porch featuring the double-sided fireplace and a covered rear patio, ideal for relaxing or entertaining. The home includes a 1-year builder warranty plus a 3-year extended warranty through First American Home Warranty. The $25,000 buyer incentive is subject to seller approval and terms to be agreed upon in writing....
Contact an agent
Home facts
- Year built:2026
- Subdivision & Development:Pilot Ridge
- Listing ID #:10166568
- Added:169 day(s) ago
- Updated:October 28, 2026 at 03:34 PM
Rooms and interior
- Bedrooms:3
- Total bathrooms:3
- Full bathrooms:2
- Rooms Total:10
- Flooring:Tile
- Dining Description:Eat-in Kitchen, Kitchen/Dining Room Combination
- Bathrooms Description:Bathtub/Shower Combination, Double Vanity, Separate Shower, Soaking Tub, Walk-In Shower
- Kitchen Description:Dishwasher, Electric Range, Electric Water Heater, Range, Range Hood, Stainless Steel Appliance(s)
- Living area:2,479 sq. ft.
Heating and cooling
- Cooling:Ceiling Fan(s), Central Air, Electric
- Heating:Central, Electric, Fireplace(s), Forced Air
- Central air:Yes
Structure and exterior
- Roof:Metal, Shingle
- Year built:2026
- Building area:2,479 sq. ft.
- Lot area:0.82 Acres
- Lot Features:Landscaped, Partially Cleared, Wooded
- Architectural Style:Farmhouse, Traditional
- Construction Materials:Lap Siding, Shake Siding, Vinyl Siding
- Exterior Features:Covered, Enclosed, Front Porch, Patio, Porch, Rain Gutters, Rear Porch, Screened, Side Porch, Wrap Around
- Levels:Two
Schools
- High school:Franklin - Bunn High
- Middle school:Franklin - Bunn Middle
- Elementary school:Franklin - Bunn Elementary
Utilities
- Water:Well
- Sewer:Septic Tank
Finances and disclosures
- Price:$600,000
- Price per sq. ft.:$242.03
- Tax amount:$531
Features and amenities
- Laundry features:Electric Dryer Hookup, Inside, Laundry Room, Main Level, Washer Hookup
Parking
- Total parking spaces:4
- Parking description:Attached, Driveway, Garage, Garage Faces Front, Parking Pad
- Garage:Yes
- Garage spaces:2
 Listings marked with a Doorify MLS icon are provided courtesy of the Doorify MLS, of North Carolina, Internet Data Exchange Database. Brokers make an effort to deliver accurate information, but buyers should independently verify any information on which they will rely in a transaction. The listing broker shall not be responsible for any typographical errors, misinformation, or misprints, and they shall be held totally harmless from any damages arising from reliance upon this data. This data is provided exclusively for consumers’ personal, non-commercial use. Copyright 2026 Doorify MLS of North Carolina. All rights reserved. RD Member Broker: Satya Pullakhandam
New listings near 400 Pilot Ridge Road
- Coming Soon
 $479,000Coming Soon4 beds 4 baths2,909 sq. ft.
143 E Odell Lane, Zebulon, NC 27597
MLS# 10200076Listed by: EXP REALTY LLC - New
 $339,997Active5 beds 4 baths2,200 sq. ft.
2028 Rocky Cross Road, Zebulon, NC 27597
MLS# 10200747Listed by: KEY REALTY SOLUTIONS - New
 $149,900Active2.48 Acres
3816 Standing Pine Lane, Zebulon, NC 27597
MLS# 10200647Listed by: REAL BROKER, LLC - New
 $360,000Active3 beds 2 baths1,611 sq. ft.
178 Connelly Way, Zebulon, NC 27597
MLS# 10200583Listed by: FAIRCLOTH INVESTMENT REALTY LLC - New
 $525,000Active3 beds 3 baths2,213 sq. ft.
100 Beauview Way, Zebulon, NC 27597
MLS# 10200596Listed by: COMPASS -- RALEIGH  $560,030Pending5 beds 5 baths3,264 sq. ft.
1448 Green Cypress Drive, Zebulon, NC 27597
MLS# 10200587Listed by: DRB GROUP NORTH CAROLINA LLC- New
 $375,000Active4 beds 3 baths2,326 sq. ft.
10409 Hamish Drive, Zebulon, NC 27597
MLS# 10200452Listed by: SM NORTH CAROLINA BROKERAGE - New
 $2,250,000Active4 beds 5 baths3,380 sq. ft.
25 Mass Way, Zebulon, NC 27597
MLS# 10200399Listed by: ON POINT PROPERTIES NC - New
 $315,000Active3 beds 2 baths1,458 sq. ft.
1412 Chamblee Road, Zebulon, NC 27597
MLS# 10200391Listed by: PARRISH REALTY COMPANY OF ZEBU - New
 $365,000Active4 beds 3 baths2,446 sq. ft.
1008 Channel Drop Loop, Zebulon, NC 27597
MLS# 10200287Listed by: MARK SPAIN REAL ESTATE


Protect your home and budget from life's surprises with an Assurant Home Warranty, backed by a partner that supports you through every step of homeownership. Explore Plans.
©2026 Century 21 Real Estate LLC. All rights reserved. CENTURY 21®, the CENTURY 21 Logo and C21® are service marks owned by Century 21 Real Estate LLC. Century 21 Real Estate LLC fully supports the principles of the Fair Housing Act and the Equal Opportunity Act. Each office is independently owned and operated. Listing information is deemed reliable but not guaranteed accurate.