
4885 Lake Wendell Road, Zebulon, NC 27597
Local realty services provided by:CENTURY 21 The Realty Group
4885 Lake Wendell Road,Zebulon, NC 27597
$585,000
- 4 Beds
- 4 Baths
- 3,360 sq. ft.
- Single family
- Active
Listed by: jason walters real estate team, jason david walters
Office: exp realty llc. - c
MLS#:100610443
Source:NC_CCAR
Price summary
- Price:$585,000
- Price per sq. ft.:$174.11
About this home
Enjoy the charm of country living with modern comforts and room to spread out on 2.24 acres in Zebulon! Offering over 3,300 square feet, this 4-bedroom, 3.5-bath home combines inviting living spaces, a flexible floor plan, and peaceful outdoor surroundings. Start your mornings with coffee on the covered front porch and unwind in the evenings on the spacious screened porch overlooking the fenced backyard. Inside, the welcoming living room features a gas fireplace framed by built-in bookcases and flows into a well-appointed kitchen with stainless steel appliances, a center island, and plenty of gathering space. A dedicated dining room with a tray ceiling is ideal for everyday meals and special occasions, while a first-floor flex room provides options for a home office, hobby room, or additional living space. Upstairs, the spacious primary suite features a tray ceiling, soaking tub, dual vanities, walk-in shower, and oversized walk-in closet with a center storage cabinet. Three additional bedrooms, a full bath with dual sinks, and a generously sized laundry room complete the second floor. The third-floor bonus room offers even more flexibility for a media room, fitness area, game room, or creative space. Additional highlights include walk-in attic storage and an attached two-car garage. Outside, the expansive acreage and fenced backyard provide space to relax, entertain, and enjoy the country setting. Located in the Corinth Holders school district with convenient access to shopping, dining, and everyday essentials in Zebulon, Raleigh, Clayton, and Smithfield, 4885 Lake Wendell Road offers a wonderful blend of space, comfort, versatility, and country charm!...
Contact an agent
Home facts
- Year built:2016
- Subdivision & Development:Other
- Listing ID #:100610443
- Added:9 day(s) ago
- Updated:October 25, 2026 at 10:15 AM
Rooms and interior
- Bedrooms:4
- Total bathrooms:4
- Full bathrooms:3
- Half bathrooms:1
- Rooms Total:10
- Flooring:Carpet, Vinyl, Wood
- Dining Description:Eat-in Kitchen
- Bathrooms Description:Walk-in Shower
- Kitchen Description:Dishwasher, Eat-in Kitchen, Kitchen Island, Pantry
- Bedroom Description:Walk-In Closet(s)
- Living area:3,360 sq. ft.
Heating and cooling
- Cooling:Central Air
- Heating:Electric, Heat Pump, Heating, Propane
- Central air:Yes
Structure and exterior
- Roof:Shingle
- Year built:2016
- Building area:3,360 sq. ft.
- Lot area:2.24 Acres
- Lot Features:Open Lot
- Construction Materials:Vinyl Siding, Wood Frame
- Exterior Features:Covered, Screened
- Foundation Description:Crawl Space
- Levels:Three Or More
Schools
- High school:Corinth Holders
- Middle school:Archer Lodge
- Elementary school:Corinth-Holders Elementary School
Utilities
- Water:County Water, Water Connected
Finances and disclosures
- Price:$585,000
- Price per sq. ft.:$174.11
Features and amenities
- Appliances:Dishwasher
- Laundry features:Laundry Room, Washer Hookup
- Amenities:Blinds/Shades, Bookcases, Ceiling Fan(s), Tray Ceiling(s), Walk-In Closet(s)
Parking
- Total parking spaces:2
- Parking description:Attached Garage, Concrete, On Site
- Garage:Yes
- Garage spaces:2

New listings near 4885 Lake Wendell Road
- Coming Soon
 $479,000Coming Soon4 beds 4 baths2,909 sq. ft.
143 E Odell Lane, Zebulon, NC 27597
MLS# 10200076Listed by: EXP REALTY LLC - Coming SoonOpen Sun, 1 to 3pm
 $435,000Coming Soon4 beds 3 baths2,771 sq. ft.
615 Stratford Drive, Zebulon, NC 27597
MLS# 10198851Listed by: TME PREMIER PROPERTIES, LLC - New
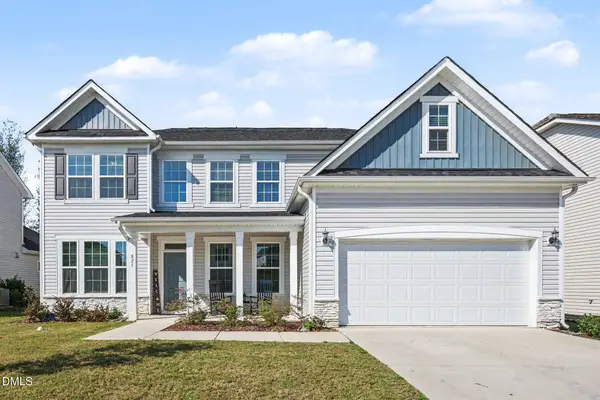 $458,000Active5 beds 3 baths3,119 sq. ft.
825 Putney Hill Road, Zebulon, NC 27597
MLS# 10200170Listed by: FATHOM REALTY NC, LLC - New
 $320,000Active-- beds 2 baths2,368 sq. ft.
205 Brisk Drive, Zebulon, NC 27597
MLS# 10200153Listed by: RALEIGH REALTY INC. - New
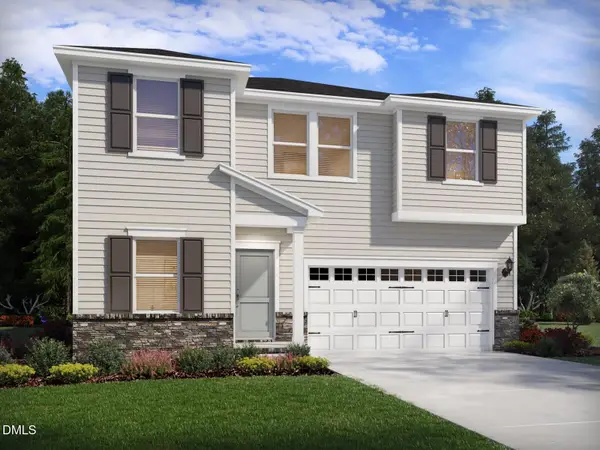 $358,840Active4 beds 3 baths2,299 sq. ft.
2405 Rosewood Bluff Drive, Zebulon, NC 27597
MLS# 10200087Listed by: MERITAGE HOMES OF THE CAROLINA - New
 $360,000Active8 Acres
Tract 3 Johnson Town Road, Zebulon, NC 27597
MLS# 10200026Listed by: DALLAS PEARCE REALTY - New
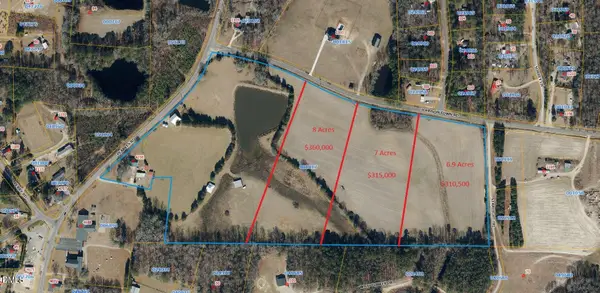 $315,000Active7 Acres
Tract 2 Johnson Town Road, Zebulon, NC 27597
MLS# 10200027Listed by: DALLAS PEARCE REALTY - New
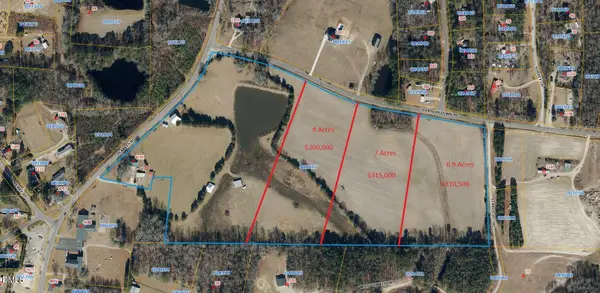 $310,500Active6.9 Acres
Tract 1 Johnson Town Road, Zebulon, NC 27597
MLS# 10200034Listed by: DALLAS PEARCE REALTY - New
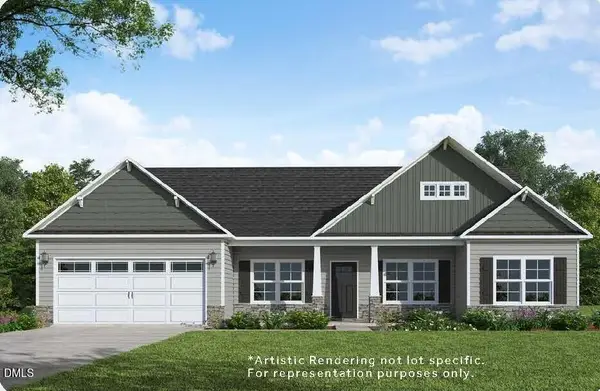 $719,970Active4 beds 3 baths3,142 sq. ft.
9521 Livio Court, Zebulon, NC 27597
MLS# 10199917Listed by: COLDWELL BANKER HPW - New
 $335,000Active3 beds 3 baths2,150 sq. ft.
1213 Weavers Trace Drive, Zebulon, NC 27597
MLS# 10199920Listed by: MARK SPAIN REAL ESTATE


Protect your home and budget from life's surprises with an Assurant Home Warranty, backed by a partner that supports you through every step of homeownership. Explore Plans.
©2026 Century 21 Real Estate LLC. All rights reserved. CENTURY 21®, the CENTURY 21 Logo and C21® are service marks owned by Century 21 Real Estate LLC. Century 21 Real Estate LLC fully supports the principles of the Fair Housing Act and the Equal Opportunity Act. Each office is independently owned and operated. Listing information is deemed reliable but not guaranteed accurate.