
5008 Hopkins Chapel Road, Zebulon, NC 27597
Local realty services provided by:CENTURY 21 Triangle Group
5008 Hopkins Chapel Road,Zebulon, NC 27597
$850,000
- 4 Beds
- 4 Baths
- 3,000 sq. ft.
- Single family
- Active
Listed by: robert terry, george roa
Office: insight residential realty llc.
MLS#:10102167
Source:RD
Price summary
- Price:$850,000
- Price per sq. ft.:$283.33
About this home
Opportunity ! NO HOA. 1.5 ACRES. ROOM FOR THE POOL AND THE SHOP. Custom built and set well back down a long private drive on a low-traffic country road between Wake Forest and Zebulon. This is what subdivision living can't give you: land you control, and no association telling you what to do with it. Inside, an open plan with coffered ceiling, gas log fireplace flanked by built-ins, and a chef's kitchen with quartz counters, tile backsplash, oversized island, walk-in pantry and a Samsung package including gas cooktop with pot filler and counter-depth refrigerator. Owner's suite on the main level with vaulted ceiling, dual quartz vanities, freestanding tub, walk-in shower, walk-in closet and private laundry access. Two additional bedrooms and full bath on the main; large bonus room with full bath upstairs. Out back, an oversized covered and screened deck overlooks a fenced, open yard with room to build. Three-car garage. Well and septic, no city water or sewer bill. High speed internet. ENERGY STAR equipment. Bring the pool plans. Bring the boat, the RV, the workshop. Site plan showing pool and outbuilding envelopes available on request....
Contact an agent
Home facts
- Year built:2025
- Subdivision & Development:Not in a Subdivision
- Listing ID #:10102167
- Added:461 day(s) ago
- Updated:September 15, 2026 at 03:08 PM
Rooms and interior
- Bedrooms:4
- Total bathrooms:4
- Full bathrooms:3
- Rooms Total:13
- Flooring:Carpet, Ceramic Tile, Luxury Vinyl
- Dining Description:Living/Dining Room Combination
- Bathrooms Description:Bathtub/Shower Combination, Double Vanity, Separate Shower, Walk-In Shower, Water Closet
- Kitchen Description:Dishwasher, Microwave, Plumbed For Ice Maker
- Living area:3,000 sq. ft.
Heating and cooling
- Cooling:Attic Fan, Ceiling Fan(s), Central Air, ENERGY STAR Qualified Equipment, Exhaust Fan, Heat Pump
- Heating:ENERGY STAR Qualified Equipment, Exhaust Fan, Fireplace(s), Forced Air, Heat Pump, Propane
- Central air:Yes
Structure and exterior
- Roof:Architectural Shingle, Shingle
- Year built:2025
- Building area:3,000 sq. ft.
- Lot area:1.5 Acres
- Lot Features:Gentle Sloping, Open Lot, Private, Sloped Down
- Architectural Style:Transitional
- Construction Materials:Board & Batten Siding, Fiber Cement, Shingle Siding
- Exterior Features:Covered, Private Yard, Rain Gutters
- Foundation Description:Block, Combination
- Levels:Two
Schools
- High school:Wake County Schools
- Middle school:Wake County Schools
- Elementary school:Wake County Schools
Utilities
- Water:Well
- Sewer:Septic Tank
Finances and disclosures
- Price:$850,000
- Price per sq. ft.:$283.33
- Tax amount:$100
Features and amenities
- Laundry features:Laundry Room, Main Level
Parking
- Total parking spaces:3
- Parking description:Garage, Garage Door Opener
- Garage:Yes
- Garage spaces:3
 Listings marked with a Doorify MLS icon are provided courtesy of the Doorify MLS, of North Carolina, Internet Data Exchange Database. Brokers make an effort to deliver accurate information, but buyers should independently verify any information on which they will rely in a transaction. The listing broker shall not be responsible for any typographical errors, misinformation, or misprints, and they shall be held totally harmless from any damages arising from reliance upon this data. This data is provided exclusively for consumers’ personal, non-commercial use. Copyright 2026 Doorify MLS of North Carolina. All rights reserved.
New listings near 5008 Hopkins Chapel Road
- New
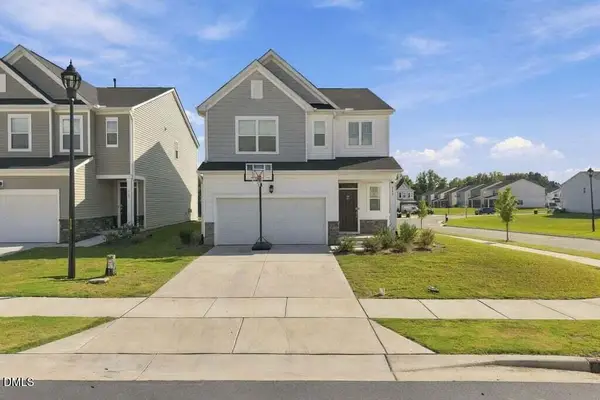 $405,000Active4 beds 3 baths2,168 sq. ft.
749 Cainhoy Court, Zebulon, NC 27597
MLS# 10192692Listed by: FATHOM REALTY NC - New
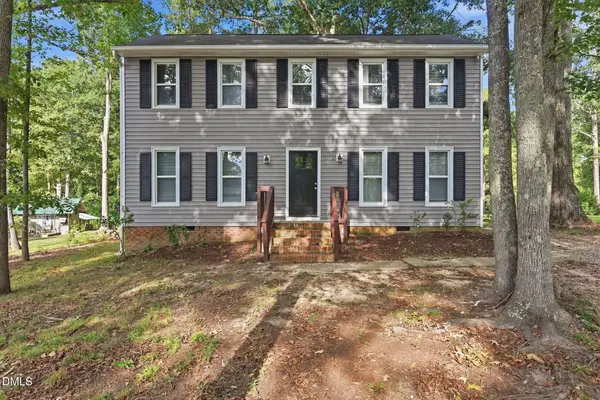 $319,000Active3 beds 2 baths1,501 sq. ft.
8472 Nc-39, Zebulon, NC 27597
MLS# 10192693Listed by: MAINSTAY BROKERAGE LLC - New
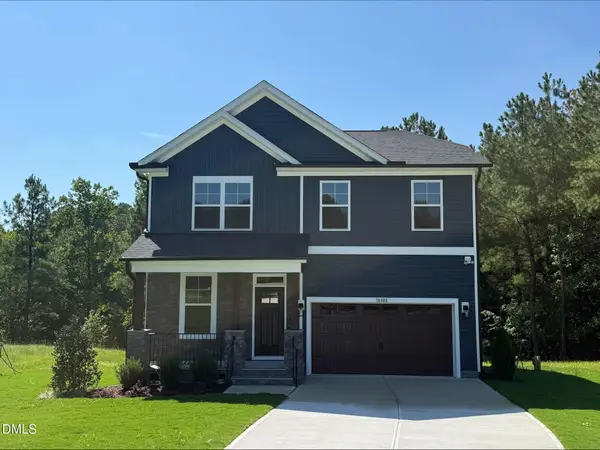 $425,000Active4 beds 3 baths2,225 sq. ft.
10308 Hamish Drive, Zebulon, NC 27597
MLS# 10192641Listed by: SM NORTH CAROLINA BROKERAGE - New
 $1,034,000Active4 beds 4 baths3,557 sq. ft.
694 Mollie Mdw Drive, Zebulon, NC 27597
MLS# 10192558Listed by: HOMETOWNE REALTY - New
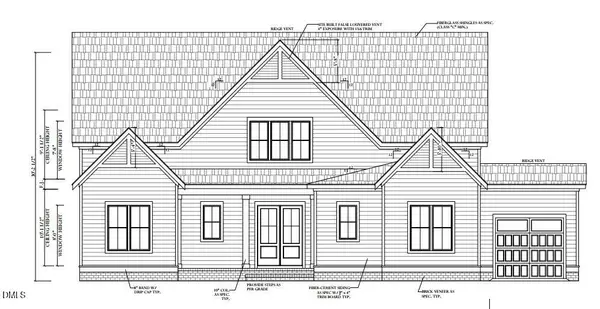 $1,054,000Active4 beds 5 baths3,505 sq. ft.
676 Mollie Mdw Drive, Zebulon, NC 27597
MLS# 10192561Listed by: HOMETOWNE REALTY 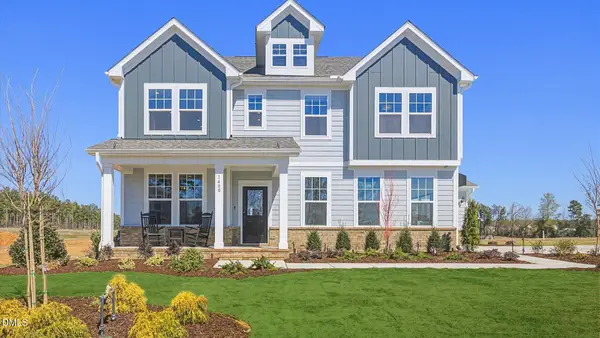 $541,855Pending5 beds 5 baths3,264 sq. ft.
717 Yulee Drive, Zebulon, NC 27597
MLS# 10161151Listed by: DRB GROUP NORTH CAROLINA LLC- New
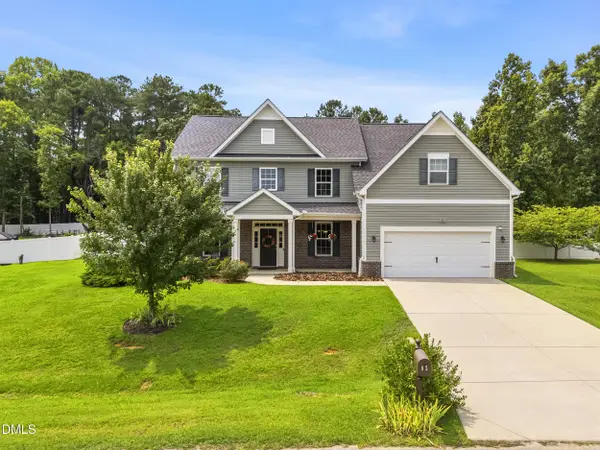 $545,000Active4 beds 4 baths3,469 sq. ft.
83 Sunbury Court, Zebulon, NC 27597
MLS# 10192383Listed by: BETTER HOMES & GARDENS REAL ES - New
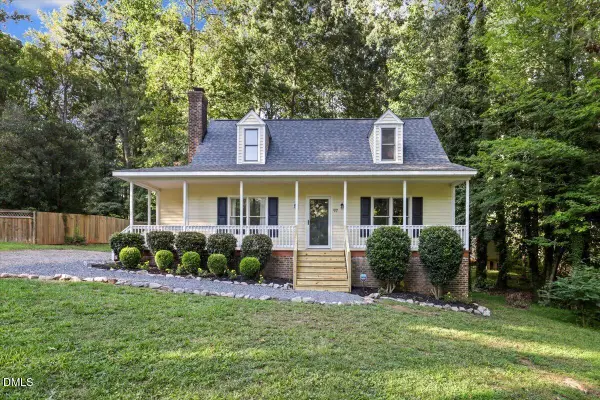 $365,000Active3 beds 3 baths1,404 sq. ft.
97 Hagwood Road, Zebulon, NC 27597
MLS# 10192294Listed by: COLDWELL BANKER HPW - New
 $50,000Active0.47 Acres
1401 Carroll Heights Road, Zebulon, NC 27597
MLS# 10192190Listed by: KEVIN VAN ZYL - New
 $554,900Active3 beds 3 baths2,400 sq. ft.
613 Pearces Road, Zebulon, NC 27597
MLS# 10192198Listed by: EXP REALTY LLC


Protect your home and budget from life's surprises with an Assurant Home Warranty, backed by a partner that supports you through every step of homeownership. Explore Plans.
©2026 Century 21 Real Estate LLC. All rights reserved. CENTURY 21®, the CENTURY 21 Logo and C21® are service marks owned by Century 21 Real Estate LLC. Century 21 Real Estate LLC fully supports the principles of the Fair Housing Act and the Equal Opportunity Act. Each office is independently owned and operated. Listing information is deemed reliable but not guaranteed accurate.