
501 Yates Place, Zebulon, NC 27597
Local realty services provided by:CENTURY 21 Folks Properties
501 Yates Place,Zebulon, NC 27597
$314,900
- 3 Beds
- 2 Baths
- 1,239 sq. ft.
- Single family
- Active
Listed by: david wilson, shelley allen
Office: carolina's choice real estate
MLS#:10186608
Source:RD
Price summary
- Price:$314,900
- Price per sq. ft.:$254.16
About this home
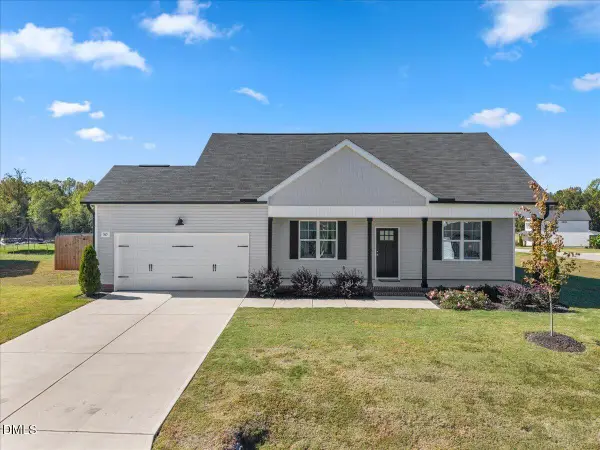
Fantastic ranch home nestled at the end of a quiet cul-de-sac loaded with recent improvements. New roof 2022. Remodeled kitchen with LVP flooring, quartz countertops, designer tile backsplash & stainless steel appliances. All appliances convey. Large family room features masonry wood burning fireplace. Updated hall bath with upgraded vanity, tile flooring & tiled walk in shower. Spacious primary suite with walk in shower. Fantastic, fenced backyard includes a sparkling pool with new pool liner, expansive decking & oversized patio area with fire pit and offers lots of privacy. In addition there's 2 ample sized storage sheds! Super convenient location within steps to Downtown Zebulon and a quick drive to Downtown Wendell.
Contact an agent
Home facts
- Year built:1985
- Subdivision & Development:Wedgewood
- Listing ID #:10186608
- Added:70 day(s) ago
- Updated:October 24, 2026 at 03:29 PM
Rooms and interior
- Bedrooms:3
- Total bathrooms:2
- Full bathrooms:2
- Rooms Total:5
- Flooring:Carpet, Luxury Vinyl, Tile
- Bathrooms Description:Walk-In Shower
- Kitchen Description:Dishwasher, Disposal, Dryer, Electric Range, Electric Water Heater, Microwave, Refrigerator, Stainless Steel Appliance(s), Washer
- Basement:Yes
- Basement Description:Crawl Space
- Living area:1,239 sq. ft.
Heating and cooling
- Cooling:Central Air
- Central air:Yes
Structure and exterior
- Roof:Shingle
- Year built:1985
- Building area:1,239 sq. ft.
- Lot area:0.33 Acres
- Lot Features:Cul-de-sac, Landscaped
- Architectural Style:Ranch, Traditional
- Construction Materials:Wood Siding
- Exterior Features:Deck, Fire Pit, Porch, Rain Gutters
- Levels:One
Schools
- High school:Wake - East Wake High School
- Middle school:Wake - Zebulon Middle
- Elementary school:Wake - Zebulon Elementary
Utilities
- Water:Public
- Sewer:Public Sewer
Finances and disclosures
- Price:$314,900
- Price per sq. ft.:$254.16
- Tax amount:$2,893
Features and amenities
- Laundry features:Laundry Closet
- Pool features:Above Ground, Fenced
Parking
- Total parking spaces:4
- Parking description:Driveway
 Listings marked with a Doorify MLS icon are provided courtesy of the Doorify MLS, of North Carolina, Internet Data Exchange Database. Brokers make an effort to deliver accurate information, but buyers should independently verify any information on which they will rely in a transaction. The listing broker shall not be responsible for any typographical errors, misinformation, or misprints, and they shall be held totally harmless from any damages arising from reliance upon this data. This data is provided exclusively for consumers’ personal, non-commercial use. Copyright 2026 Doorify MLS of North Carolina. All rights reserved. RD Member Broker: Rhonda Folks
New listings near 501 Yates Place
- Coming Soon
 $479,000Coming Soon4 beds 4 baths2,909 sq. ft.
143 E Odell Lane, Zebulon, NC 27597
MLS# 10200076Listed by: EXP REALTY LLC - Coming Soon
 $435,000Coming Soon4 beds 3 baths2,771 sq. ft.
615 Stratford Drive, Zebulon, NC 27597
MLS# 10198851Listed by: TME PREMIER PROPERTIES, LLC - New
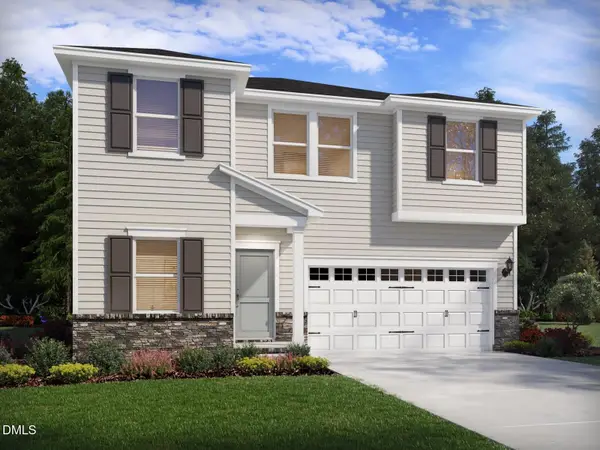 $358,840Active4 beds 3 baths2,299 sq. ft.
2405 Rosewood Bluff Drive, Zebulon, NC 27597
MLS# 10200087Listed by: MERITAGE HOMES OF THE CAROLINA - New
 $360,000Active8 Acres
Tract 3 Johnson Town Road, Zebulon, NC 27597
MLS# 10200026Listed by: DALLAS PEARCE REALTY - New
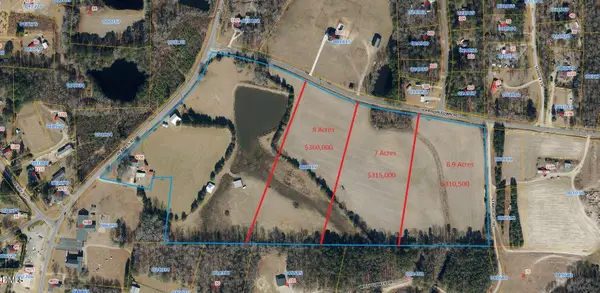 $315,000Active7 Acres
Tract 2 Johnson Town Road, Zebulon, NC 27597
MLS# 10200027Listed by: DALLAS PEARCE REALTY - New
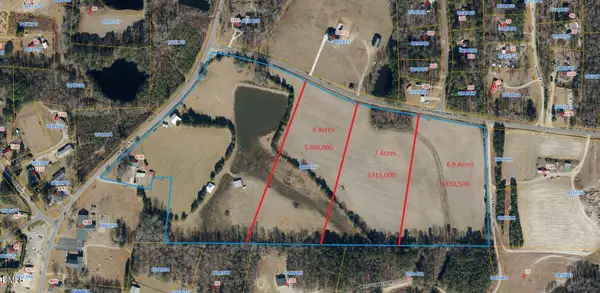 $310,500Active6.9 Acres
Tract 1 Johnson Town Road, Zebulon, NC 27597
MLS# 10200034Listed by: DALLAS PEARCE REALTY - New
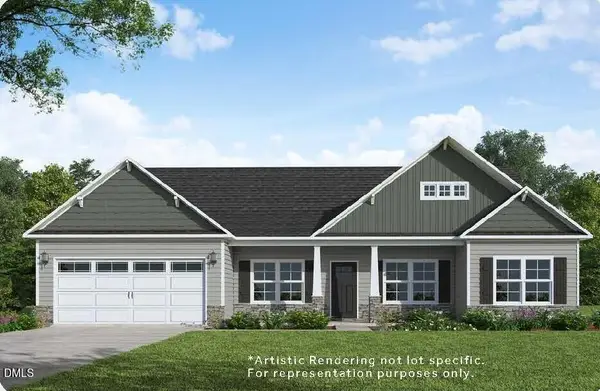 $719,970Active4 beds 3 baths3,142 sq. ft.
9521 Livio Court, Zebulon, NC 27597
MLS# 10199917Listed by: COLDWELL BANKER HPW - New
 $335,000Active3 beds 3 baths2,150 sq. ft.
1213 Weavers Trace Drive, Zebulon, NC 27597
MLS# 10199920Listed by: MARK SPAIN REAL ESTATE - Open Sat, 11am to 1pmNew
 $355,000Active3 beds 3 baths1,637 sq. ft.
365 Olde Place Drive, Zebulon, NC 27597
MLS# 10199885Listed by: EXP REALTY, LLC - C - Open Sat, 2 to 4pmNew
 $499,150Active5 beds 4 baths2,950 sq. ft.
302 Barrow Mdws Drive, Zebulon, NC 27597
MLS# 10199792Listed by: LPT REALTY, LLC


Protect your home and budget from life's surprises with an Assurant Home Warranty, backed by a partner that supports you through every step of homeownership. Explore Plans.
©2026 Century 21 Real Estate LLC. All rights reserved. CENTURY 21®, the CENTURY 21 Logo and C21® are service marks owned by Century 21 Real Estate LLC. Century 21 Real Estate LLC fully supports the principles of the Fair Housing Act and the Equal Opportunity Act. Each office is independently owned and operated. Listing information is deemed reliable but not guaranteed accurate.