
671 Little River Drive, Zebulon, NC 27597
Local realty services provided by:CENTURY 21 Triangle Group
671 Little River Drive,Zebulon, NC 27597
$403,900
- 3 Beds
- 4 Baths
- 2,181 sq. ft.
- Single family
- Active
Listed by: kelsey lee hyman, robyn williams
Office: re/max southland realty ii
MLS#:10111483
Source:RD
Price summary
- Price:$403,900
- Price per sq. ft.:$185.19
- Monthly HOA dues:$15
About this home
Don't miss your chance to own this incredible home -- it's just what you're searching for! With 3 Bedrooms + a Rec Room + Office/Flex Space + 2 Covered Porches + a Private Balcony, there's room for everyone to live, work, play, and relax. Sunlight pours into the open-concept layout, creating a warm, welcoming atmosphere you'll love coming home to each day. The stunning kitchen is made for gathering, featuring a large island, soft-close Shaker cabinetry, granite countertops, tile backsplash, and stylish recessed and pendant lighting. The spacious Main Suite is your private retreat, highlighted by a dramatic double-tray ceiling, an oversized walk-in closet with custom wood shelving, and a spa-inspired bath with dual vanities, a soaking tub, and a separate shower with a custom clear-glass door. Begin each morning and unwind every evening on your own personal balcony overlooking peaceful country views. The SECOND PRIMARY offers the ideal Guest or Teen Suite with its own full bath, while the versatile Rec Room and office/flex space provide endless possibilities to fit your lifestyle. Enjoy shooting hoops in the driveway, hosting friends on the covered back porch, or simply soaking in the quiet surroundings. Built by a small, local builder, this home offers the craftsmanship and attention to detail that truly sets it apart. Feel the difference....
Contact an agent
Home facts
- Year built:2025
- Subdivision & Development:Little River Plantation
- Listing ID #:10111483
- Added:414 day(s) ago
- Updated:September 13, 2026 at 03:01 PM
Rooms and interior
- Bedrooms:3
- Total bathrooms:4
- Full bathrooms:3
- Rooms Total:13
- Flooring:Carpet, Laminate, Vinyl
- Bathrooms Description:Bathtub/Shower Combination, Double Vanity, Separate Shower, Soaking Tub, Walk-In Shower, Water Closet
- Kitchen Description:Dishwasher, Electric Range, Electric Water Heater, Microwave, Plumbed For Ice Maker, Stainless Steel Appliance(s)
- Bedroom Description:Second Primary Bedroom
- Living area:2,181 sq. ft.
Heating and cooling
- Cooling:Ceiling Fan(s), Central Air, Electric, Heat Pump
- Heating:Electric, Fireplace(s), Forced Air, Heat Pump
- Central air:Yes
Structure and exterior
- Roof:Architectural Shingle, Asphalt, Shingle
- Year built:2025
- Building area:2,181 sq. ft.
- Lot area:0.46 Acres
- Lot Features:Cul-de-sac, Landscaped
- Architectural Style:Craftsman, Traditional
- Construction Materials:Board & Batten Siding, Vinyl Siding
- Exterior Features:Balcony, Covered, Front Porch, Porch, Rear Porch
- Foundation Description:Block, Stem Walls
- Levels:Two
Schools
- High school:Johnston - Corinth Holders High School
- Middle school:Johnston - Archer Lodge Middle
- Elementary school:Johnston - Thanksgiving Elementary School
Utilities
- Water:Public
- Sewer:Septic Tank
Finances and disclosures
- Price:$403,900
- Price per sq. ft.:$185.19
Features and amenities
- Laundry features:Electric Dryer Hookup, Laundry Room, Main Level, Washer Hookup
- Amenities:Screens
Parking
- Parking description:Attached, Concrete, Driveway, Garage, Garage Door Opener, Garage Faces Front
- Garage:Yes
- Garage spaces:2
 Listings marked with a Doorify MLS icon are provided courtesy of the Doorify MLS, of North Carolina, Internet Data Exchange Database. Brokers make an effort to deliver accurate information, but buyers should independently verify any information on which they will rely in a transaction. The listing broker shall not be responsible for any typographical errors, misinformation, or misprints, and they shall be held totally harmless from any damages arising from reliance upon this data. This data is provided exclusively for consumers’ personal, non-commercial use. Copyright 2026 Doorify MLS of North Carolina. All rights reserved.
New listings near 671 Little River Drive
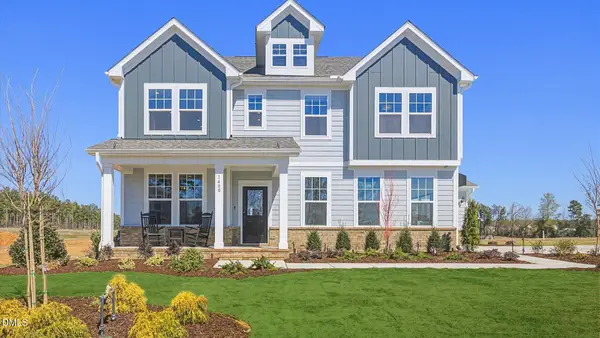 $541,855Pending5 beds 5 baths3,264 sq. ft.
717 Yulee Drive, Zebulon, NC 27597
MLS# 10161151Listed by: DRB GROUP NORTH CAROLINA LLC- New
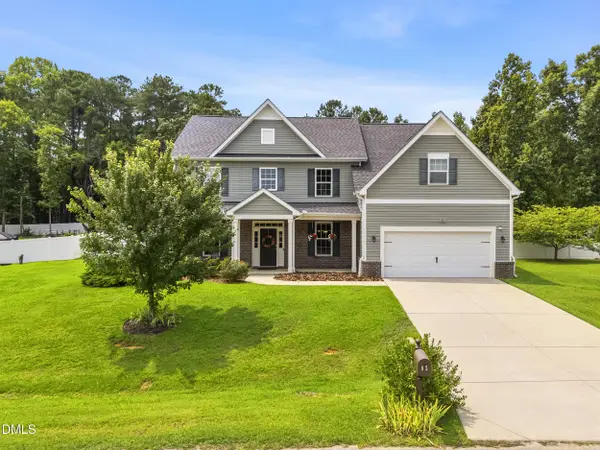 $545,000Active4 beds 4 baths3,469 sq. ft.
83 Sunbury Court, Zebulon, NC 27597
MLS# 10192383Listed by: BETTER HOMES & GARDENS REAL ES - New
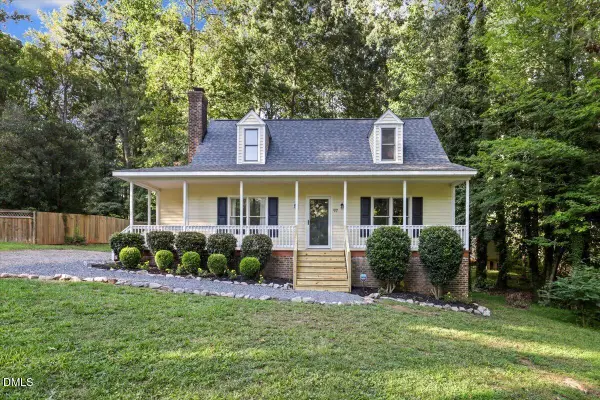 $365,000Active3 beds 3 baths1,404 sq. ft.
97 Hagwood Road, Zebulon, NC 27597
MLS# 10192294Listed by: COLDWELL BANKER HPW - New
 $50,000Active0.47 Acres
1401 Carroll Heights Road, Zebulon, NC 27597
MLS# 10192190Listed by: KEVIN VAN ZYL - Open Sun, 12 to 2pmNew
 $554,900Active3 beds 3 baths2,400 sq. ft.
613 Pearces Road, Zebulon, NC 27597
MLS# 10192198Listed by: EXP REALTY LLC - New
 $474,990Active4 beds 4 baths2,710 sq. ft.
61 Ember Street, Zebulon, NC 27597
MLS# 10192229Listed by: GLENWOOD HOMES - New
 $245,900Active3 beds 2 baths1,044 sq. ft.
213 Morgan Parkway, Zebulon, NC 27597
MLS# 10192145Listed by: COLDWELL BANKER HPW - New
 $599,900Active4 beds 3 baths2,741 sq. ft.
4205 Marsh Vw Lane, Zebulon, NC 27597
MLS# 10192093Listed by: DOGWOOD PROPERTIES - New
 $275,000Active3 beds 2 baths1,168 sq. ft.
100 Southland Drive, Zebulon, NC 27597
MLS# 10191891Listed by: EXP REALTY, LLC - C - Open Sun, 12 to 2pmNew
 $584,900Active4 beds 4 baths3,025 sq. ft.
55 Gadwall Court, Zebulon, NC 27597
MLS# 10191675Listed by: FIVE COUNTY SPECIALISTS, LLC


Protect your home and budget from life's surprises with an Assurant Home Warranty, backed by a partner that supports you through every step of homeownership. Explore Plans.
©2026 Century 21 Real Estate LLC. All rights reserved. CENTURY 21®, the CENTURY 21 Logo and C21® are service marks owned by Century 21 Real Estate LLC. Century 21 Real Estate LLC fully supports the principles of the Fair Housing Act and the Equal Opportunity Act. Each office is independently owned and operated. Listing information is deemed reliable but not guaranteed accurate.