
73 William Pine Place, Zebulon, NC 27597
Local realty services provided by:CENTURY 21 Total Real Estate Solutions
73 William Pine Place,Zebulon, NC 27597
$689,700
- 4 Beds
- 3 Baths
- 3,011 sq. ft.
- Single family
- Active
Listed by: erin salmons, ashley canipe
Office: new home inc llc.
MLS#:10190519
Source:RD
Price summary
- Price:$689,700
- Price per sq. ft.:$229.06
- Monthly HOA dues:$90
About this home
Imagine coming home to over an acre of privacy in Cattail Preserve, where mornings start on a covered deck overlooking the woods and evenings end with a walk down to the community lake. This 3 car garage Apex floor plan was built for the way life actually happens. This open concept main level pulls you in immediately: a stunning gourmet kitchen layout for hosting, backed by a separate prep area so the mess stays out of sight while the party stays in view. Our Smart Door Delivery Center keep packages, shoes, and backpacks from taking over the entryway, and dual offices mean two people can work from home without stepping on each other's calls. Downstairs also offers a private guest bedroom with its own walk-in shower, perfect for visiting family or a live-in arrangement that still feels like its own space. Head up the oak tread stairs and the owner's suite delivers a true retreat, complete with a spa-inspired zero entry shower meant for slowing down at the end of the day. An extended game room upstairs gives everyone room to spread out, whether that means movie nights, a playroom, or a home gym, and the laundry room's tub-style sink makes muddy cleats and paint-splattered projects a lot less stressful. Every detail here was chosen with modern life in mind: a Ring doorbell, smart locks, an Ecobee thermostat, Wi-Fi garage access, and Cat 6 wiring keep you connected, while MERV 11 air filtration (upgradeable to MERV 16), fresh air intake cycling, TechShield roof decking, and independent HERS testing keep the air you breathe and the energy you use working in your favor. Then there's Cattail Preserve itself: 80-plus acres of lake with 2.5 miles of shoreline for fishing, kayaking, and boating, a resort-style pool and clubhouse for weekend lounging, fire pits and a pergola for evenings with neighbors, and walking and golf cart paths that make it easy to explore. Clayton, Zebulon, and Wendell are all just minutes away when you want dining, shopping, or entertainment....
Contact an agent
Home facts
- Year built:2027
- Subdivision & Development:Cattail
- Listing ID #:10190519
- Added:10 day(s) ago
- Updated:September 14, 2026 at 03:59 PM
Rooms and interior
- Bedrooms:4
- Total bathrooms:3
- Full bathrooms:3
- Rooms Total:10
- Flooring:Carpet, Luxury Vinyl, Tile
- Dining Description:Eat-in Kitchen
- Bathrooms Description:Bathtub/Shower Combination, Double Vanity, Walk-In Shower, Water Closet
- Kitchen Description:Built-In Electric Oven, Gas Cooktop, Gas Water Heater, Microwave, Range Hood, Stainless Steel Appliance(s), Tankless Water Heater
- Living area:3,011 sq. ft.
Heating and cooling
- Cooling:Central Air, Electric
- Heating:Electric, Heat Pump
- Central air:Yes
Structure and exterior
- Roof:Architectural Shingle
- Year built:2027
- Building area:3,011 sq. ft.
- Lot area:1.1 Acres
- Lot Features:Back Yard, Few Trees, Front Yard, Level, Private
- Architectural Style:Traditional
- Construction Materials:Vinyl Siding
- Exterior Features:Covered, Deck, Front Porch, Private Yard, Rain Gutters, Smart Lock(s)
- Levels:Two
Schools
- High school:Johnston - Corinth Holders High School
- Middle school:Johnston - Archer Lodge Middle
- Elementary school:Johnston - Thanksgiving Elementary School
Utilities
- Water:Community Water
- Sewer:Septic Tank
Finances and disclosures
- Price:$689,700
- Price per sq. ft.:$229.06
- Tax amount:$4,310
Features and amenities
- Laundry features:Electric Dryer Hookup, Inside, Laundry Room, Upper Level, Washer Hookup
Parking
- Parking description:Concrete, Driveway, Garage Door Opener, Garage Faces Side
- Garage:Yes
- Garage spaces:3
 Listings marked with a Doorify MLS icon are provided courtesy of the Doorify MLS, of North Carolina, Internet Data Exchange Database. Brokers make an effort to deliver accurate information, but buyers should independently verify any information on which they will rely in a transaction. The listing broker shall not be responsible for any typographical errors, misinformation, or misprints, and they shall be held totally harmless from any damages arising from reliance upon this data. This data is provided exclusively for consumers’ personal, non-commercial use. Copyright 2026 Doorify MLS of North Carolina. All rights reserved.
New listings near 73 William Pine Place
- New
 $1,034,000Active4 beds 4 baths3,557 sq. ft.
694 Mollie Mdw Drive, Zebulon, NC 27597
MLS# 10192558Listed by: HOMETOWNE REALTY - New
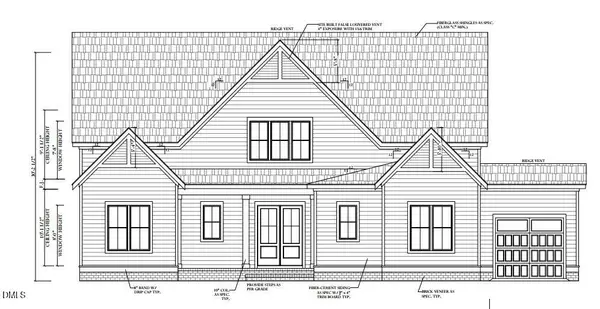 $1,054,000Active4 beds 5 baths3,505 sq. ft.
676 Mollie Mdw Drive, Zebulon, NC 27597
MLS# 10192561Listed by: HOMETOWNE REALTY 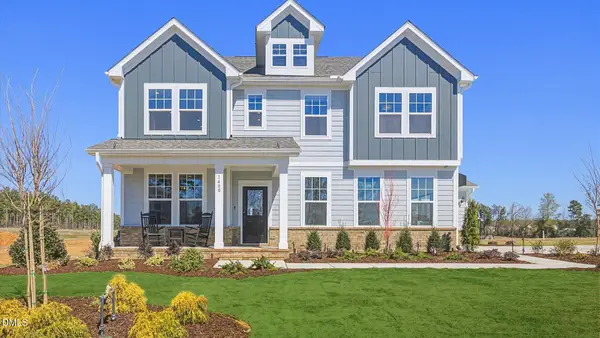 $541,855Pending5 beds 5 baths3,264 sq. ft.
717 Yulee Drive, Zebulon, NC 27597
MLS# 10161151Listed by: DRB GROUP NORTH CAROLINA LLC- New
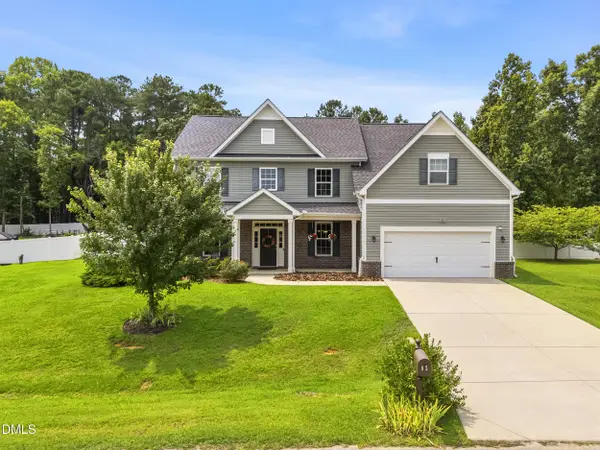 $545,000Active4 beds 4 baths3,469 sq. ft.
83 Sunbury Court, Zebulon, NC 27597
MLS# 10192383Listed by: BETTER HOMES & GARDENS REAL ES - New
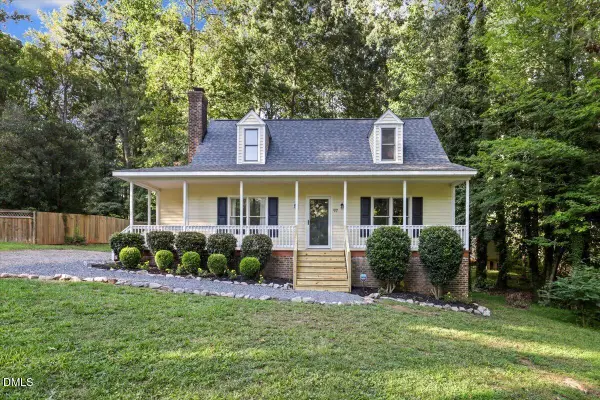 $365,000Active3 beds 3 baths1,404 sq. ft.
97 Hagwood Road, Zebulon, NC 27597
MLS# 10192294Listed by: COLDWELL BANKER HPW - New
 $50,000Active0.47 Acres
1401 Carroll Heights Road, Zebulon, NC 27597
MLS# 10192190Listed by: KEVIN VAN ZYL - New
 $554,900Active3 beds 3 baths2,400 sq. ft.
613 Pearces Road, Zebulon, NC 27597
MLS# 10192198Listed by: EXP REALTY LLC - New
 $474,990Active4 beds 4 baths2,710 sq. ft.
61 Ember Street, Zebulon, NC 27597
MLS# 10192229Listed by: GLENWOOD HOMES - New
 $245,900Active3 beds 2 baths1,044 sq. ft.
213 Morgan Parkway, Zebulon, NC 27597
MLS# 10192145Listed by: COLDWELL BANKER HPW - New
 $599,900Active4 beds 3 baths2,741 sq. ft.
4205 Marsh Vw Lane, Zebulon, NC 27597
MLS# 10192093Listed by: DOGWOOD PROPERTIES


Protect your home and budget from life's surprises with an Assurant Home Warranty, backed by a partner that supports you through every step of homeownership. Explore Plans.
©2026 Century 21 Real Estate LLC. All rights reserved. CENTURY 21®, the CENTURY 21 Logo and C21® are service marks owned by Century 21 Real Estate LLC. Century 21 Real Estate LLC fully supports the principles of the Fair Housing Act and the Equal Opportunity Act. Each office is independently owned and operated. Listing information is deemed reliable but not guaranteed accurate.