
9116 Ashton Glen Drive, Zebulon, NC 27597
Local realty services provided by:CENTURY 21 Total Real Estate Solutions
9116 Ashton Glen Drive,Zebulon, NC 27597
$454,900
- 3 Beds
- 4 Baths
- 2,437 sq. ft.
- Single family
- Pending
Listed by: tricia markulin
Office: sw raleigh properties llc.
MLS#:10172177
Source:RD
Price summary
- Price:$454,900
- Price per sq. ft.:$186.66
- Monthly HOA dues:$17.42
About this home
Nestled in a charming community where timeless craftsmanship and wide-open spaces create an exceptional way of life, this stunning custom-built home offers the perfect balance of elegance, comfort, and modern convenience. Set on a beautifully level 0.94-acre cul-de-sac lot, the property invites you to slow down, spread out, and enjoy the serenity of large-lot living. Built in 2019, this thoughtfully designed two-story residence features 3 bedrooms, 3.5 bathrooms, and more than 2,400 square feet of inviting living space. At its heart, an open-concept floor plan seamlessly connects the warm and welcoming living room—with its cozy fireplace—to the kitchen and dining areas, creating an ideal setting for both everyday moments and memorable gatherings. The sought-after first-floor primary suite offers a private retreat, blending comfort and convenience with effortless style. Upstairs, two spacious bedrooms, two full bathrooms, and a generous bonus room with an adjoining flex space provide endless possibilities—whether you envision a media room, home office, fitness studio, playroom, or guest haven. A large unfinished walk-in storage area offers abundant room for future expansion or organization. Unwind on the covered and screened rear deck overlooking the expansive and partially fenced backyard—a peaceful backdrop for entertaining, gardening, or simply enjoying the outdoors. Additional features include main-level laundry, an attached two-car garage, a whole-home water filtration system, tankless water heater, AT&T Fiber internet, and low HOA dues. While offering the privacy and tranquility of country living, this home remains conveniently connected to everything you need. Wendell Falls, Publix, and WakeMed are just 15 minutes away, Knightdale Station is within 20 minutes, and downtown Raleigh is only a 30-minute drive. With easy access to Highways 64 and 264, commuting throughout the Triangle is effortless....
Contact an agent
Home facts
- Year built:2019
- Subdivision & Development:Ashton Glen
- Listing ID #:10172177
- Added:99 day(s) ago
- Updated:September 13, 2026 at 07:29 AM
Rooms and interior
- Bedrooms:3
- Total bathrooms:4
- Full bathrooms:3
- Rooms Total:6
- Flooring:Carpet, Luxury Vinyl
- Dining Description:Kitchen/Dining Room Combination
- Bathrooms Description:Double Vanity, Separate Shower, Soaking Tub, Walk-In Shower
- Kitchen Description:Dishwasher, Dryer, Exhaust Fan, Free-Standing Electric Range, Free-Standing Refrigerator, Ice Maker, Microwave, Refrigerator, Stainless Steel Appliance(s), Tankless Water Heater, Washer, Water Purifier Owned
- Basement:Yes
- Basement Description:Crawl Space, Exterior Entry
- Living area:2,437 sq. ft.
Heating and cooling
- Cooling:Central Air
- Heating:Electric, Forced Air
- Central air:Yes
Structure and exterior
- Roof:Shingle
- Year built:2019
- Building area:2,437 sq. ft.
- Lot area:0.94 Acres
- Lot Features:Cul-de-sac, Rectangular Lot
- Architectural Style:Traditional
- Construction Materials:Vinyl Siding
- Exterior Features:Covered, Deck, Fenced Yard, Porch, Screened
- Levels:Two
Schools
- High school:Wake - East Wake High School
- Middle school:Wake - Zebulon Middle
- Elementary school:Wake - Zebulon Elementary
Utilities
- Water:Well
- Sewer:Septic Tank
Finances and disclosures
- Price:$454,900
- Price per sq. ft.:$186.66
- Tax amount:$2,779
Features and amenities
- Laundry features:Inside, Laundry Room, Main Level
- Amenities:Blinds, Window Coverings
Parking
- Parking description:Concrete, Driveway, Garage, Garage Door Opener, Garage Faces Side
- Garage:Yes
- Garage spaces:2
 Listings marked with a Doorify MLS icon are provided courtesy of the Doorify MLS, of North Carolina, Internet Data Exchange Database. Brokers make an effort to deliver accurate information, but buyers should independently verify any information on which they will rely in a transaction. The listing broker shall not be responsible for any typographical errors, misinformation, or misprints, and they shall be held totally harmless from any damages arising from reliance upon this data. This data is provided exclusively for consumers’ personal, non-commercial use. Copyright 2026 Doorify MLS of North Carolina. All rights reserved.
New listings near 9116 Ashton Glen Drive
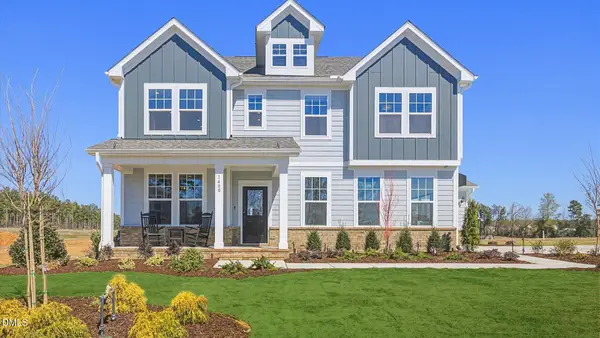 $541,855Pending5 beds 5 baths3,264 sq. ft.
717 Yulee Drive, Zebulon, NC 27597
MLS# 10161151Listed by: DRB GROUP NORTH CAROLINA LLC- New
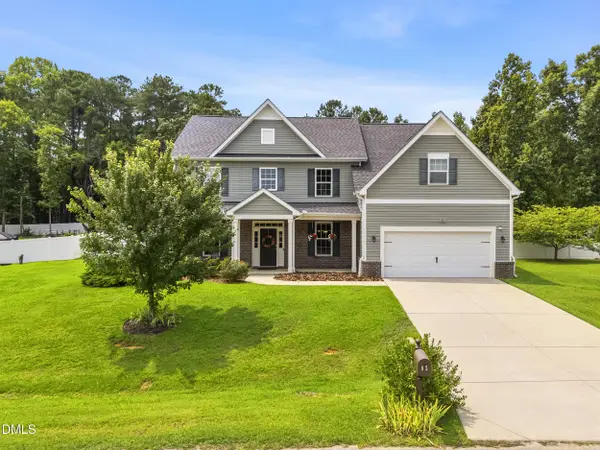 $545,000Active4 beds 4 baths3,469 sq. ft.
83 Sunbury Court, Zebulon, NC 27597
MLS# 10192383Listed by: BETTER HOMES & GARDENS REAL ES - New
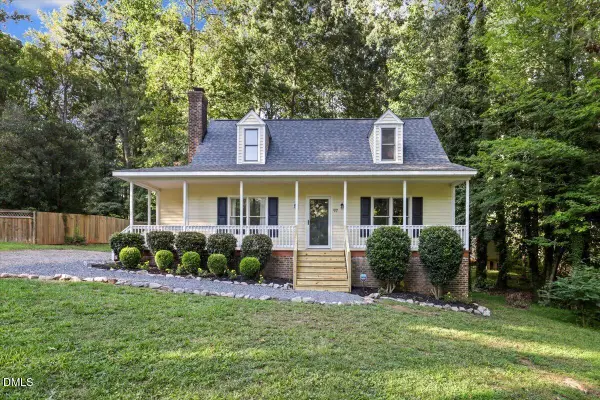 $365,000Active3 beds 3 baths1,404 sq. ft.
97 Hagwood Road, Zebulon, NC 27597
MLS# 10192294Listed by: COLDWELL BANKER HPW - New
 $50,000Active0.47 Acres
1401 Carroll Heights Road, Zebulon, NC 27597
MLS# 10192190Listed by: KEVIN VAN ZYL - Open Sun, 12 to 2pmNew
 $554,900Active3 beds 3 baths2,400 sq. ft.
613 Pearces Road, Zebulon, NC 27597
MLS# 10192198Listed by: EXP REALTY LLC - New
 $474,990Active4 beds 4 baths2,710 sq. ft.
61 Ember Street, Zebulon, NC 27597
MLS# 10192229Listed by: GLENWOOD HOMES - New
 $245,900Active3 beds 2 baths1,044 sq. ft.
213 Morgan Parkway, Zebulon, NC 27597
MLS# 10192145Listed by: COLDWELL BANKER HPW - New
 $599,900Active4 beds 3 baths2,741 sq. ft.
4205 Marsh Vw Lane, Zebulon, NC 27597
MLS# 10192093Listed by: DOGWOOD PROPERTIES - New
 $275,000Active3 beds 2 baths1,168 sq. ft.
100 Southland Drive, Zebulon, NC 27597
MLS# 10191891Listed by: EXP REALTY, LLC - C - Open Sun, 12 to 2pmNew
 $584,900Active4 beds 4 baths3,025 sq. ft.
55 Gadwall Court, Zebulon, NC 27597
MLS# 10191675Listed by: FIVE COUNTY SPECIALISTS, LLC


Protect your home and budget from life's surprises with an Assurant Home Warranty, backed by a partner that supports you through every step of homeownership. Explore Plans.
©2026 Century 21 Real Estate LLC. All rights reserved. CENTURY 21®, the CENTURY 21 Logo and C21® are service marks owned by Century 21 Real Estate LLC. Century 21 Real Estate LLC fully supports the principles of the Fair Housing Act and the Equal Opportunity Act. Each office is independently owned and operated. Listing information is deemed reliable but not guaranteed accurate.