
411 Apple Valley Road, Zionville, NC 28698
Local realty services provided by:CENTURY 21 Heritage Realty
411 Apple Valley Road,Zionville, NC 28698
$225,000
- 1 Beds
- 1 Baths
- 403 sq. ft.
- Single family
- Active
Listed by: garrett andersson
Office: the andersson group
MLS#:263468
Source:NC_HCAR
Price summary
- Price:$225,000
- Price per sq. ft.:$558.31
- Monthly HOA dues:$75
About this home
Tucked into the trees atop a mountain across from an apple orchard, this authentic log cabin has been renovated from the ground up — and it shows in every detail. Original hand-hewn logs and chinking meet crisp shiplap, wide-plank floors, and a soft sage kitchen with butcher block counters. The vaulted great room ladders up to a sleeping loft above and slides open to multiple porches below, where the mountains do the rest of the talking. Outside, a cedar barrel sauna sits just off the deck beside a cozy outdoor shower — the kind of pairing that turns a weekend into a reset. Inside, the bath is finished in custom pebble tile, floor to ceiling, with matte black fixtures and a rain head. Every system is dialed in: brand-new tankless gas water heater, mini-split heating and cooling, and a full top-to-bottom renovation behind the walls. It comes FULLY FURNISHED and ready to go. Leather seating, a real king bed in the loft, dishes in the cabinets, art on the walls. Walk in with a duffel bag and stay. What makes it rare: it's move-in ready as a second home and turnkey as a short-term rental. Gated community, mountain views, covered porch, sauna, and a setting so still you'll notice the quiet before you notice anything else. Quiet beyond quiet. Come see it. Broker Interest...
Contact an agent
Home facts
- Year built:1984
- Subdivision & Development:Silverleaf
- Listing ID #:263468
- Added:49 day(s) ago
- Updated:September 15, 2026 at 03:38 PM
Rooms and interior
- Bedrooms:1
- Total bathrooms:1
- Full bathrooms:1
- Kitchen Description:Electric Cooktop, Electric Range, Freezer, Refrigerator
- Living area:403 sq. ft.
Heating and cooling
- Heating:Ductless
Structure and exterior
- Roof:Asphalt, Shingle
- Year built:1984
- Building area:403 sq. ft.
- Lot area:0.5 Acres
- Architectural Style:Log Home, Mountain
- Construction Materials:Cedar, Log
- Exterior Features:Covered
- Levels:1 Story
Schools
- High school:Watauga
- Elementary school:Mabel
Utilities
- Water:Private, Well
- Sewer:Private Sewer, Septic Available, Septic Tank
Finances and disclosures
- Price:$225,000
- Price per sq. ft.:$558.31
- Tax amount:$315
Features and amenities
- Amenities:Carbon Monoxide Dectector, Cathedral Ceilings, Double Pane Window(s), Furnished, Vaulted Ceilings, Vinyl, Wood Frames
Parking
- Parking description:Driveway, Gravel, Gravel Driveway, No Garage, Private
New listings near 411 Apple Valley Road
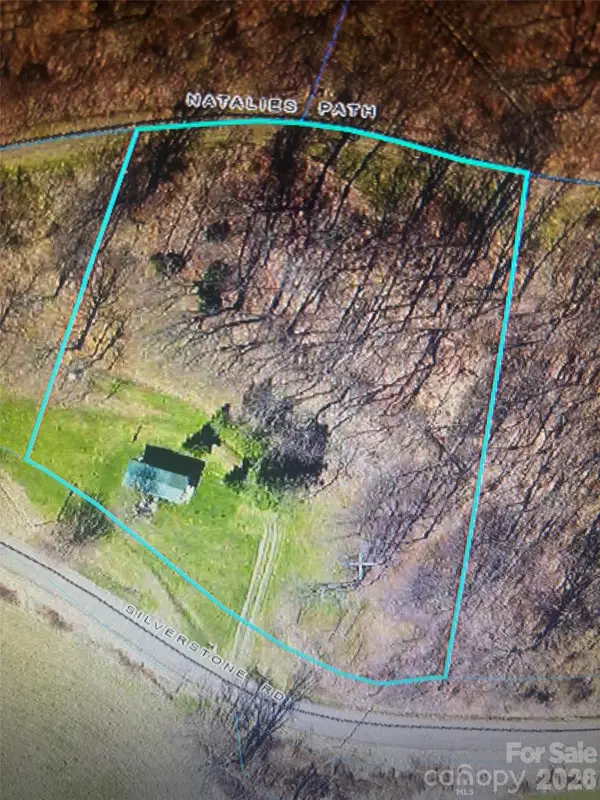 $75,000Pending1.9 Acres
0 Silverstone Road, Zionville, NC 28698
MLS# 4420636Listed by: WEICHERT, REALTORS - TEAM METRO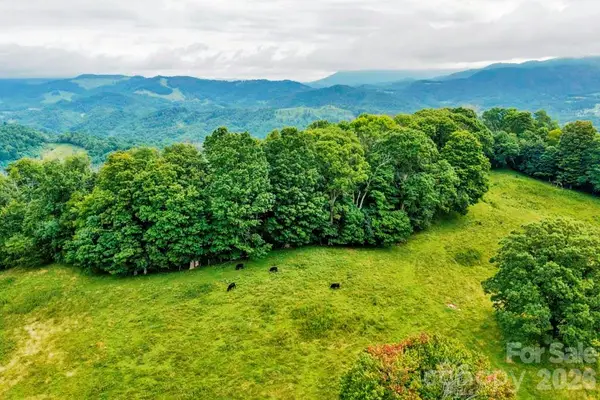 $379,000Active23.75 Acres
tbd Vaughn Potter Road, Zionville, NC 28698
MLS# 4418698Listed by: A PLUS REALTY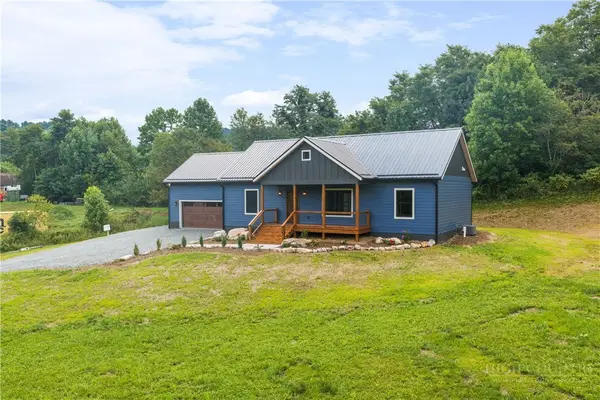 $598,500Active3 beds 2 baths1,425 sq. ft.
135 Blueberry Hill, Zionville, NC 28698
MLS# 263905Listed by: PREMIER SOTHEBY'S INTERNATIONAL REALTY- BANNER ELK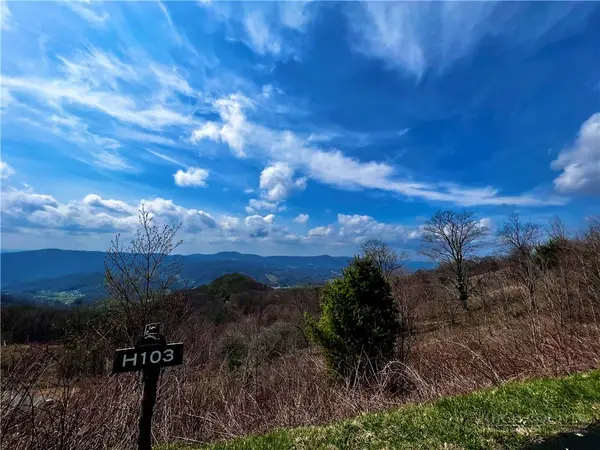 $169,900Active3.32 Acres
H103 Acorn Nvno, Zionville, NC 28698
MLS# 263866Listed by: HOWARD HANNA ALLEN TATE REALTORS BOONE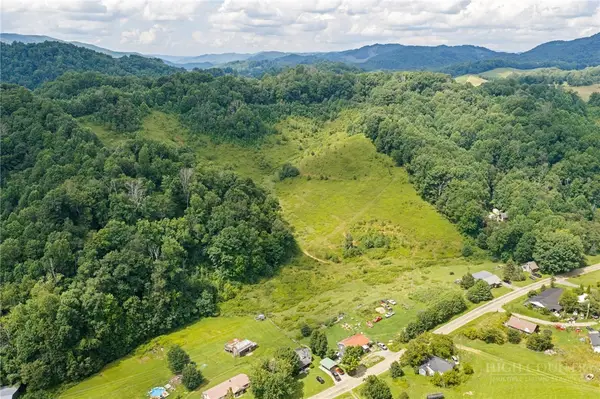 $750,000Active28.72 Acres
V/L Slabtown Road, Zionville, NC 28607
MLS# 263287Listed by: QUINTO REALTY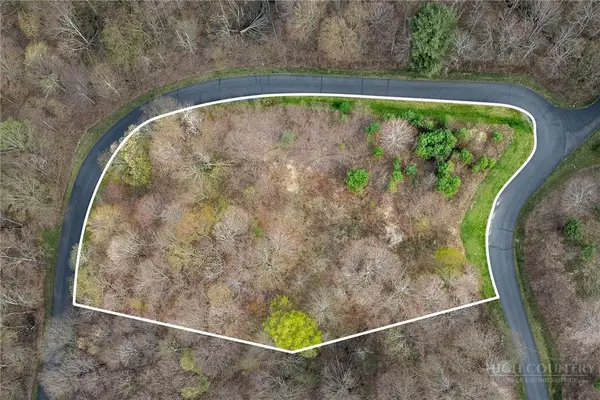 $74,900Active2.13 Acres
Lot H25 Buffalo Nvno, Zionville, NC 28698
MLS# 261237Listed by: BOONE REAL ESTATE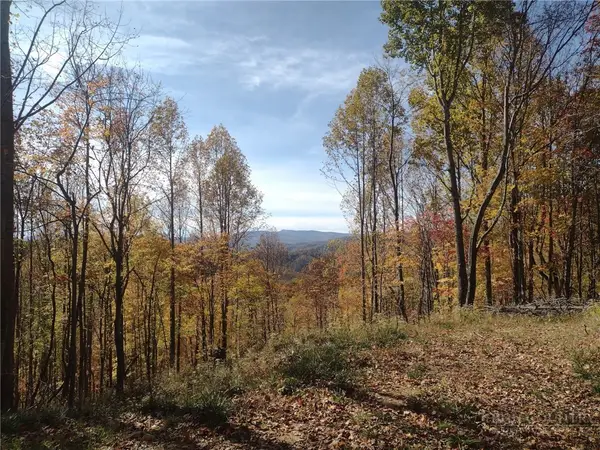 $325,000Active20.28 Acres
TBD N Us Hwy 421, Zionville, NC 28698
MLS# 262834Listed by: BLUE RIDGE REALTY & INV. BOONE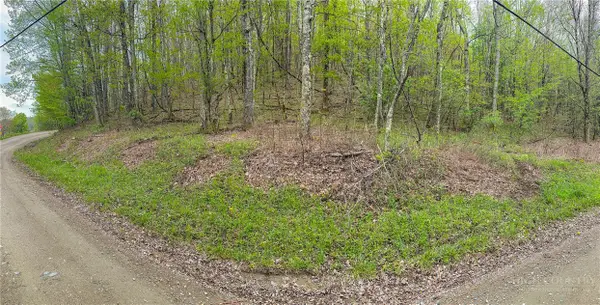 $49,900Active3.42 Acres
TBD Silverleaf Road, Zionville, NC 28698
MLS# 262984Listed by: KELLER WILLIAMS HIGH COUNTRY $399,000Active2 beds 2 baths1,258 sq. ft.
122 Cedar Cove Lane, Zionville, NC 28698
MLS# 262654Listed by: KELLER WILLIAMS HIGH COUNTRY


Protect your home and budget from life's surprises with an Assurant Home Warranty, backed by a partner that supports you through every step of homeownership. Explore Plans.
©2026 Century 21 Real Estate LLC. All rights reserved. CENTURY 21®, the CENTURY 21 Logo and C21® are service marks owned by Century 21 Real Estate LLC. Century 21 Real Estate LLC fully supports the principles of the Fair Housing Act and the Equal Opportunity Act. Each office is independently owned and operated. Listing information is deemed reliable but not guaranteed accurate.