
905 Harley Perry Road, Zionville, NC 28698
Local realty services provided by:CENTURY 21 Mountain Vistas
905 Harley Perry Road,Zionville, NC 28698
$475,000
- 3 Beds
- 3 Baths
- 1,661 sq. ft.
- Single family
- Active
Listed by:
 Eric Thomas(828) 264 - 9111CENTURY 21 Mountain Vistas
Office: century 21 mountain vistas
MLS#:262118
Source:NC_HCAR
Price summary
- Price:$475,000
- Price per sq. ft.:$285.97
About this home
Nestled in the heart of the breathtaking Blue Ridge Mountains, this charming cottage-style retreat offers the perfect blend of mountain comfort, year-round recreation, and convenient access to some of the High Country’s most sought-after destinations. Ideally located just minutes from Boone and Appalachian State University, this inviting 3-bedroom home places you within easy driving distance of the Tennessee border, multiple ski resorts, scenic golf courses, and renowned outdoor attractions including Grandfather Mountain, Pisgah National Forest, and the Linville area. Historic Abingdon, Virginia is also only about an hour away, making this an exceptional location for a full-time residence, vacation getaway, or investment opportunity.
NO HOA! Beautiful Views! Long & short-term rentals permitted!
Inside, the home welcomes you with warm cottage character and comfortable living spaces designed for relaxation and entertaining. The main level features a cozy propane fireplace, creating the perfect atmosphere for cool mountain evenings. A full bathroom on the main floor adds convenience and functionality for guests and everyday living.
The upper level is currently utilized as a small bedroom and includes its own bathroom with a standing shower, offering privacy and flexibility for sleeping accommodations, office space, or a quiet retreat.
The finished basement expands the home’s living area significantly and is currently configured as a family room and game room complete with a large-screen television and coffee table gathering area. A wood-burning fireplace insert creates a rustic mountain-lodge feel, making this lower-level space ideal for movie nights, entertaining, or relaxing after a day outdoors. The basement also includes a convenient half-bath and dedicated laundry room.
Step outside and enjoy the beauty of mountain living from the backyard fire pit and seating area — a perfect setting for evening conversations, roasting marshmallows, or enjoying the cool Blue Ridge air beneath the stars. The circular driveway provides ample parking for approximately three to four vehicles, adding ease for homeowners and visitors alike.
Whether you are searching for a peaceful mountain escape, a game-day destination near Appalachian State University, or a centrally located home close to skiing, hiking, fishing, golf, and endless outdoor adventure, this delightful Blue Ridge cottage offers comfort, charm, and exceptional access to everything the region has to offer....
Contact an agent
Home facts
- Year built:1975
- Listing ID #:262118
- Added:41 day(s) ago
- Updated:July 07, 2026 at 04:39 PM
Rooms and interior
- Bedrooms:3
- Total bathrooms:3
- Full bathrooms:2
- Half bathrooms:1
- Kitchen Description:Dishwasher, Electric Range, Microwave, Microwave Hood Fan, Refrigerator
- Basement:Yes
- Basement Description:Finished, Full
- Living area:1,661 sq. ft.
Heating and cooling
- Heating:Baseboard, Electric, Fireplaces
Structure and exterior
- Roof:Asphalt, Shingle
- Year built:1975
- Building area:1,661 sq. ft.
- Lot area:0.25 Acres
- Architectural Style:Cottage, Mountain
- Construction Materials:Wood Frame
- Exterior Features:Covered, Open
- Foundation Description:Basement
- Levels:3 Story
Schools
- High school:Watauga
- Elementary school:Cove Creek
Utilities
- Sewer:Private Sewer, Septic Available, Septic Tank
Finances and disclosures
- Price:$475,000
- Price per sq. ft.:$285.97
- Tax amount:$1,213
Features and amenities
- Laundry features:Dryer, Washer
- Amenities:Furnished
Parking
- Parking description:Driveway, Gravel, Gravel Driveway, Private
New listings near 905 Harley Perry Road
- New
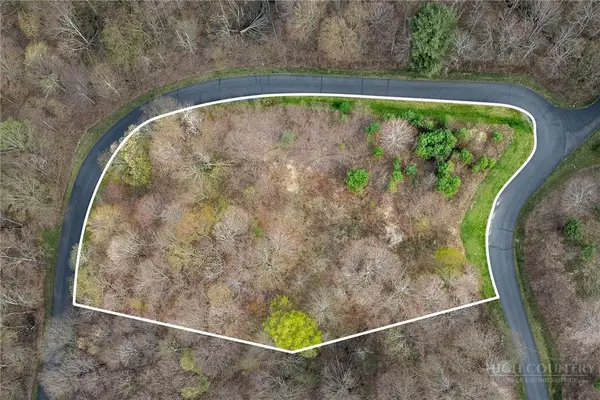 $74,900Active2.13 Acres
Lot H25 Buffalo Nvno, Zionville, NC 28698
MLS# 261237Listed by: BOONE REAL ESTATE - New
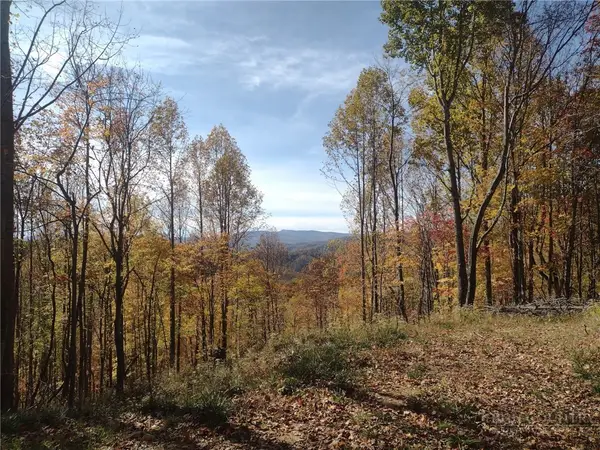 $345,000Active20.28 Acres
TBD N Us Hwy 421, Zionville, NC 28698
MLS# 262834Listed by: BLUE RIDGE REALTY & INV. BOONE - New
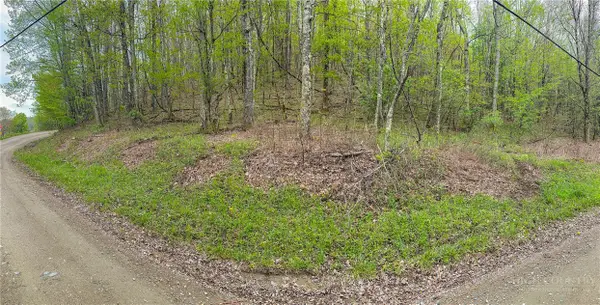 $49,900Active3.42 Acres
TBD Silverleaf Road, Zionville, NC 28698
MLS# 262984Listed by: KELLER WILLIAMS HIGH COUNTRY  $399,000Active2 beds 2 baths1,258 sq. ft.
122 Cedar Cove Lane, Zionville, NC 28698
MLS# 262654Listed by: KELLER WILLIAMS HIGH COUNTRY $1,299,000Active4 beds 4 baths4,274 sq. ft.
635 Acorn Nvno, Zionville, NC 28698
MLS# 4393669Listed by: KELLER WILLIAMS HIGH COUNTRY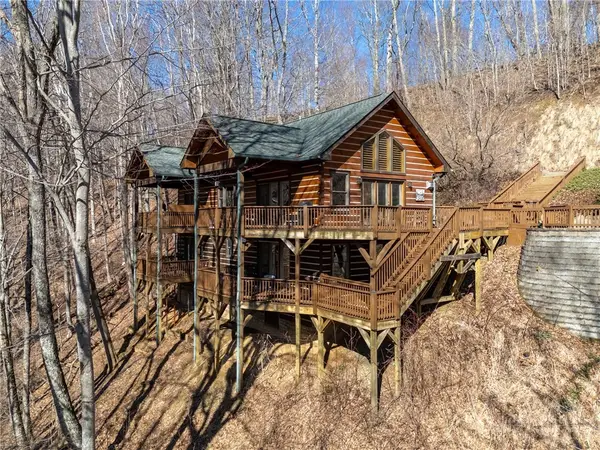 $399,900Active2 beds 3 baths1,985 sq. ft.
217 Rainbow Ridge Road, Zionville, NC 28698
MLS# 262603Listed by: BOONE REALTY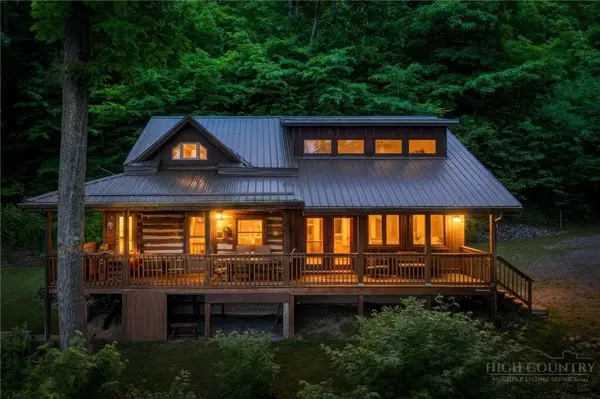 $649,900Active2 beds 2 baths1,876 sq. ft.
1260 Fork Ridge Road, Zionville, NC 28698
MLS# 262413Listed by: BOONE REAL ESTATE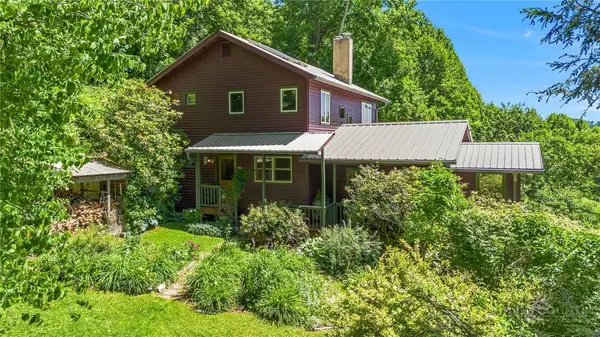 $750,000Active3 beds 3 baths2,159 sq. ft.
803 W Brushy Fork Road, Creston, NC 28615
MLS# 262572Listed by: COE REALTY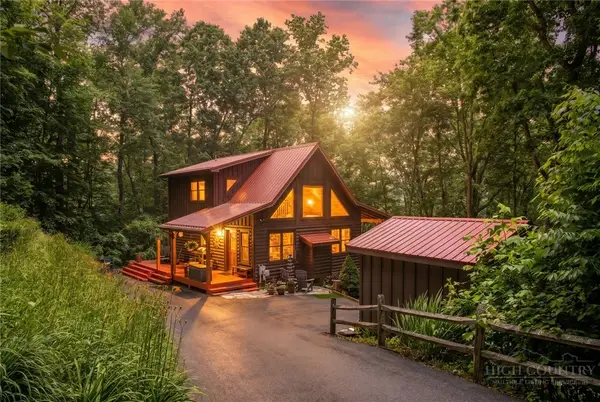 $459,900Active3 beds 3 baths1,996 sq. ft.
1645 Carefree Cove, Zionville, NC 28698
MLS# 261636Listed by: JEFF'S REALTY & INVESTMENT PROPERTIES


Protect your home and budget from life's surprises with an Assurant Home Warranty, backed by a partner that supports you through every step of homeownership. Explore Plans.
©2026 Century 21 Real Estate LLC. All rights reserved. CENTURY 21®, the CENTURY 21 Logo and C21® are service marks owned by Century 21 Real Estate LLC. Century 21 Real Estate LLC fully supports the principles of the Fair Housing Act and the Equal Opportunity Act. Each office is independently owned and operated. Listing information is deemed reliable but not guaranteed accurate.