
103 Audia Way Drive, Zirconia, NC 28790
Local realty services provided by:CENTURY 21 Triangle Group
Listed by: johnny duncan
Office: bluaxis realty
MLS#:4408285
Source:CH
103 Audia Way Drive,Zirconia, NC 28790
$645,000
- 2 Beds
- 4 Baths
- 2,769 sq. ft.
- Single family
- Active
Price summary
- Price:$645,000
- Price per sq. ft.:$232.94
About this home
Discover your private mountain escape at 103 Audia Way Dr, a beautifully maintained home nestled on a peaceful 5.93-acre wooded tract where a gentle creek flows along the front of the property. With nearly six acres of land, there are numerous additional building sites available for future expansion. Built in 1992 and meticulously cared for, this residence shows like new and is truly move-in ready.
This is the perfect home for anyone craving generous living space. The den, versatile bonus room, and finished basement create an abundance of room to stretch out, host gatherings, or design the flexible lifestyle you’ve always wanted. With two full bathrooms and two half baths, the layout easily accommodates family, guests, or everyday comfort. The master bedroom and laundry are conveniently located on the main level, while gorgeous hardwood floors, a new dishwasher, a 2024 roof, and a 2022 HVAC system add peace of mind.
Step outside onto the expansive covered front deck and soak in the quiet beauty of the North Carolina mountains. The home also features a fenced backyard, perfect for the family pet to play and enjoy the property without running off. High-speed Spectrum internet keeps you connected and is perfect for working from home, gaming, etc, yet the secluded setting delivers the privacy and serenity so many buyers seek.
Ideally located just one mile from US Hwy 25, you’ll be only minutes from downtown Hendersonville and a short drive to charming Travelers Rest, home to excellent restaurants and the popular Swamp Rabbit Trail. Easy access to both Greenville-Spartanburg International Airport and Asheville Regional Airport, plus convenient drives to Greenville and Asheville, make this the rare combination of peaceful retreat and practical location.
Homes with this much space, privacy, and thoughtful updates rarely come along. Don’t miss the chance to make this exceptional mountain property your own....
Contact an agent
Home facts
- Year built:1992
- Subdivision & Development:None
- Listing ID #:4408285
- Updated:September 12, 2026 at 01:18 PM
Rooms and interior
- Bedrooms:2
- Total bathrooms:4
- Full bathrooms:2
- Half bathrooms:2
- Flooring:Carpet, Tile, Wood
- Kitchen Description:Dishwasher, Electric Oven, Exhaust Hood, Microwave, Plumbed For Ice Maker
- Basement:Yes
- Basement Description:Garage Door
- Living area:2,769 sq. ft.
Heating and cooling
- Cooling:Heat Pump
- Heating:Heat Pump
- Central air:Yes
Structure and exterior
- Roof:Metal
- Year built:1992
- Building area:2,769 sq. ft.
- Lot area:5.93 Acres
- Lot Features:Private, Wooded
- Construction Materials:Vinyl
- Exterior Features:Fire Pit
- Foundation Description:Basement
Schools
- High school:East Henderson
- Elementary school:Hillandale
Utilities
- Water:Shared Well, Well
- Sewer:Septic (At Site)
Finances and disclosures
- Price:$645,000
- Price per sq. ft.:$232.94
Features and amenities
- Laundry features:Dryer, Main Level, Utility Room
Parking
- Parking description:Basement, Garage Door Opener
- Garage:Yes
- Garage spaces:1
- Carport spaces:2
 Listings courtesy of Canopy MLS as distributed by MLS GRID. Copyright 2021 Canopy MLS. All rights reserved. Canopy MLS, provides content displayed here (“provided content”) on an “as is” basis and makes no representations or warranties regarding the provided content, including, but not limited to those of non-infringement, timeliness, accuracy, or completeness. Individuals and companies using information presented are responsible for verification and validation of information they utilize and present to their customers and clients. Canopy MLS will not be liable for any damage or loss resulting from use of the provided content or the products available through Portals, IDX, VOW, and/or Syndication. Recipients of this information shall not resell, redistribute, reproduce, modify, or otherwise copy any portion thereof without the expressed written consent of Canopy MLS. CH Member Broker: Pat Flanagan
New listings near 103 Audia Way Drive
- New
 $605,000Active2 beds 2 baths2,429 sq. ft.
153 Montgomery Place Lane, Zirconia, NC 28790
MLS# 4423875Listed by: BLUE RIDGE REAL ESTATE - New
 $545,000Active2 beds 2 baths1,467 sq. ft.
54 Dogwood Branch Road, Zirconia, NC 28790
MLS# 4422985Listed by: MOFFITT PROPERTIES - New
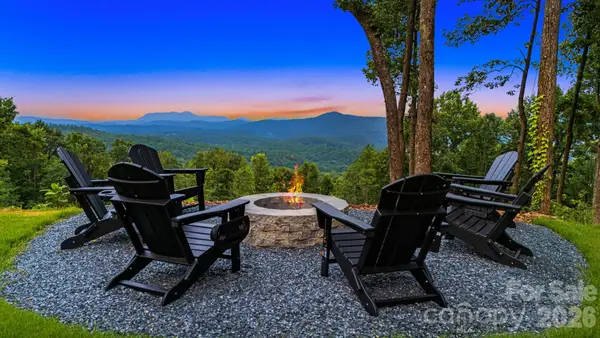 $2,299,000Active4 beds 5 baths4,794 sq. ft.
538 Pinnacle Mountain Preserve Road, Zirconia, NC 28790
MLS# 4417464Listed by: PREMIER SOTHEBYS INTERNATIONAL REALTY - New
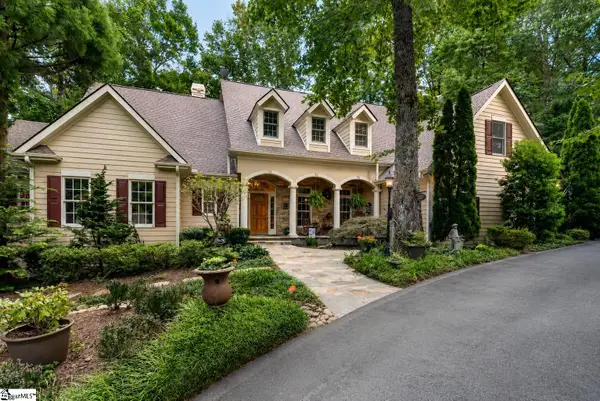 $1,199,000Active4 beds 4 baths
110 Panther Mountain Road, Zirconia, NC 28790
MLS# 1602962Listed by: CLIFFS REALTY SALES SC, LLC - New
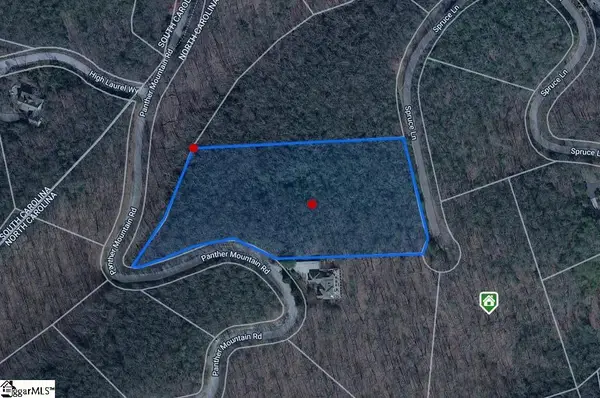 $165,000Active0 Acres
0 Panther Mountain Road #CVN-CVN-025 Lot 25, Zirconia, NC 28790
MLS# 1602911Listed by: SHOWCASE REALTY, LLC - New
 $629,900Active3 beds 3 baths2,414 sq. ft.
71 Harvey Osteen Road, Zirconia, NC 28790
MLS# 4418072Listed by: RE/MAX RESULTS  $775,000Active3 beds 3 baths2,286 sq. ft.
68 Huckleberry Ridge Lane, Zirconia, NC 28790
MLS# 4419840Listed by: PREMIER SOTHEBYS INTERNATIONAL REALTY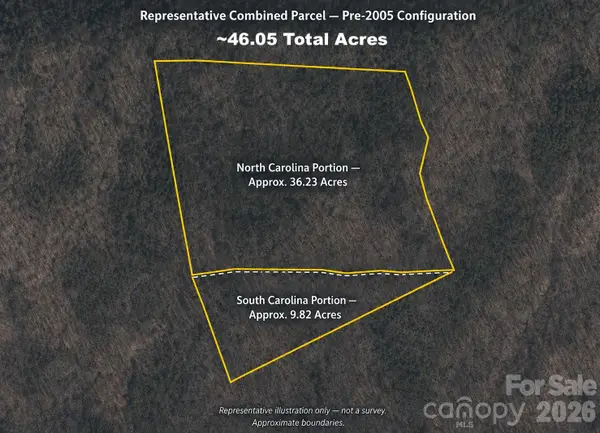 $1,243,350Active46.05 Acres
0000 Grand Peak Springs Road, Zirconia, NC 28790
MLS# 4415766Listed by: BLUAXIS REALTY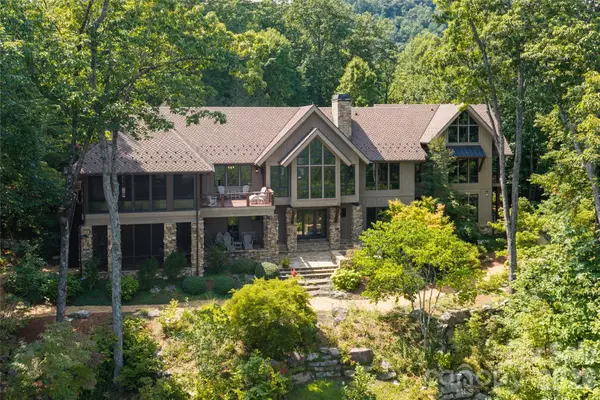 $2,495,000Pending5 beds 8 baths8,399 sq. ft.
383 Eagle Ridge Road, Zirconia, NC 28790
MLS# 4414334Listed by: PREMIER SOTHEBYS INTERNATIONAL REALTY $875,000Active3 beds 3 baths
107 Spruce Lane, Zirconia, NC 28790
MLS# 1601446Listed by: CLIFFS REALTY SALES SC, LLC


Protect your home and budget from life's surprises with an Assurant Home Warranty, backed by a partner that supports you through every step of homeownership. Explore Plans.
©2026 Century 21 Real Estate LLC. All rights reserved. CENTURY 21®, the CENTURY 21 Logo and C21® are service marks owned by Century 21 Real Estate LLC. Century 21 Real Estate LLC fully supports the principles of the Fair Housing Act and the Equal Opportunity Act. Each office is independently owned and operated. Listing information is deemed reliable but not guaranteed accurate.