
24 Piney Ridge Mountain Road, Zirconia, NC 28790
Local realty services provided by:CENTURY 21 Town & Country Realty
Listed by: angie cullen
Office: nest realty asheville
MLS#:4382170
Source:CH
24 Piney Ridge Mountain Road,Zirconia, NC 28790
$275,000
- 2 Beds
- 1 Baths
- - sq. ft.
- Single family
- Sold
Sorry, we are unable to map this address
Price summary
- Price:$275,000
About this home
CHARMING ZIRCONIA FARMHOUSE WITH PERMITTED ACCESS TO LAKE SUMMIT JUST MINUTES AWAY! Nestled on 1.2 beautiful acres, this inviting one-level farmhouse blends timeless character, usable land, and the relaxed mountain lifestyle Western North Carolina is known for. Located less than 5 minutes from Lake Summit with permitted lake access through living in the Green River Fire District, this special property offers the perfect opportunity for full-time living or a peaceful mountain getaway. Inside, you’ll find warm and welcoming spaces filled with charm, including a cozy stone fireplace, 2 bedrooms and 1 bath, a spacious country kitchen with beautiful wood cabinetry, a sunny sunroom ideal for morning coffee or afternoon reading, and a large mud porch/laundry area for everyday use. Freshly painted inside and out, the home is move-in ready while still offering endless potential to make it your own. The detached garage/workshop/studio creates incredible flexibility for hobbies, creative projects, woodworking, art space, storage, or future guest overflow. Outside, the dream-worthy yard is filled with mature landscaping, charming stonework, and expansive usable space for gardening, entertaining, outdoor dining, pets, and play. Enjoy the best of mountain and lake living plus nearby hiking, waterfalls, Flat Rock, Hendersonville, and easy access to Asheville. Don't let this one get away!...
Contact an agent
Home facts
- Year built:1950
- Listing ID #:4382170
- Updated:July 23, 2026 at 01:36 PM
Rooms and interior
- Bedrooms:2
- Total bathrooms:1
- Full bathrooms:1
- Kitchen Description:Dishwasher, Refrigerator
Heating and cooling
- Heating:Forced Air, Oil
Structure and exterior
- Year built:1950
- Lot Features:Level, Sloped, Wooded
- Construction Materials:Hardboard
- Foundation Description:Crawl Space
Schools
- High school:East Henderson
- Elementary school:Hillandale
Utilities
- Water:Well
- Sewer:Septic (At Site)
Finances and disclosures
- Price:$275,000
Features and amenities
- Laundry features:Main Level
Parking
- Parking description:Driveway
- Garage:Yes
- Garage spaces:1
 Listings courtesy of Canopy MLS as distributed by MLS GRID. Copyright 2021 Canopy MLS. All rights reserved. Canopy MLS, provides content displayed here (“provided content”) on an “as is” basis and makes no representations or warranties regarding the provided content, including, but not limited to those of non-infringement, timeliness, accuracy, or completeness. Individuals and companies using information presented are responsible for verification and validation of information they utilize and present to their customers and clients. Canopy MLS will not be liable for any damage or loss resulting from use of the provided content or the products available through Portals, IDX, VOW, and/or Syndication. Recipients of this information shall not resell, redistribute, reproduce, modify, or otherwise copy any portion thereof without the expressed written consent of Canopy MLS. CH Member Broker: Janice Peeler
New listings near 24 Piney Ridge Mountain Road
- New
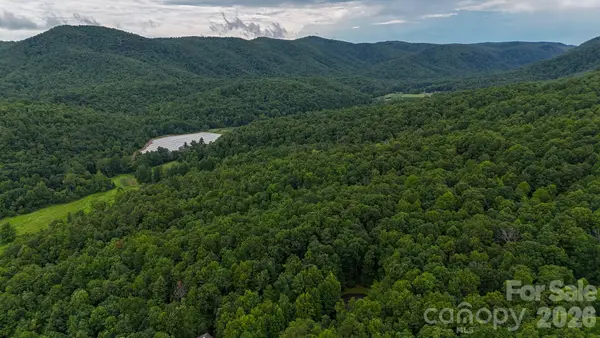 $115,000Active7 Acres
364 & 365 Big Bear Trail #23/24, Zirconia, NC 28790
MLS# 4406296Listed by: UNITED COUNTRY REAL ESTATE - THE MCLEMORE GROUP - New
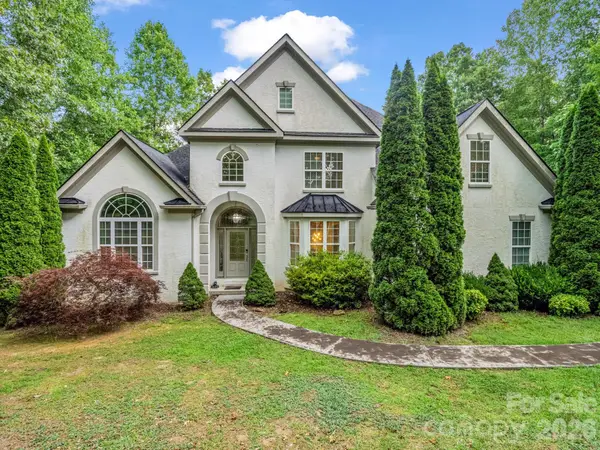 $789,000Active3 beds 4 baths4,632 sq. ft.
45 Brown Bear Ridge Trail, Zirconia, NC 28790
MLS# 4405403Listed by: REALTY ONE GROUP PIVOT ASHEVILLE - New
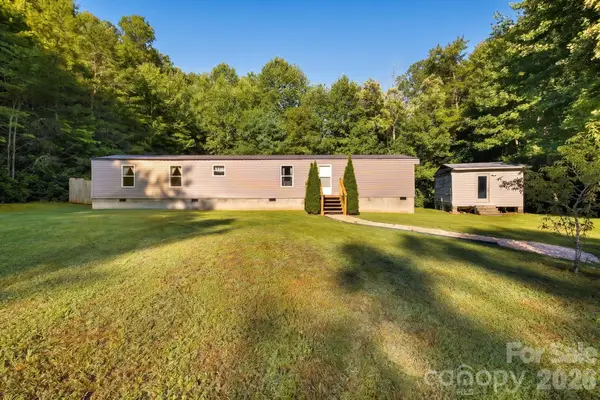 $250,000Active2 beds 2 baths980 sq. ft.
125 Ice Hollow Road, Zirconia, NC 28790
MLS# 4405288Listed by: REALTY ONE GROUP PIVOT HENDERSONVILLE - New
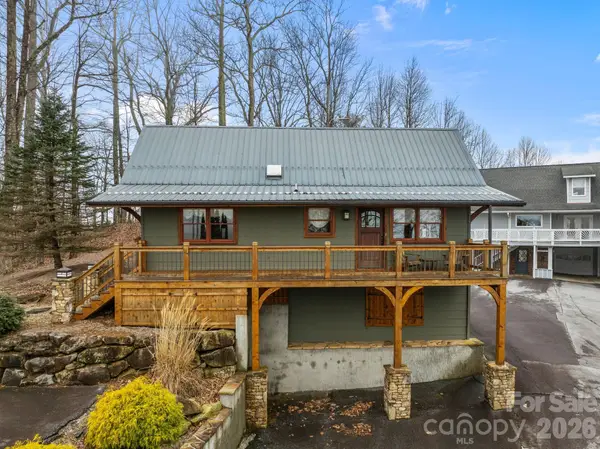 $760,000Active3 beds 2 baths1,373 sq. ft.
6773 & 6777 Pinnacle Mountain Road, Zirconia, NC 28790
MLS# 4404370Listed by: INNOVATION PROPERTIES LLC - New
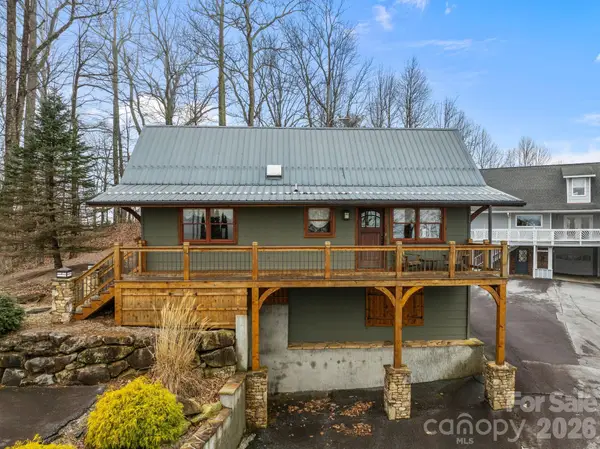 $399,000Active3 beds 2 baths1,373 sq. ft.
6773 Pinnacle Mountain Road, Zirconia, NC 28790
MLS# 4403827Listed by: INNOVATION PROPERTIES LLC - New
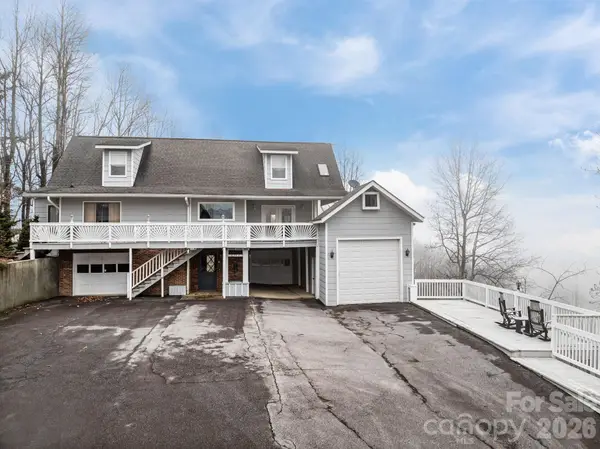 $399,000Active3 beds 4 baths2,543 sq. ft.
6777 Pinnacle Mountain Road, Zirconia, NC 28790
MLS# 4403932Listed by: INNOVATION PROPERTIES LLC 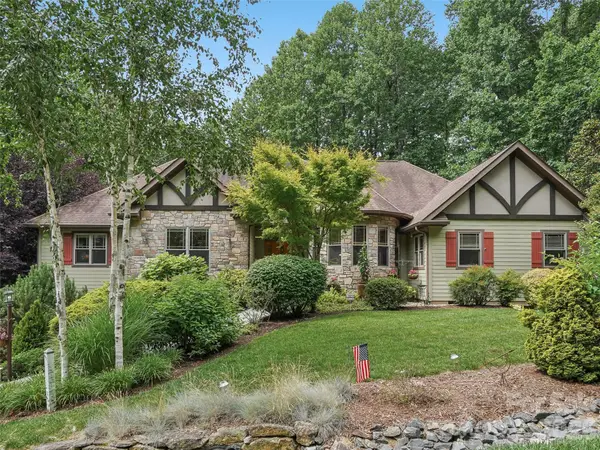 $900,000Active4 beds 4 baths3,614 sq. ft.
300 Pinnacle Peak Lane, Flat Rock, NC 28731
MLS# 4401014Listed by: HOWARD HANNA BEVERLY-HANKS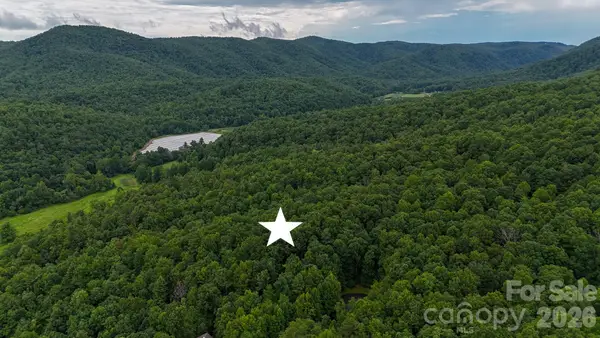 $54,500Active3.16 Acres
365 Big Bear Trail #25, Zirconia, NC 28790
MLS# 4400881Listed by: UNITED COUNTRY REAL ESTATE - THE MCLEMORE GROUP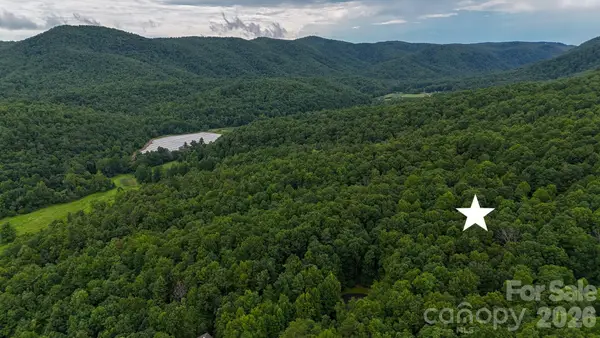 $64,500Active3.82 Acres
364 Big Bear Trail #24, Zirconia, NC 28790
MLS# 4400857Listed by: UNITED COUNTRY REAL ESTATE - THE MCLEMORE GROUP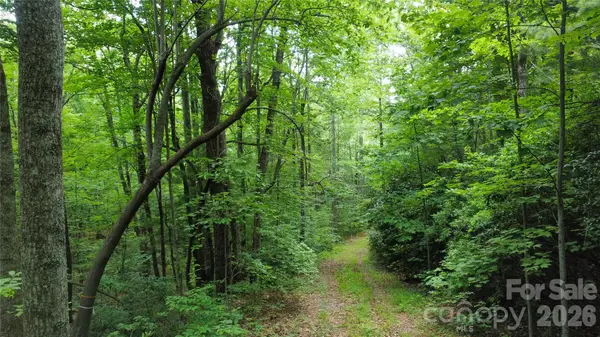 $19,000Active0.63 Acres
9999 North Pointe Drive #70, Zirconia, NC 28790
MLS# 4399369Listed by: MOSSY OAK PROPERTIES CAROLINA TIMBER & REALTY


Protect your home and budget from life's surprises with an Assurant Home Warranty, backed by a partner that supports you through every step of homeownership. Explore Plans.
©2026 Century 21 Real Estate LLC. All rights reserved. CENTURY 21®, the CENTURY 21 Logo and C21® are service marks owned by Century 21 Real Estate LLC. Century 21 Real Estate LLC fully supports the principles of the Fair Housing Act and the Equal Opportunity Act. Each office is independently owned and operated. Listing information is deemed reliable but not guaranteed accurate.