
364 Rock Creek Road, Zirconia, NC 28790
Local realty services provided by:CENTURY 21 Mountain Lifestyles
Listed by: misty davis
Office: howard hanna beverly-hanks
MLS#:4423023
Source:CH
Price summary
- Price:$895,000
- Price per sq. ft.:$332.59
About this home
Rarely does a property bring together exceptional year-round mountain views, privacy, convenient access, and this much usable space in one package. Set on 1.59 acres near the end of a quiet road, this beautifully maintained 2014 log-style home offers the feeling of a brand-new mountain retreat without the wait of new construction. A gated entrance welcomes you to this one-of-a-kind private property. No HOA. No nosy neighbors. Just you and the views!
The home's thoughtful design is complemented by extensive outdoor living spaces, where multiple levels of decking and patio areas create plenty of room to relax, entertain, gather around the fire pit, or simply take in the spectacular mountain scenery. A paved driveway leads to the home and provides easy access in all seasons, while the two-car garage adds valuable convenience and storage. A separate workshop with electricity provides an ideal space for projects, hobbies, equipment, or additional workspace.
Inside, the cabin has been exceptionally well cared for and features a fully finished basement that dramatically expands the home's versatility. Use the additional space for a recreation room, home office, guest area, media room, hobby space, or whatever best suits your needs. Recently updated showers feature beautiful, upgraded finishes that add a fresh, polished feel throughout the home.
The setting is equally appealing. With the main road ending just beyond the property, traffic is limited primarily to those who live in the area, creating a peaceful sense of seclusion while still keeping you close to the amenities and attractions of Hendersonville and Saluda. Convenient access to Highway 25 makes travel toward South Carolina easy, while I-26 provides a direct route toward Hendersonville and Asheville.
Properties offering this combination of long-range mountain views, a private gated setting, paved access, no HOA, substantial acreage, a two-car garage, finished lower-level space, a dedicated workshop, and convenient regional access are rare. This is a special opportunity to own a mountain property that feels private and secluded while remaining remarkably accessible.
Be sure to check out the property website for the video, virtual tour, and additional photos!...
Contact an agent
Home facts
- Year built:2014
- Subdivision & Development:Green River Mountain
- Listing ID #:4423023
- Updated:September 18, 2026 at 10:16 PM
Rooms and interior
- Bedrooms:3
- Total bathrooms:4
- Full bathrooms:3
- Half bathrooms:1
- Flooring:Concrete, Wood
- Kitchen Description:Dishwasher, Freezer, Gas Oven, Gas Range, Microwave, Refrigerator
- Basement:Yes
- Living area:2,691 sq. ft.
Heating and cooling
- Cooling:Ductless, Heat Pump
- Heating:Ductless, Heat Pump
Structure and exterior
- Roof:Composition
- Year built:2014
- Building area:2,691 sq. ft.
- Lot area:1.59 Acres
- Lot Features:Paved, Private, Views
- Construction Materials:Hard Stucco, Log
- Exterior Features:Fire Pit
- Foundation Description:Basement, Slab
Schools
- High school:East Henderson
- Elementary school:Hillandale
Utilities
- Water:Well
- Sewer:Septic (At Site)
Finances and disclosures
- Price:$895,000
- Price per sq. ft.:$332.59
Features and amenities
- Amenities:Whirlpool
Parking
- Parking description:Attached Garage
- Garage:Yes
- Garage spaces:2
 Listings courtesy of Canopy MLS as distributed by MLS GRID. Copyright 2021 Canopy MLS. All rights reserved. Canopy MLS, provides content displayed here (“provided content”) on an “as is” basis and makes no representations or warranties regarding the provided content, including, but not limited to those of non-infringement, timeliness, accuracy, or completeness. Individuals and companies using information presented are responsible for verification and validation of information they utilize and present to their customers and clients. Canopy MLS will not be liable for any damage or loss resulting from use of the provided content or the products available through Portals, IDX, VOW, and/or Syndication. Recipients of this information shall not resell, redistribute, reproduce, modify, or otherwise copy any portion thereof without the expressed written consent of Canopy MLS. CH Member Broker: Travis Alley
New listings near 364 Rock Creek Road
- New
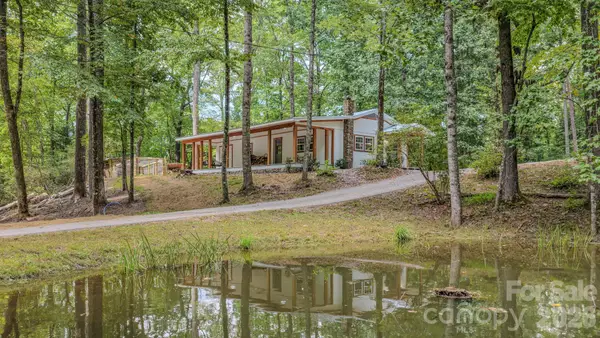 $460,000Active2 beds 1 baths1,102 sq. ft.
633 Kingdom Place, Zirconia, NC 28790
MLS# 4425682Listed by: PREMIER SOUTH - New
 $89,900Active0.82 Acres
0 Huckleberry Ridge Lane #127R2, Zirconia, NC 28790
MLS# 4424477Listed by: CHOSEN REALTY OF NC LLC - New
 $605,000Active2 beds 2 baths2,429 sq. ft.
153 Montgomery Place Lane, Zirconia, NC 28790
MLS# 4423875Listed by: BLUE RIDGE REAL ESTATE - New
 $545,000Active2 beds 2 baths1,467 sq. ft.
54 Dogwood Branch Road, Zirconia, NC 28790
MLS# 4422985Listed by: MOFFITT PROPERTIES - New
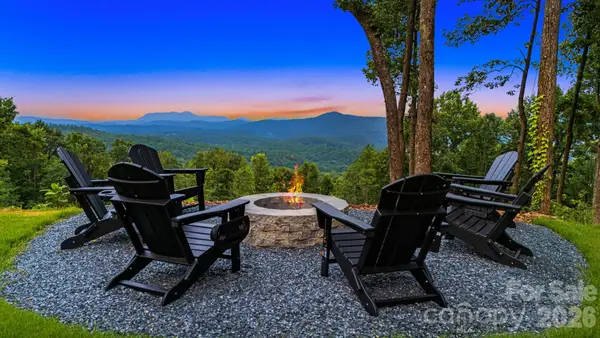 $2,299,000Active4 beds 5 baths4,794 sq. ft.
538 Pinnacle Mountain Preserve Road, Zirconia, NC 28790
MLS# 4417464Listed by: PREMIER SOTHEBYS INTERNATIONAL REALTY 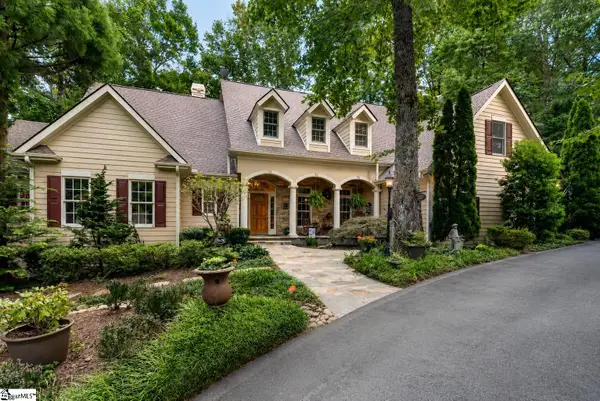 $1,199,000Active4 beds 4 baths
110 Panther Mountain Road, Zirconia, NC 28790
MLS# 1602962Listed by: CLIFFS REALTY SALES SC, LLC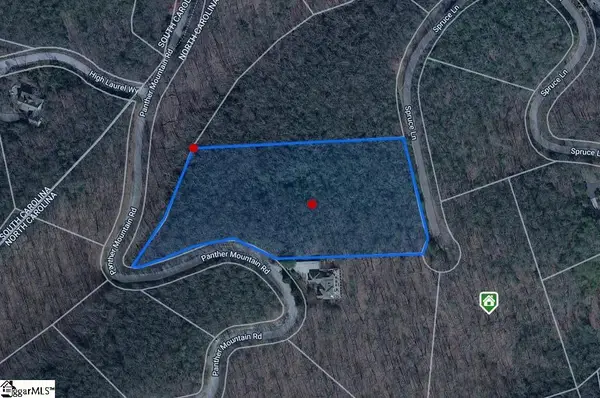 $165,000Active0 Acres
0 Panther Mountain Road #CVN-CVN-025 Lot 25, Zirconia, NC 28790
MLS# 1602911Listed by: SHOWCASE REALTY, LLC $629,900Active3 beds 3 baths2,414 sq. ft.
71 Harvey Osteen Road, Zirconia, NC 28790
MLS# 4418072Listed by: RE/MAX RESULTS $775,000Active3 beds 3 baths2,286 sq. ft.
68 Huckleberry Ridge Lane, Zirconia, NC 28790
MLS# 4419840Listed by: PREMIER SOTHEBYS INTERNATIONAL REALTY


Protect your home and budget from life's surprises with an Assurant Home Warranty, backed by a partner that supports you through every step of homeownership. Explore Plans.
©2026 Century 21 Real Estate LLC. All rights reserved. CENTURY 21®, the CENTURY 21 Logo and C21® are service marks owned by Century 21 Real Estate LLC. Century 21 Real Estate LLC fully supports the principles of the Fair Housing Act and the Equal Opportunity Act. Each office is independently owned and operated. Listing information is deemed reliable but not guaranteed accurate.