
0000 Panther Mountain Road #18, Zirconia, NC 28790
Local realty services provided by:CENTURY 21 Towne & Country
Listed by: matt payne
Office: walnut cove realty/allen tate/beverly-hanks
MLS#:4406657
Source:CH
0000 Panther Mountain Road #18,Zirconia, NC 28790
$2,468,400
- 3 Beds
- 4 Baths
- 2,941 sq. ft.
- Single family
- Active
Price summary
- Price:$2,468,400
- Price per sq. ft.:$839.31
- Monthly HOA dues:$165.17
About this home
Upon arrival, the Skybourne home welcomes you with a gracious entry porch and thoughtfully designed foyer that establishes an inviting sense of arrival. The main level is centered around an expansive great room, creating a sophisticated gathering space with seamless connections to the dining area, kitchen, and outdoor living spaces. A vaulted ceiling and abundant natural light enhance the room’s volume, while the fireplace provides a natural focal point for both relaxed evenings and entertaining.
The kitchen is thoughtfully positioned at the heart of the home, offering generous workspace, a substantial island, dedicated pantry storage, and direct connectivity to the dining and great room areas. Designed for both everyday living and entertaining, the layout allows the kitchen to remain connected to the activity of the home while maintaining its own sense of definition. An optional built-in grill and outdoor fireplace further extend the entertaining experience beyond the interior.
Privately situated on the main level, the owner’s suite provides a peaceful retreat with a spacious bedroom and well-appointed owner’s bath. The thoughtful placement of the suite creates separation from the secondary living and sleeping spaces while maintaining convenient access to the home’s central gathering areas.
The lower level expands the home’s versatility with two additional bedrooms, two bathrooms, and an expansive recreation room. Designed for both family living and extended-stay guests, this level provides a comfortable secondary living environment with direct access to the outdoors. A walkout porch creates an effortless connection between the lower-level living spaces and the surrounding landscape. An optional bunk room adds an additional 245 square feet of flexible space, ideal for a dedicated retreat.
A spacious two-car garage and conveniently located utility room provide functionality without compromising the home’s refined design. The combination of finished and unfinished lower-level space also offers flexibility for future customization and storage.
Outdoor living is an integral part of the Skybourne design, with generous covered porch areas that extend the home’s living space and create inviting settings for dining, entertaining, or simply enjoying the surrounding landscape. With approximately 2,941 square feet of living space, three bedrooms, three full bathrooms, and one half bath, the Skybourne home offers a sophisticated combination of open gathering spaces, private retreats, flexible lower-level living, and seamless indoor-outdoor connection. A Club membership at The Cliffs is available for purchase with this property, providing access to all seven Cliffs communities....
Contact an agent
Home facts
- Year built:9999
- Subdivision & Development:The Cliffs Valley
- Listing ID #:4406657
- Updated:September 12, 2026 at 01:58 PM
Rooms and interior
- Bedrooms:3
- Total bathrooms:4
- Full bathrooms:3
- Half bathrooms:1
- Flooring:Carpet, Tile
- Kitchen Description:Bar Fridge, Dishwasher, Disposal, Exhaust Fan, Exhaust Hood, Gas Range, Microwave
- Basement:Yes
- Living area:2,941 sq. ft.
Heating and cooling
- Cooling:Heat Pump
- Heating:Heat Pump, Natural Gas
Structure and exterior
- Roof:Fiberglass
- Year built:9999
- Building area:2,941 sq. ft.
- Lot area:1.98 Acres
- Lot Features:Private, Sloped, Views, Wooded
- Construction Materials:Fiber Cement, Stone
- Foundation Description:Basement
Schools
- High school:East Henderson
- Elementary school:Hillandale
Utilities
- Sewer:Septic Needed
Finances and disclosures
- Price:$2,468,400
- Price per sq. ft.:$839.31
Features and amenities
- Laundry features:Dryer, Laundry Room, Main Level, Utility Room, Washer
- Amenities:Attic Stairs Pulldown, Garden Tub, Open Floorplan, Walk-In Closet(s), Wet Bar
Parking
- Parking description:Attached Garage
- Garage:Yes
- Garage spaces:2
 Listings courtesy of Canopy MLS as distributed by MLS GRID. Copyright 2021 Canopy MLS. All rights reserved. Canopy MLS, provides content displayed here (“provided content”) on an “as is” basis and makes no representations or warranties regarding the provided content, including, but not limited to those of non-infringement, timeliness, accuracy, or completeness. Individuals and companies using information presented are responsible for verification and validation of information they utilize and present to their customers and clients. Canopy MLS will not be liable for any damage or loss resulting from use of the provided content or the products available through Portals, IDX, VOW, and/or Syndication. Recipients of this information shall not resell, redistribute, reproduce, modify, or otherwise copy any portion thereof without the expressed written consent of Canopy MLS. CH Member Broker: Dianne Y. Greene
New listings near 0000 Panther Mountain Road #18
- New
 $605,000Active2 beds 2 baths2,429 sq. ft.
153 Montgomery Place Lane, Zirconia, NC 28790
MLS# 4423875Listed by: BLUE RIDGE REAL ESTATE - New
 $545,000Active2 beds 2 baths1,467 sq. ft.
54 Dogwood Branch Road, Zirconia, NC 28790
MLS# 4422985Listed by: MOFFITT PROPERTIES - New
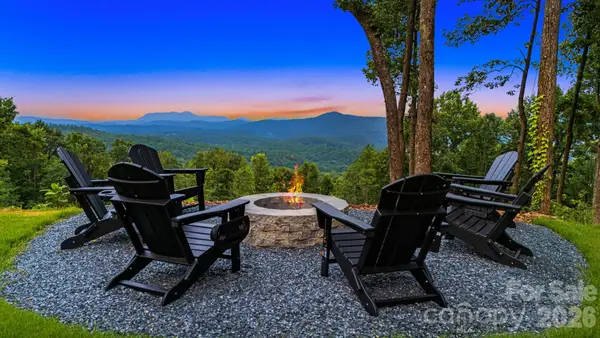 $2,299,000Active4 beds 5 baths4,794 sq. ft.
538 Pinnacle Mountain Preserve Road, Zirconia, NC 28790
MLS# 4417464Listed by: PREMIER SOTHEBYS INTERNATIONAL REALTY - New
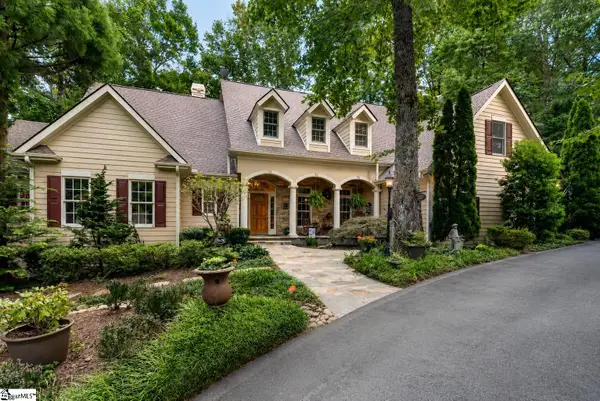 $1,199,000Active4 beds 4 baths
110 Panther Mountain Road, Zirconia, NC 28790
MLS# 1602962Listed by: CLIFFS REALTY SALES SC, LLC - New
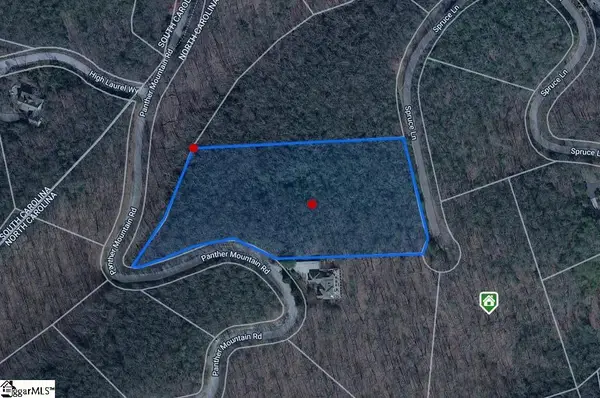 $165,000Active0 Acres
0 Panther Mountain Road #CVN-CVN-025 Lot 25, Zirconia, NC 28790
MLS# 1602911Listed by: SHOWCASE REALTY, LLC - New
 $629,900Active3 beds 3 baths2,414 sq. ft.
71 Harvey Osteen Road, Zirconia, NC 28790
MLS# 4418072Listed by: RE/MAX RESULTS  $775,000Active3 beds 3 baths2,286 sq. ft.
68 Huckleberry Ridge Lane, Zirconia, NC 28790
MLS# 4419840Listed by: PREMIER SOTHEBYS INTERNATIONAL REALTY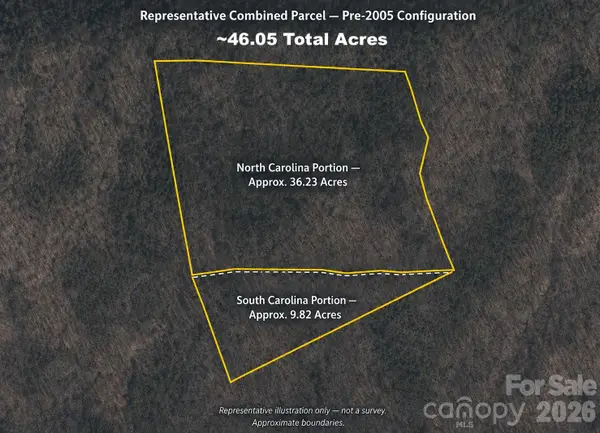 $1,243,350Active46.05 Acres
0000 Grand Peak Springs Road, Zirconia, NC 28790
MLS# 4415766Listed by: BLUAXIS REALTY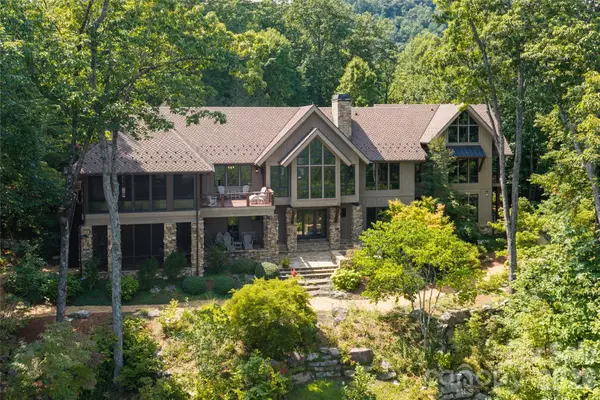 $2,495,000Pending5 beds 8 baths8,399 sq. ft.
383 Eagle Ridge Road, Zirconia, NC 28790
MLS# 4414334Listed by: PREMIER SOTHEBYS INTERNATIONAL REALTY $875,000Active3 beds 3 baths
107 Spruce Lane, Zirconia, NC 28790
MLS# 1601446Listed by: CLIFFS REALTY SALES SC, LLC


Protect your home and budget from life's surprises with an Assurant Home Warranty, backed by a partner that supports you through every step of homeownership. Explore Plans.
©2026 Century 21 Real Estate LLC. All rights reserved. CENTURY 21®, the CENTURY 21 Logo and C21® are service marks owned by Century 21 Real Estate LLC. Century 21 Real Estate LLC fully supports the principles of the Fair Housing Act and the Equal Opportunity Act. Each office is independently owned and operated. Listing information is deemed reliable but not guaranteed accurate.