55 Francis Ave NE, Berthold, ND 58718
Local realty services provided by:CENTURY 21 Morrison Realty
55 Francis Ave NE,Berthold, ND 58718
$389,500
- 6 Beds
- 3 Baths
- 3,314 sq. ft.
- Single family
- Active
Listed by: holly micheletto
Office: real
MLS#:261264
Source:ND_MBR
Price summary
- Price:$389,500
- Price per sq. ft.:$235.06
About this home
This custom-built ranch offers over-the-top space, thoughtful design, and exceptional storage with 6 bedrooms, 3 bathrooms, and two heated garages making it the perfect place to call home. Step inside and be welcomed by vaulted ceilings that create a bright, open feel throughout the living room, dining area, and kitchen. The kitchen features a gas range, two pantries, and abundant cabinet space, making it ideal for everyday living and entertaining alike. Just inside from the attached heated double-stall garage, you'll find a mudroom complete with custom built-ins to keep coats, shoes, backpacks, and everyday essentials organized. The garage also includes built-in storage for tools and equipment. The main floor features a primary suite with a walk-in closet and private bath offering dual sinks. Two additional bedrooms and a full bathroom complete the main level, with one bedroom easily serving as a home office, playroom, or flex space. The fully finished lower level is built for gathering, featuring a massive family room centered around a cozy gas fireplace. You'll also find three additional egress bedrooms, a ¾ bath with dual sinks and a separate vanity area, plus a laundry room with washer, dryer, and plenty of additional storage. Outside, enjoy summer evenings on the expansive deck and patio overlooking the yard with an underground sprinkler system. Need room for vehicles, toys, hobbies, or a workshop? The oversized heated triple-stall detached garage with attic storage offers endless possibilities. From its functional layout to its incredible storage and entertaining spaces, this home has been thoughtfully designed with comfort and convenience in mind. Don't miss your opportunity to make this property your next home. Contact your favorite REALTOR® today to schedule your private showing!...
Contact an agent
Home facts
- Year built:2011
- Listing ID #:261264
- Added:2 day(s) ago
- Updated:July 29, 2026 at 09:10 PM
Rooms and interior
- Bedrooms:6
- Total bathrooms:3
- Full bathrooms:3
- Dining Description:On Main Level
- Kitchen Description:Dishwasher, Garbage Disposal, Microwave, On Main Level, Range/Oven, Refrigerator
- Basement Description:Finished, Full
- Living area:3,314 sq. ft.
Heating and cooling
- Cooling:Central
- Heating:Forced Air, Natural Gas
Structure and exterior
- Year built:2011
- Building area:3,314 sq. ft.
- Lot area:0.26 Acres
- Exterior Features:Deck, Patio, Sprinkler
- Foundation Description:Concrete
- Levels:1 Story
Utilities
- Water:City
- Sewer:City
Finances and disclosures
- Price:$389,500
- Price per sq. ft.:$235.06
- Tax amount:$3,998
Features and amenities
- Appliances:Dryer
- Laundry features:Dryer, On Lower Level, Washer
- Amenities:Storage
Parking
- Parking description:2 Car Attached Garage, Concrete Driveway, Garage Floor Drains, Garage Lights, Heated Garage, Insulated Garage
- Garage spaces:5
New listings near 55 Francis Ave NE
 $20,000Active0.78 Acres
00 Unassigned Tagus, Other, ND 58718
MLS# 261201Listed by: SIGNAL REALTY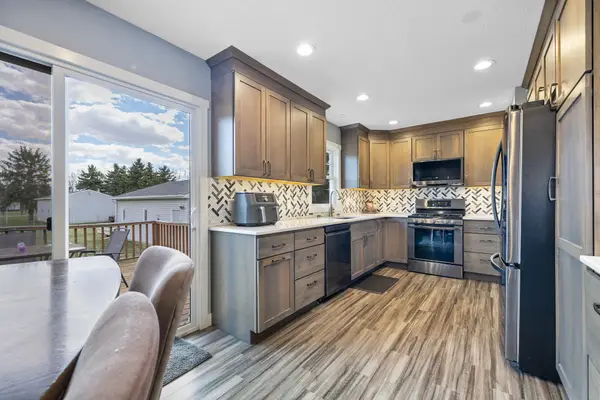 $445,000Active5 beds 2 baths2,184 sq. ft.
316 3rd Ave NE, Berthold, ND 58718
MLS# 261021Listed by: SIGNAL REALTY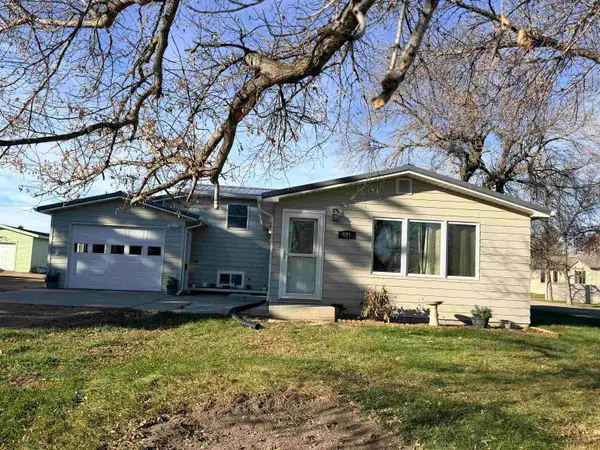
 $225,000Active3 beds 2 baths1,660 sq. ft.
521 Berthold St NE, Berthold, ND 58718
MLS# 251790Listed by: CENTURY 21 MORRISON REALTY


Protect your home and budget from life's surprises with an Assurant Home Warranty, backed by a partner that supports you through every step of homeownership. Explore Plans.
©2026 Century 21 Real Estate LLC. All rights reserved. CENTURY 21®, the CENTURY 21 Logo and C21® are service marks owned by Century 21 Real Estate LLC. Century 21 Real Estate LLC fully supports the principles of the Fair Housing Act and the Equal Opportunity Act. Each office is independently owned and operated. Listing information is deemed reliable but not guaranteed accurate.