1001 Santa Fe Avenue #4, Bismarck, ND 58504
Local realty services provided by:CENTURY 21 Morrison Realty
1001 Santa Fe Avenue #4,Bismarck, ND 58504
$255,000Last list price
- 3 Beds
- 2 Baths
- - sq. ft.
- Condominium
- Sold
Listed by:
 Tom Wellin(701) 426 - 6141CENTURY 21 Morrison Realty
Office: century 21 morrison realty
MLS#:4026920
Source:ND_GNMLS
Sorry, we are unable to map this address
Price summary
- Price:$255,000
About this home
Welcome to easy living on this secure, second floor Koch-Style condominium. This three bedroom, two bath offers the convenience of having your lawn care and snow removal included in the Home Owners Association fee of $200 per month.. You will enjoy morning coffees, and relaxing in the afternoons and evenings on the spacious covered balcony. There is an 'additional' window in the kitchen area to let in more light and views too. The building's open elevator affords easy access to the second floor and, it's right near the entrance to the garages. Owner's Suite features a 3/4 step in shower and a separate walk in closet. All kitchen appliances and the washer/dryer are included. The garage is 28' deep as per city dimensions. Water heater replaced in 2019, New furnace and interior A/C unit in 2023. New refrigerator in 2025. Pet friendly - up to two pets 'dog or cat' up to 15 lbs. each. Call your favorite Realtor to see today.
Contact an agent
Home facts
- Year built:2003
- Listing ID #:4026920
- Added:47 day(s) ago
- Updated:September 20, 2026 at 06:58 AM
Rooms and interior
- Bedrooms:3
- Total bathrooms:2
- Full bathrooms:1
- Flooring:Carpet, Vinyl
- Kitchen Description:Dishwasher, Disposal, Electric Range, Exhaust Fan, Microwave, Microwave Hood, Range, Refrigerator
Heating and cooling
- Cooling:Central Air
- Heating:Forced Air
- Central air:Yes
Structure and exterior
- Roof:Flat, Shingle
- Year built:2003
- Construction Materials:Brick, Steel Siding
- Exterior Features:Balcony, Rain Gutters
- Foundation Description:Concrete Perimeter, Slab
Utilities
- Water:Water Connected
- Sewer:Sewer Connected
Finances and disclosures
- Price:$255,000
- Tax amount:$2,570 (2025)
Features and amenities
- Appliances:Range, Refrigerator, Washer
- Laundry features:Dryer, Washer
- Amenities:Elevator, Primary Bath, Security System, Smoke Detector(s), Walk-In Closet(s), Window Treatments
Parking
- Parking description:Attached Garage, Garage Door Opener, Shared Driveway
- Garage spaces:2
New listings near 1001 Santa Fe Avenue #4
- New
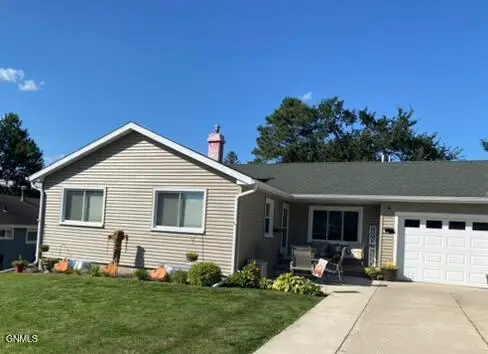 $289,900Active3 beds 2 baths1,881 sq. ft.
2116 Avenue E, Bismarck, ND 58501
MLS# 4027791Listed by: LEGENDARY PROPERTY MANAGEMENT, LLC - New
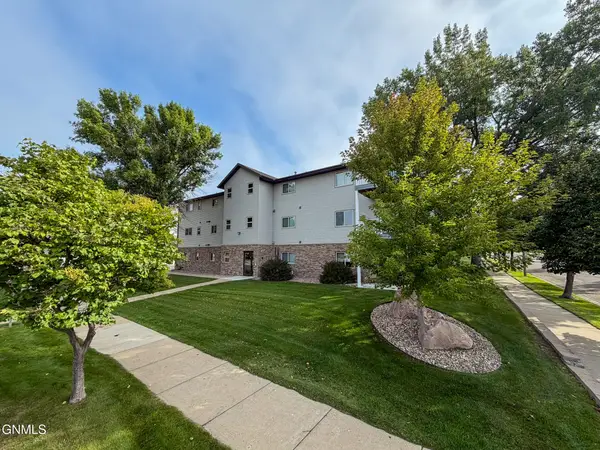 $219,900Active2 beds 2 baths1,406 sq. ft.
3405 Montreal Street #3, Bismarck, ND 58503
MLS# 4027783Listed by: OAKTREE REALTY - New
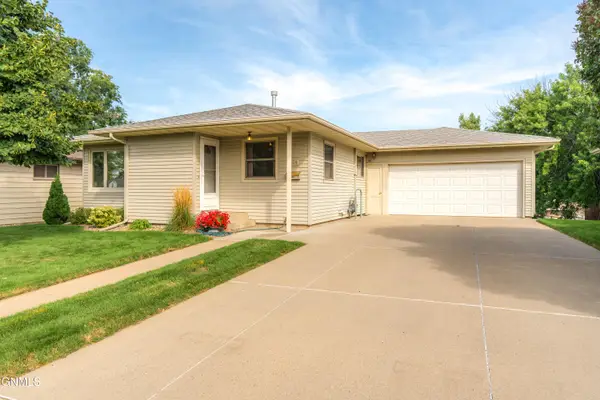 $325,000Active4 beds 2 baths2,152 sq. ft.
224 Kavaney Drive, Bismarck, ND 58501
MLS# 4027784Listed by: BIANCO REALTY, INC. - New
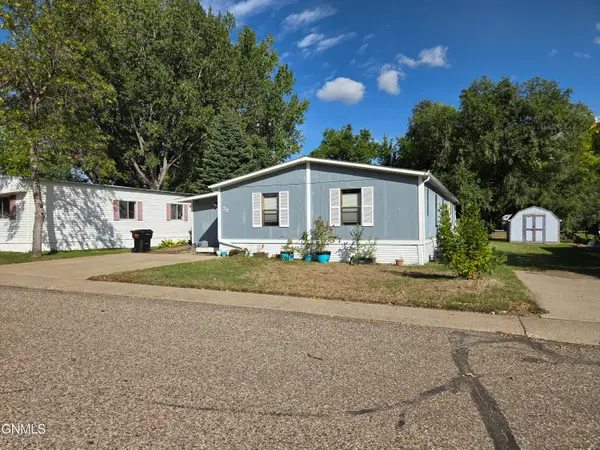 $46,200Active3 beds 2 baths1,568 sq. ft.
2500 Centennial Road #Lot 79, Bismarck, ND 58503
MLS# 4027781Listed by: BETTER HOMES AND GARDENS REAL ESTATE ALLIANCE GROUP - New
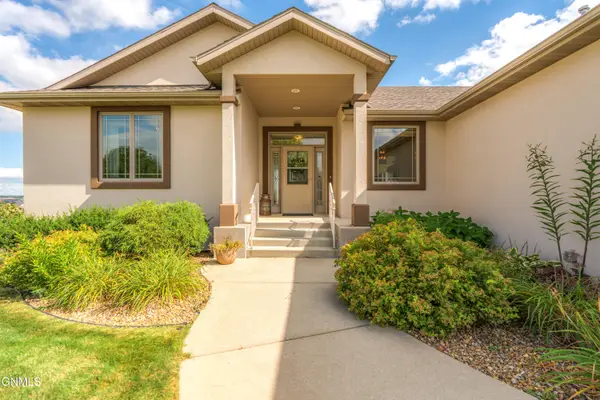
 $654,900Active5 beds 3 baths3,668 sq. ft.
4701 Boulder Ridge Road, Bismarck, ND 58503
MLS# 4027782Listed by: CENTURY 21 MORRISON REALTY - New
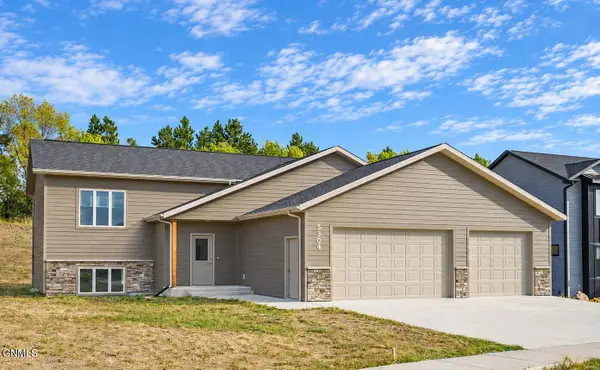 $499,900Active6 beds 3 baths2,788 sq. ft.
5304 Cobalt Drive, Bismarck, ND 58503
MLS# 4027776Listed by: TRADEMARK REALTY - New
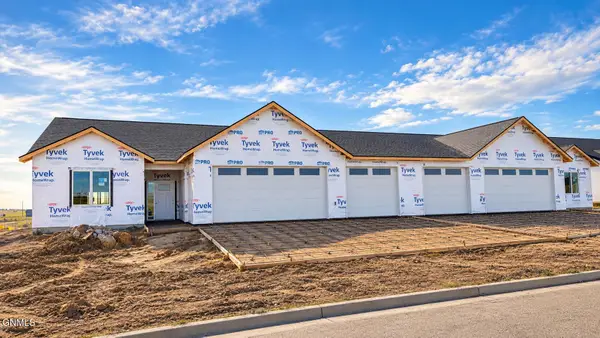 $529,900Active3 beds 2 baths1,618 sq. ft.
5705 Halverson Avenue, Bismarck, ND 58503
MLS# 4027768Listed by: TRADEMARK REALTY - New
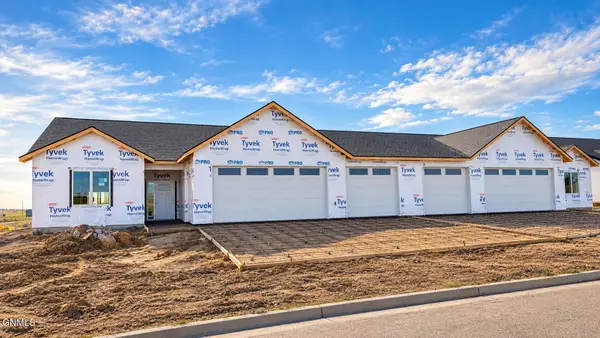 $529,900Active3 beds 2 baths1,618 sq. ft.
5707 Halverson Avenue, Bismarck, ND 58503
MLS# 4027769Listed by: TRADEMARK REALTY - New
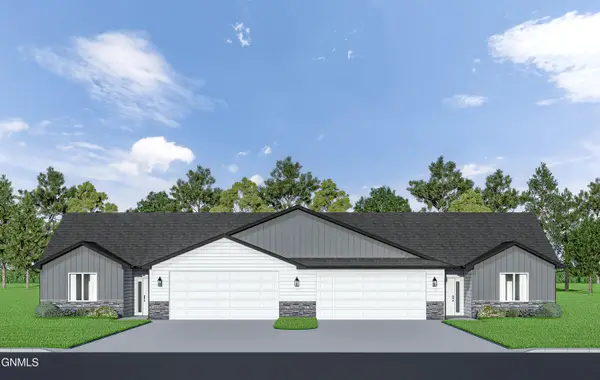 $509,900Active3 beds 2 baths1,618 sq. ft.
5721 Halverson Avenue, Bismarck, ND 58503
MLS# 4027770Listed by: TRADEMARK REALTY - New
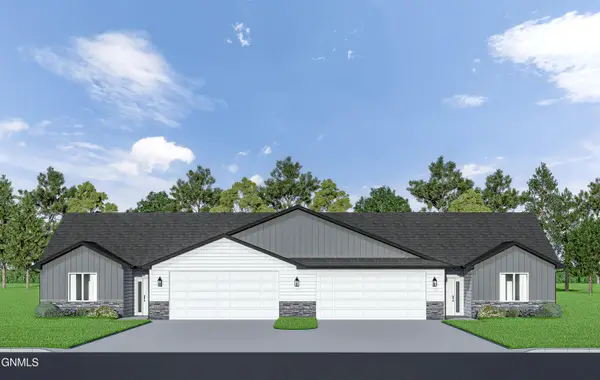 $509,900Active3 beds 2 baths1,618 sq. ft.
5723 Halverson Avenue, Bismarck, ND 58503
MLS# 4027771Listed by: TRADEMARK REALTY


Protect your home and budget from life's surprises with an Assurant Home Warranty, backed by a partner that supports you through every step of homeownership. Explore Plans.
©2026 Century 21 Real Estate LLC. All rights reserved. CENTURY 21®, the CENTURY 21 Logo and C21® are service marks owned by Century 21 Real Estate LLC. Century 21 Real Estate LLC fully supports the principles of the Fair Housing Act and the Equal Opportunity Act. Each office is independently owned and operated. Listing information is deemed reliable but not guaranteed accurate.