
1029 W Ave B W, Bismarck, ND 58501
Local realty services provided by:CENTURY 21 Morrison Realty
1029 W Ave B W,Bismarck, ND 58501
$349,900
- 4 Beds
- 3 Baths
- 2,708 sq. ft.
- Single family
- Active
Listed by: missy moritz
Office: bianco realty, inc.
MLS#:4026745
Source:ND_GNMLS
Price summary
- Price:$349,900
- Price per sq. ft.:$129.21
About this home
Tucked away in the highly desirable Highland Acres neighborhood (Keating subdivision), this beautifully maintained walkout ranch offers the perfect blend of comfort, character, and a backyard setting that's hard to find. Backing to a peaceful wooded coulee with mature trees, you'll enjoy privacy, wildlife, and stunning sunset views right from your deck or enclosed sunroom.
Inside, you'll find 4 bedrooms and 3 bathrooms with a spacious, light-filled layout designed for everyday living. The main floor features three bedrooms, generous living spaces, and an inviting floor plan that flows seamlessly for both entertaining and daily life. Large windows throughout bring in abundant natural light and showcase the beautiful outdoor surroundings.
The walkout lower level expands your living space with endless possibilities. Whether you're looking for a family room, guest suite, home office, hobby space, or multi-generational living, this level offers exceptional flexibility.
Recent updates, including a new roof, provide added peace of mind, while the attached garage and incredible storage throughout the home make organization easy. The fully fenced backyard is a true retreat, offering room to relax, play, garden, or simply enjoy the quiet beauty of the coulee.
Conveniently located near schools, parks, walking trails, shopping, restaurants, and everyday amenities, this home combines a private, nature-filled setting with the convenience of city living. Opportunities like this don't come along often--schedule your private showing today and discover why 1029 W Ave B feels like home....
Contact an agent
Home facts
- Year built:1959
- Subdivision & Development:Keating
- Listing ID #:4026745
- Added:45 day(s) ago
- Updated:September 07, 2026 at 03:37 PM
Rooms and interior
- Bedrooms:4
- Total bathrooms:3
- Full bathrooms:1
- Half bathrooms:1
- Kitchen Description:Dishwasher, Microwave, Range, Refrigerator
- Basement Description:Exterior Entry, Finished, Full, Storage Space, Walk-Out Access
- Living area:2,708 sq. ft.
Heating and cooling
- Cooling:Ceiling Fan(s), Central Air
- Heating:Forced Air, Natural Gas
- Central air:Yes
Structure and exterior
- Roof:Shingle
- Year built:1959
- Building area:2,708 sq. ft.
- Lot area:0.23 Acres
- Construction Materials:Frame
- Exterior Features:Balcony, Keyless Entry, Playground, Private Yard, Rain Gutters, Storage
Utilities
- Water:Water Connected
- Sewer:Sewer Connected
Finances and disclosures
- Price:$349,900
- Price per sq. ft.:$129.21
- Tax amount:$3,377 (2025)
Features and amenities
- Appliances:Range, Refrigerator, Washer
- Laundry features:Dryer, Washer
- Amenities:Ceiling Fan(s), Main Floor Bedroom, Primary Bath, Smoke Detector(s), Window Treatments
Parking
- Parking description:Attached Garage, Double Driveway, Driveway, Garage Door Opener, Inside Entrance
- Garage spaces:2
New listings near 1029 W Ave B W
- New
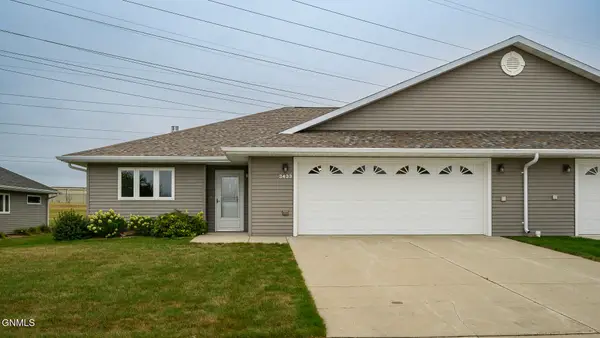 $399,900Active2 beds 2 baths1,638 sq. ft.
3433 Nebraska Drive, Bismarck, ND 58503
MLS# 4027562Listed by: CORE REAL ESTATE ADVISORS - New
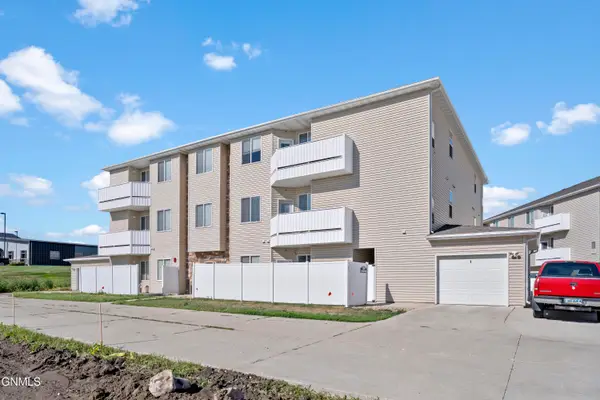 $215,000Active2 beds 2 baths1,104 sq. ft.
4912 Ottawa Street #4, Bismarck, ND 58503
MLS# 4027564Listed by: REALTY ONE GROUP - ENCORE - New
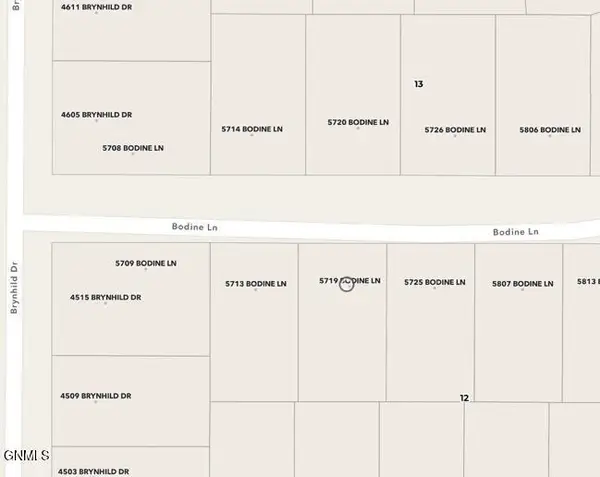 $110,000Active0.25 Acres
5719 Bodine Lane, Bismarck, ND 58503
MLS# 4027561Listed by: TRADEMARK REALTY - New
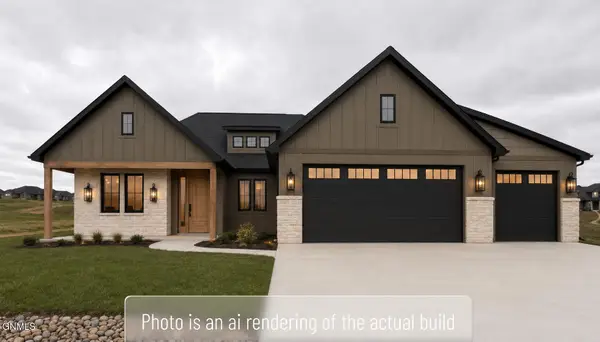 $879,900Active3 beds 2 baths2,001 sq. ft.
4113 Clairmont Road, Bismarck, ND 58503
MLS# 4027560Listed by: REALTY ONE GROUP - ENCORE - New
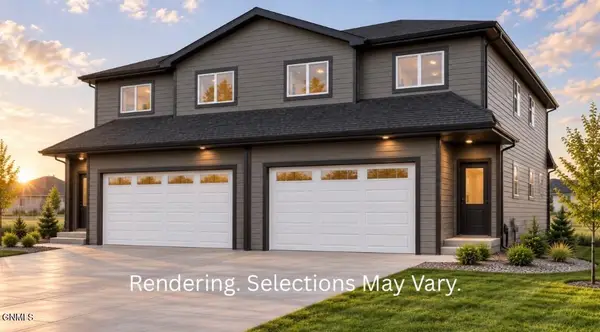 $399,900Active3 beds 3 baths1,734 sq. ft.
5719 Iron Drive, Bismarck, ND 58503
MLS# 4027556Listed by: TRADEMARK REALTY - New
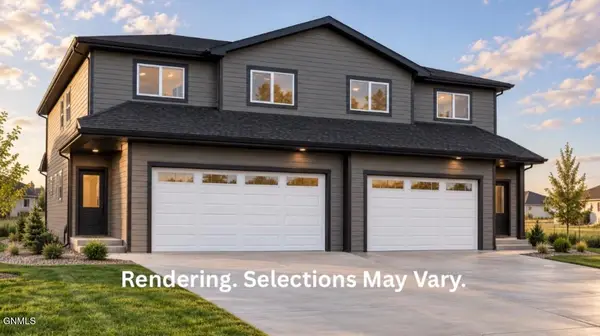 $399,900Active3 beds 3 baths1,734 sq. ft.
5715 Iron Drive, Bismarck, ND 58503
MLS# 4027555Listed by: TRADEMARK REALTY - New
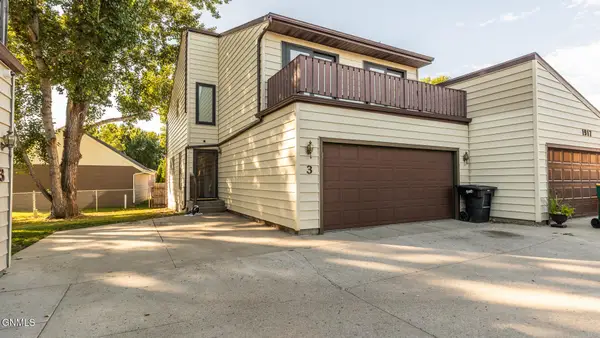 $329,900Active4 beds 3 baths2,094 sq. ft.
1917 E Capitol Avenue #3, Bismarck, ND 58501
MLS# 4027554Listed by: BIANCO REALTY, INC. - New
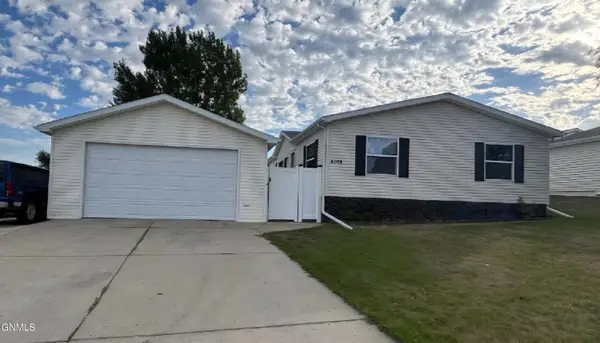 $179,900Active3 beds 2 baths1,344 sq. ft.
4019 Chandler Lane, Bismarck, ND 58503
MLS# 4027551Listed by: BETTER HOMES AND GARDENS REAL ESTATE ALLIANCE GROUP - New
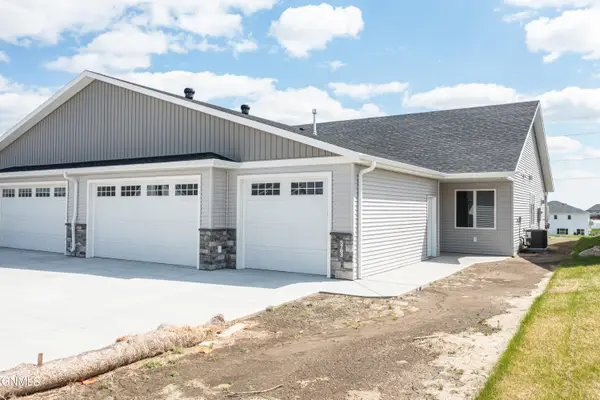 $469,900Active3 beds 2 baths1,608 sq. ft.
5703 Davies Drive, Bismarck, ND 58503
MLS# 4027547Listed by: TRADEMARK REALTY - New
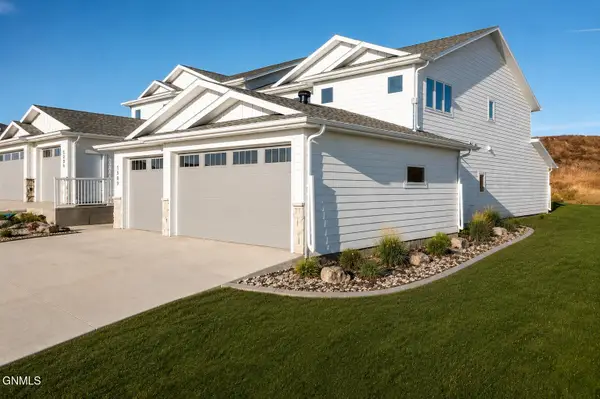 $599,900Active4 beds 3 baths2,405 sq. ft.
2002 Prairie Hawk Drive, Bismarck, ND 58503
MLS# 4027548Listed by: TRADEMARK REALTY


Protect your home and budget from life's surprises with an Assurant Home Warranty, backed by a partner that supports you through every step of homeownership. Explore Plans.
©2026 Century 21 Real Estate LLC. All rights reserved. CENTURY 21®, the CENTURY 21 Logo and C21® are service marks owned by Century 21 Real Estate LLC. Century 21 Real Estate LLC fully supports the principles of the Fair Housing Act and the Equal Opportunity Act. Each office is independently owned and operated. Listing information is deemed reliable but not guaranteed accurate.