103 Edmonton Drive, Bismarck, ND 58503
Local realty services provided by:CENTURY 21 Morrison Realty
103 Edmonton Drive,Bismarck, ND 58503
$507,900
- 3 Beds
- 4 Baths
- 2,596 sq. ft.
- Single family
- Active
Listed by: dylan o kern
Office: nexthome legendary properties
MLS#:4028015
Source:ND_GNMLS
Price summary
- Price:$507,900
- Price per sq. ft.:$195.65
About this home
Welcome to 103 Edmonton Drive in North Bismarck! This beautifully updated ranch-style home offers a thoughtfully designed floor plan, inviting living spaces, and approximately 2,623 finished square feet across two levels. Built in 2003 and updated throughout, this 3-bedroom home combines comfortable main-floor living with a fully finished walkout lower level.
Step inside to a bright, open main level featuring hard-surface flooring throughout and an abundance of natural light. The spacious living and dining areas flow seamlessly into the beautifully updated kitchen, where white cabinetry, stainless steel appliances, generous counter space, a large center island, and additional built-in storage create a space that is both stylish and functional. Large windows and architectural details throughout the main level add character while keeping the home feeling open and welcoming.
The primary suite is conveniently located on the main floor, complete with an updated private bathroom and walk-in closet. Main-floor laundry adds another layer of everyday convenience, making this layout especially easy to enjoy.
Downstairs, the finished walkout lower level provides even more living space with a spacious family room, two additional bedrooms, bathroom space, storage, and a second laundry area. With direct access to the backyard, the lower level feels like a natural extension of the home rather than a traditional basement.
Outdoor living is another highlight. Step from the main level onto the maintenance-free deck, or head out from the walkout lower level to the paver patio and pergola overlooking the fenced backyard. Mature trees provide shade and privacy, creating an inviting setting for relaxing, entertaining, or simply enjoying the outdoors.
An attached 3-stall heated garage provides plenty of room for vehicles, storage, and North Dakota winters. All Property Search _ flexmls W...
Located in North Bismarck's North Hills area, the home offers convenient access to shopping, dining, recreation, and major routes through the city. The property is also near Northridge Elementary, Horizon Middle School, and Century High School; buyers should independently verify current school boundaries and enrollment. Redfin
Updated, spacious, and designed for comfortable living inside and out, 103 Edmonton Drive is one you need to experience in person. Schedule your private showing today! Buyer and or Buyers agent to verify any and all information....
Contact an agent
Home facts
- Year built:2003
- Listing ID #:4028015
- Added:1 day(s) ago
- Updated:October 01, 2026 at 05:10 AM
Rooms and interior
- Bedrooms:3
- Total bathrooms:4
- Full bathrooms:2
- Half bathrooms:2
- Kitchen Description:Cooktop, Dishwasher, Disposal, Range, Refrigerator
- Basement Description:Finished, Walk-Out Access
- Living area:2,596 sq. ft.
Heating and cooling
- Cooling:Central Air
- Heating:Forced Air
- Central air:Yes
Structure and exterior
- Year built:2003
- Building area:2,596 sq. ft.
- Lot area:0.23 Acres
- Exterior Features:Rain Gutters
Finances and disclosures
- Price:$507,900
- Price per sq. ft.:$195.65
- Tax amount:$4,296 (2025)
Features and amenities
- Appliances:Range, Refrigerator, Washer
- Laundry features:Dryer, Washer
- Amenities:Ceiling Fan(s), Main Floor Bedroom, Main Floor Laundry, Primary Bath, Vaulted Ceiling(s), Window Treatments
Parking
- Garage spaces:3
New listings near 103 Edmonton Drive
- New
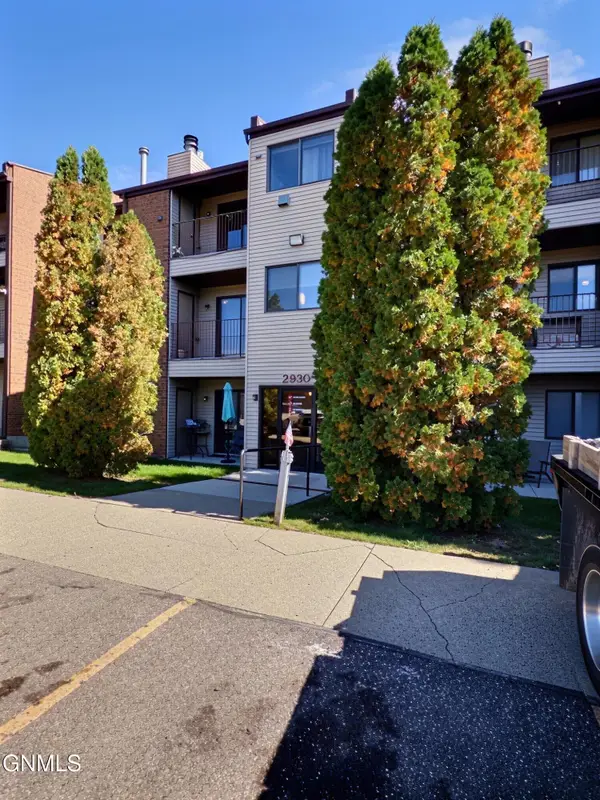
 $135,000Active1 beds 1 baths784 sq. ft.
2930 Ontario Lane #5, Bismarck, ND 58503
MLS# 4028023Listed by: CENTURY 21 MORRISON REALTY - New
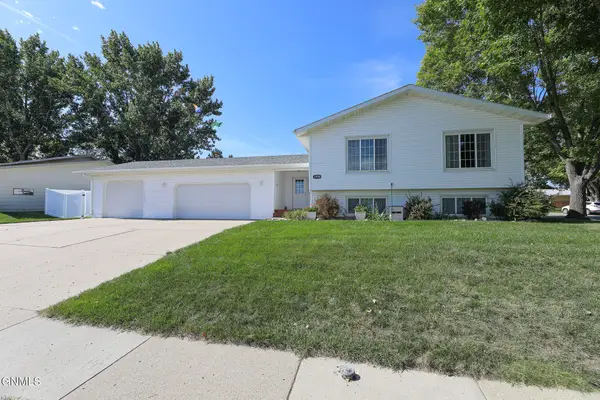 $409,900Active5 beds 2 baths2,634 sq. ft.
1998 20th Street, Bismarck, ND 58501
MLS# 4028013Listed by: CENTURY 21 MORRISON REALTY - New
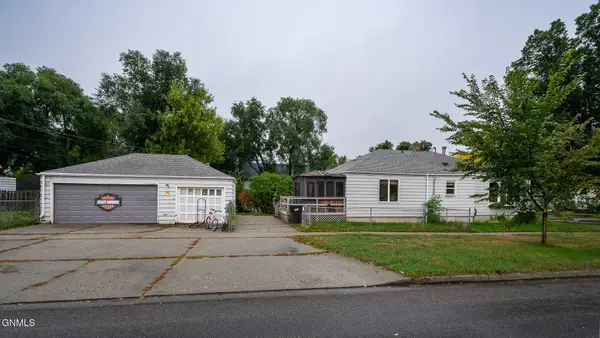 $199,900Active5 beds 3 baths2,436 sq. ft.
623 N 10th Street, Bismarck, ND 58501
MLS# 4028010Listed by: BIANCO REALTY, INC. - New
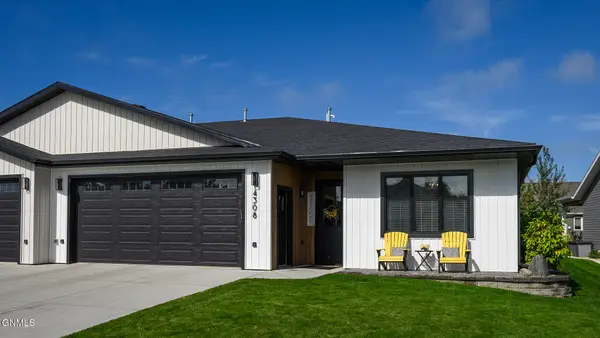 $529,900Active3 beds 2 baths1,872 sq. ft.
4308 Downing Street, Bismarck, ND 58504
MLS# 4027994Listed by: NEXTHOME LEGENDARY PROPERTIES - New
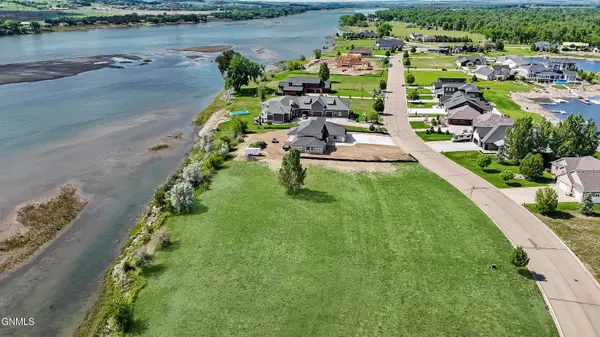 $249,900Active0.81 Acres
6116 Misty Waters Drive, Bismarck, ND 58503
MLS# 4028007Listed by: BIANCO REALTY, INC. - New
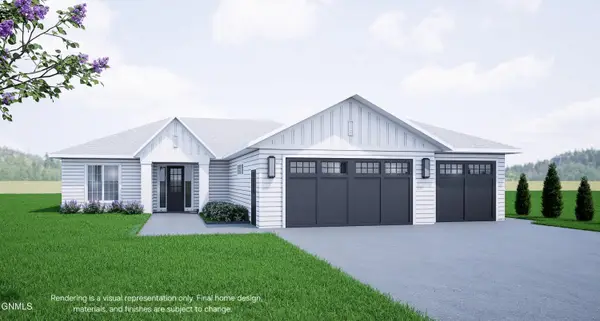 $559,000Active3 beds 2 baths1,745 sq. ft.
4717 Keeble Drive, Bismarck, ND 58503
MLS# 4027985Listed by: REALTY ONE GROUP - ENCORE - New
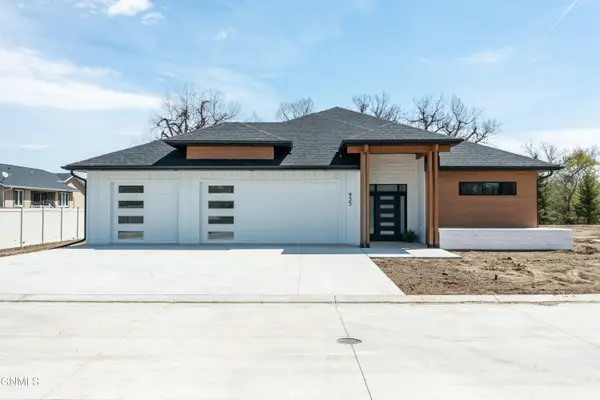 $879,000Active3 beds 2 baths2,721 sq. ft.
935 Nimitz Court, Bismarck, ND 58504
MLS# 4027980Listed by: REALTY ONE GROUP - ENCORE - New
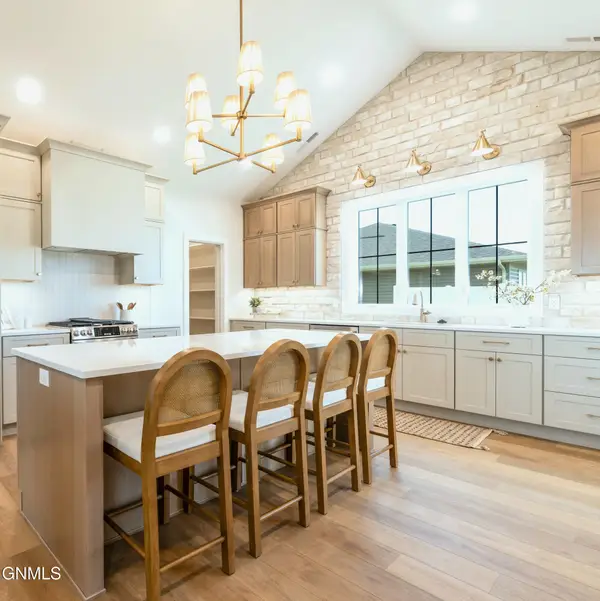 $750,000Active3 beds 2 baths2,318 sq. ft.
314 Lennox Drive, Bismarck, ND 58504
MLS# 4027979Listed by: REALTY ONE GROUP - ENCORE - New
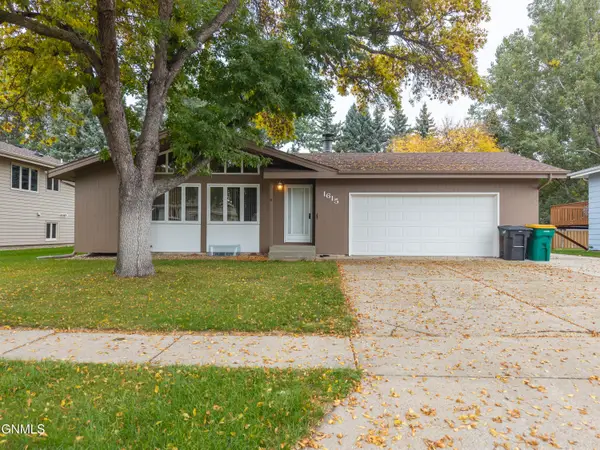 $324,900Active4 beds 2 baths2,238 sq. ft.
1615 Omaha Drive, Bismarck, ND 58504
MLS# 4027978Listed by: CENTURY 21 MORRISON REALTY


Protect your home and budget from life's surprises with an Assurant Home Warranty, backed by a partner that supports you through every step of homeownership. Explore Plans.
©2026 Century 21 Real Estate LLC. All rights reserved. CENTURY 21®, the CENTURY 21 Logo and C21® are service marks owned by Century 21 Real Estate LLC. Century 21 Real Estate LLC fully supports the principles of the Fair Housing Act and the Equal Opportunity Act. Each office is independently owned and operated. Listing information is deemed reliable but not guaranteed accurate.