103 Redstone Drive, Bismarck, ND 58503
Local realty services provided by:CENTURY 21 Morrison Realty
103 Redstone Drive,Bismarck, ND 58503
$379,900
- 4 Beds
- 4 Baths
- 2,730 sq. ft.
- Single family
- Active
Listed by:
 Will Gardner(701) 388 - 6171CENTURY 21 Morrison Realty
Office: century 21 morrison realty
MLS#:4027098
Source:ND_GNMLS
Price summary
- Price:$379,900
- Price per sq. ft.:$139.16
About this home
Don't miss this SPACIOUS, WELL BUILT home in a highly desirable NORTH BISMARCK neighborhood! This SINGLE OWNER home is ready for your own updates while you take advantage of all of the BIG TICKET ITEMS (windows, furnace, water heater, roof...) ALL taken care of! There is so much to love about this home; starting with the large corner lot it sits on. The HUGE fenced backyard has multiple apple and other trees and shrubs that adjoin the bountiful garden! If you want something that isn't cookie-cutter, or you don't want to climb a bunch of stairs to get in your house, this is it! The center of the home starts with the kitchen, with beautiful GRANITE countertops, quartz sink, and a commercial grade gas range and oven. The dining room and a large living room are also on the main level as well. Upstairs you will find THREE bedrooms including the primary bed/bath, and a second bathroom. The lower level has a family room with a walkout patio door to a unique covered patio. This LARGE, SOUTH FACING patio is cooled by the shade of the grape covered vines that have been used to make grape jelly or wine! The lower level also has an office with daylight windows with a beautiful view, and a laundry room/bathroom. You can walk down another set of stairs to the basement to a large rec room, and there you will also find a storage/mechanical room as well. Finally, you will especially enjoy the attached double stall OVERSIZED garage, with convenient access to the house or backyard. There's so much SPACE both inside and outside. Take a tour to see the possibilities yourself!...
Contact an agent
Home facts
- Year built:1974
- Listing ID #:4027098
- Added:50 day(s) ago
- Updated:October 01, 2026 at 04:40 PM
Rooms and interior
- Bedrooms:4
- Total bathrooms:4
- Half bathrooms:1
- Flooring:Carpet, Vinyl
- Kitchen Description:Dishwasher, Range, Refrigerator
- Basement Description:Bath/Stubbed, Finished, Full, Storage Space, Sump Pump, Walk-Out Access
- Living area:2,730 sq. ft.
Heating and cooling
- Cooling:Central Air
- Heating:Forced Air
- Central air:Yes
Structure and exterior
- Roof:Shingle
- Year built:1974
- Building area:2,730 sq. ft.
- Lot area:0.25 Acres
- Construction Materials:Steel Siding, Stone
- Exterior Features:Keyless Entry, Private Yard
Finances and disclosures
- Price:$379,900
- Price per sq. ft.:$139.16
- Tax amount:$3,390 (2025)
Features and amenities
- Appliances:Range, Refrigerator, Washer
- Laundry features:Dryer, Washer
- Amenities:Primary Bath
Parking
- Parking description:Attached Garage, Concrete Driveway, Double Driveway, Garage Door Opener, Inside Entrance
- Garage spaces:2
New listings near 103 Redstone Drive
- New
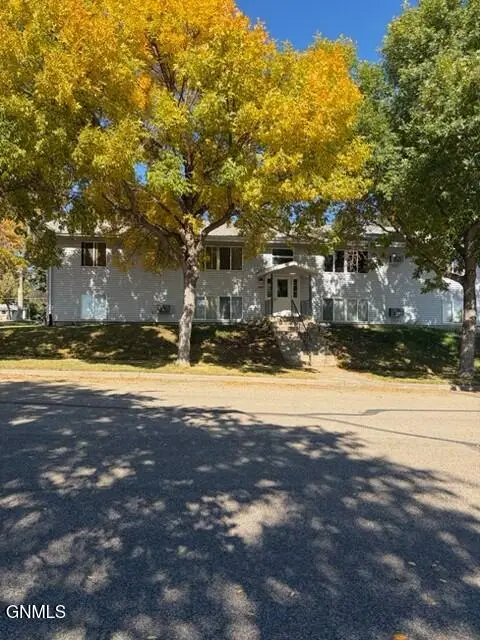 $649,900Active15 beds 8 baths7,104 sq. ft.
2504 Thayer Avenue E, Bismarck, ND 58501
MLS# 4028029Listed by: INTEGRA REALTY GROUP, INC. - New
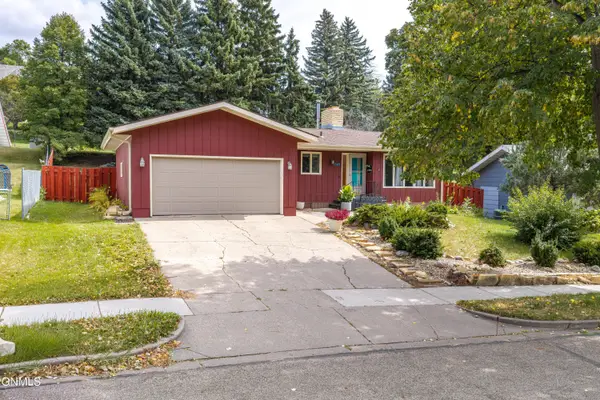 $350,000Active5 beds 3 baths2,777 sq. ft.
1343 23rd Street N, Bismarck, ND 58501
MLS# 4028030Listed by: BETTER HOMES AND GARDENS REAL ESTATE ALLIANCE GROUP - New
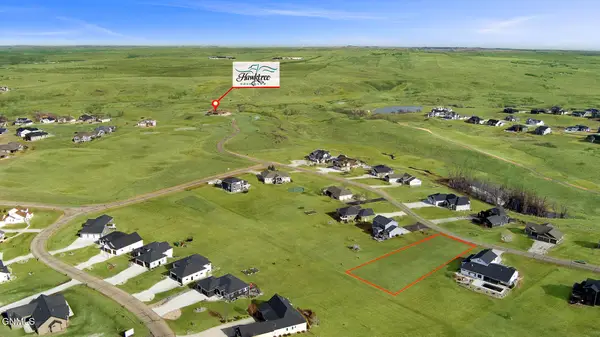 $165,000Active0.72 Acres
3215 Link Drive, Bismarck, ND 58503
MLS# 4028025Listed by: CAPITAL REAL ESTATE PARTNERS - New
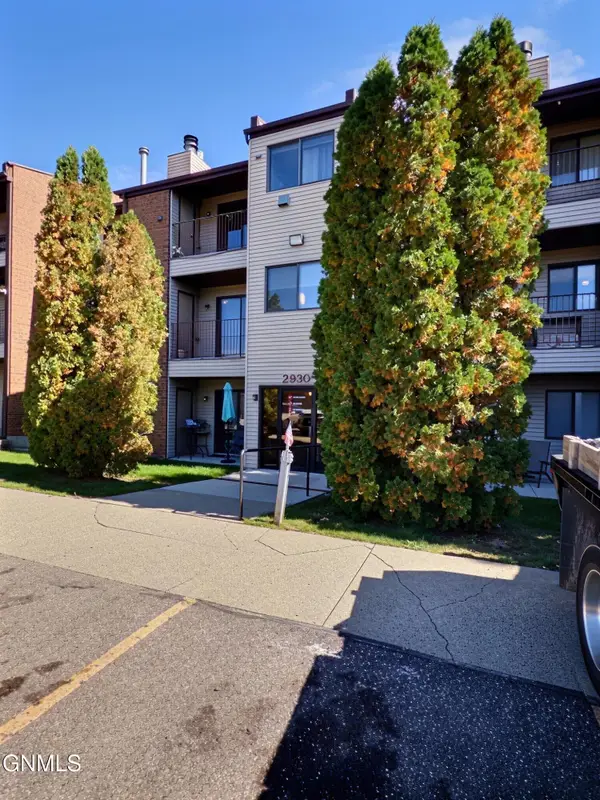
 $135,000Active1 beds 1 baths784 sq. ft.
2930 Ontario Lane #5, Bismarck, ND 58503
MLS# 4028023Listed by: CENTURY 21 MORRISON REALTY - New
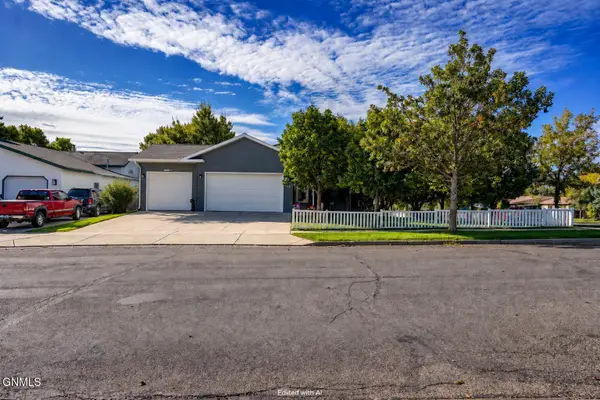 $507,900Active3 beds 4 baths2,596 sq. ft.
103 Edmonton Drive, Bismarck, ND 58503
MLS# 4028015Listed by: NEXTHOME LEGENDARY PROPERTIES - New
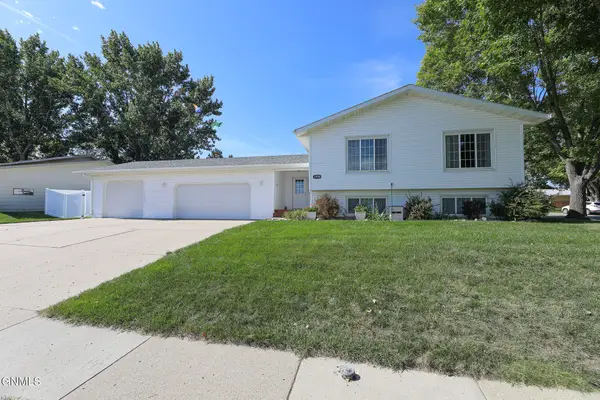 $409,900Active5 beds 2 baths2,634 sq. ft.
1998 20th Street, Bismarck, ND 58501
MLS# 4028013Listed by: CENTURY 21 MORRISON REALTY - New
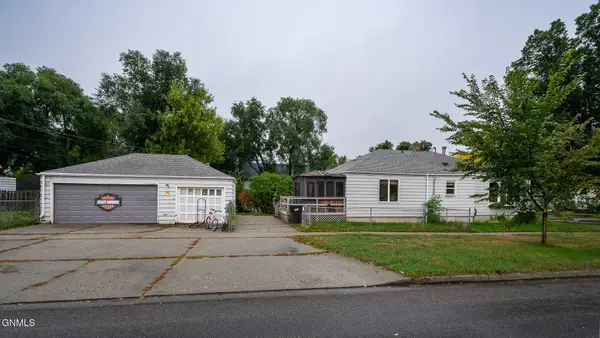 $199,900Active5 beds 3 baths2,436 sq. ft.
623 N 10th Street, Bismarck, ND 58501
MLS# 4028010Listed by: BIANCO REALTY, INC. - New
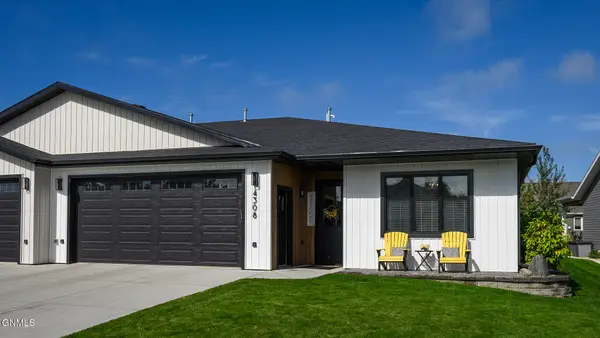 $529,900Active3 beds 2 baths1,872 sq. ft.
4308 Downing Street, Bismarck, ND 58504
MLS# 4027994Listed by: NEXTHOME LEGENDARY PROPERTIES - New
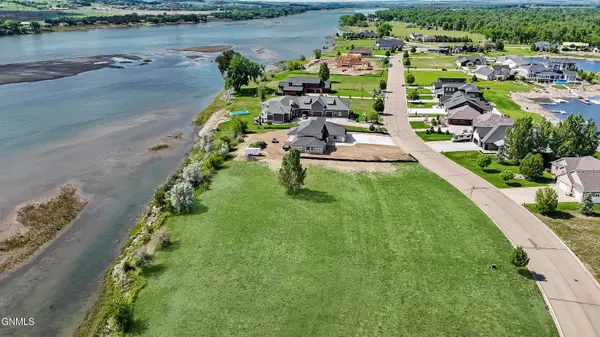 $249,900Active0.81 Acres
6116 Misty Waters Drive, Bismarck, ND 58503
MLS# 4028007Listed by: BIANCO REALTY, INC. - New
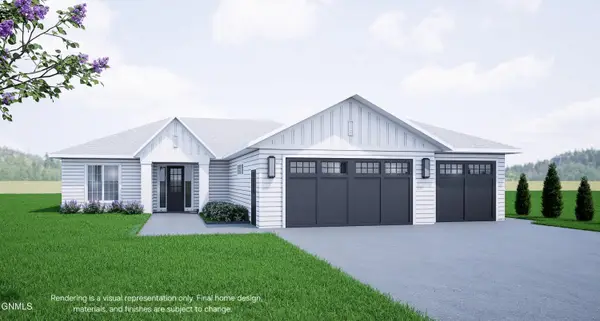 $559,000Active3 beds 2 baths1,745 sq. ft.
4717 Keeble Drive, Bismarck, ND 58503
MLS# 4027985Listed by: REALTY ONE GROUP - ENCORE


Protect your home and budget from life's surprises with an Assurant Home Warranty, backed by a partner that supports you through every step of homeownership. Explore Plans.
©2026 Century 21 Real Estate LLC. All rights reserved. CENTURY 21®, the CENTURY 21 Logo and C21® are service marks owned by Century 21 Real Estate LLC. Century 21 Real Estate LLC fully supports the principles of the Fair Housing Act and the Equal Opportunity Act. Each office is independently owned and operated. Listing information is deemed reliable but not guaranteed accurate.