1102 Westwood Street, Bismarck, ND 58504
Local realty services provided by:CENTURY 21 Morrison Realty
1102 Westwood Street,Bismarck, ND 58504
$309,900Last list price
- 3 Beds
- 3 Baths
- - sq. ft.
- Condominium
- Sold
Listed by: darren schmidt, jason schmidt
Office: oaktree realty
MLS#:4026704
Source:ND_GNMLS
Sorry, we are unable to map this address
Price summary
- Price:$309,900
About this home
Welcome to 1102 Westwood St, where lawn care, snow removal and more is maintained for you by the HOA. The main level provides an open floor plan with granite countertops in the kitchen that overlooks the living room and dining area. The primary suite includes a bathroom and walk-in closet. The additional second bedroom also includes a walk-in closet and near the full guest bathroom. The walk-out lower level provides a large family room with gas fireplace, non-conforming bedroom, full bathroom, laundry and storage area with access to the attached 2 stall garage. The front deck includes a retractable awning or relax on the rear patio that looks out to a greenspace area. Located near shopping, dining, golf course and recreation trails. Buyer to verify all property information.
Contact an agent
Home facts
- Year built:1994
- Subdivision & Development:Southwood Terrace
- Listing ID #:4026704
- Added:94 day(s) ago
- Updated:October 24, 2026 at 07:19 AM
Rooms and interior
- Bedrooms:3
- Total bathrooms:3
- Full bathrooms:2
- Flooring:Carpet, Vinyl
- Kitchen Description:Dishwasher, Range, Refrigerator, Water Softener
- Basement Description:Walk-Out Access
Heating and cooling
- Cooling:Central Air
- Heating:Forced Air
- Central air:Yes
Structure and exterior
- Roof:Shingle
- Year built:1994
Utilities
- Water:Water Connected
- Sewer:Sewer Connected
Finances and disclosures
- Price:$309,900
- Tax amount:$2,575 (2025)
Features and amenities
- Appliances:Range, Refrigerator
- Amenities:Main Floor Bedroom, Primary Bath, Walk-In Closet(s), Window Treatments
Parking
- Parking description:Attached Garage
- Garage spaces:2
New listings near 1102 Westwood Street
- New
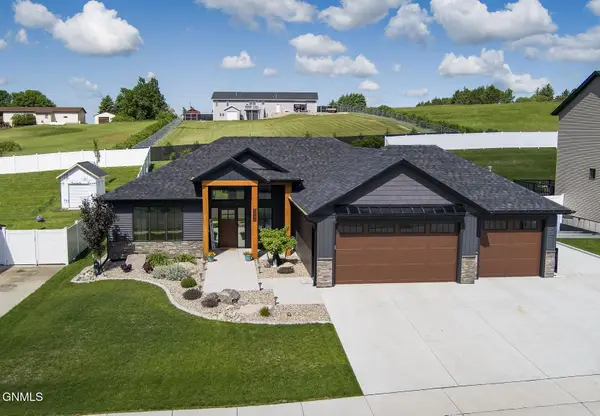 $529,900Active3 beds 2 baths1,584 sq. ft.
5342 Titanium Drive, Bismarck, ND 58503
MLS# 4028394Listed by: BIANCO REALTY, INC. - New
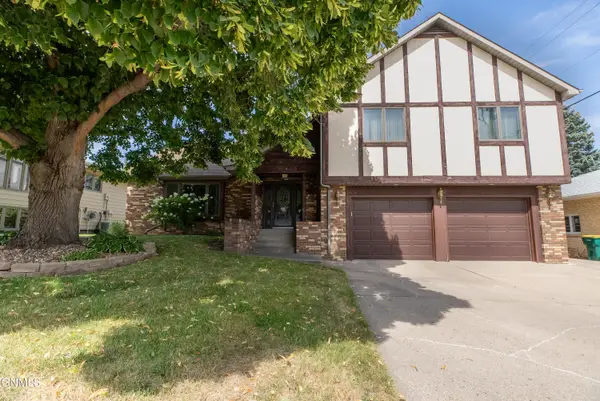 $399,900Active4 beds 3 baths2,900 sq. ft.
922 Capitol Avenue W, Bismarck, ND 58501
MLS# 4028392Listed by: PARAMOUNT REAL ESTATE - New
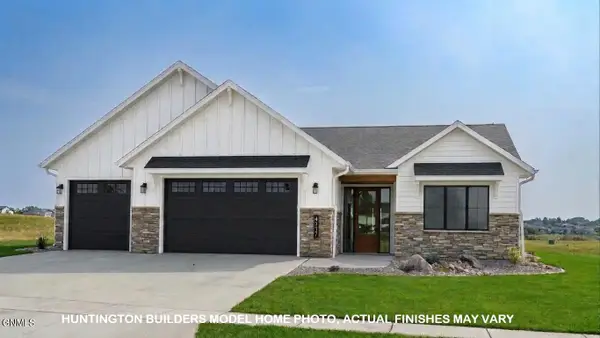 $599,900Active3 beds 2 baths1,680 sq. ft.
4627 Silbernagel Drive, Bismarck, ND 58503
MLS# 4028376Listed by: TRADEMARK REALTY - New
 $159,500Active0.33 Acres
327 Kamrose Drive, Bismarck, ND 58504
MLS# 4028389Listed by: REALTY ONE GROUP - ENCORE - New
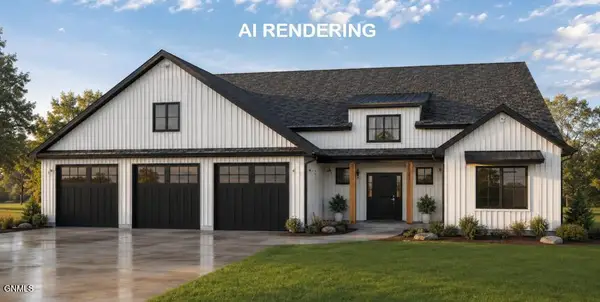 $779,900Active3 beds 3 baths2,395 sq. ft.
4633 Silbernagel Drive, Bismarck, ND 58503
MLS# 4028390Listed by: TRADEMARK REALTY - New

 $339,900Active5 beds 2 baths2,134 sq. ft.
1230 Michigan Avenue, Bismarck, ND 58504
MLS# 4028381Listed by: CENTURY 21 MORRISON REALTY - New
 $180,000Active3 beds 3 baths1,449 sq. ft.
105 Boise Avenue, Bismarck, ND 58504
MLS# 4028379Listed by: BETTER HOMES AND GARDENS REAL ESTATE ALLIANCE GROUP - New
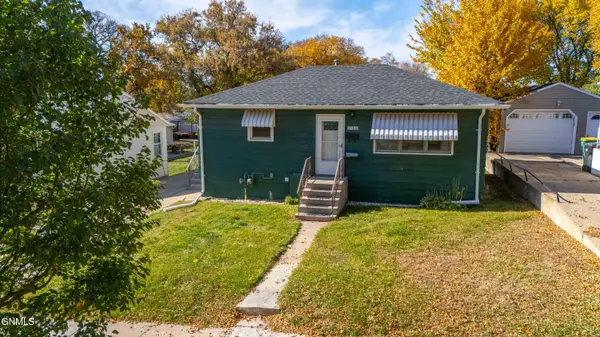 $260,000Active2 beds 2 baths1,408 sq. ft.
1506 13th Street N, Bismarck, ND 58501
MLS# 4028378Listed by: REAL - New
 $665,000Active6 beds 4 baths3,918 sq. ft.
800 Saddle Ridge Road, Bismarck, ND 58503
MLS# 4028377Listed by: CENTURY 21 MORRISON REALTY - New
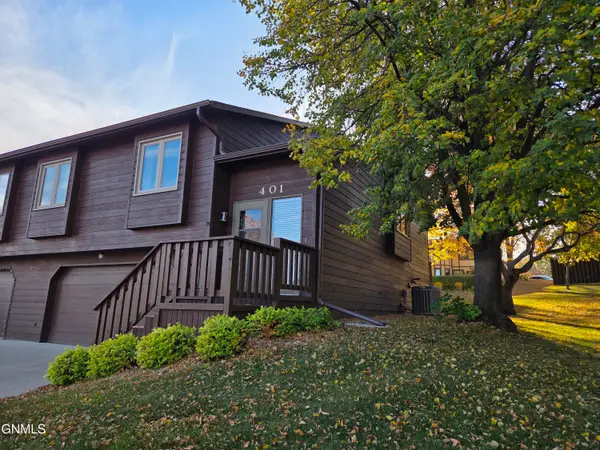 $290,000Active3 beds 3 baths2,078 sq. ft.
401 Brandon Drive E, Bismarck, ND 58503
MLS# 4028367Listed by: BETTER HOMES AND GARDENS REAL ESTATE ALLIANCE GROUP


Protect your home and budget from life's surprises with an Assurant Home Warranty, backed by a partner that supports you through every step of homeownership. Explore Plans.
©2026 Century 21 Real Estate LLC. All rights reserved. CENTURY 21®, the CENTURY 21 Logo and C21® are service marks owned by Century 21 Real Estate LLC. Century 21 Real Estate LLC fully supports the principles of the Fair Housing Act and the Equal Opportunity Act. Each office is independently owned and operated. Listing information is deemed reliable but not guaranteed accurate.