
1117 Highland Acres Road, Bismarck, ND 58501
Local realty services provided by:CENTURY 21 Morrison Realty
1117 Highland Acres Road,Bismarck, ND 58501
$699,000
- 6 Beds
- 3 Baths
- 4,248 sq. ft.
- Single family
- Pending
Listed by: mike bohrer
Office: venture real estate
MLS#:4026660
Source:ND_GNMLS
Price summary
- Price:$699,000
- Price per sq. ft.:$164.55
About this home
Tucked among the mature trees of the sought-after Highland Acres neighborhood, this mid-century modern home is both a stylish retreat and a smart investment opportunity. Timeless architectural character meets thoughtful contemporary updates, creating a residence with lasting appeal and undeniable value.
The reimagined kitchen celebrates authentic mid-century flair with warm walnut flat-panel cabinetry, sleek granite countertops, a gas range, and a large island built for gathering. It opens seamlessly into the dining and living areas, where tongue-and-groove wood-clad vaulted ceilings capture that iconic era's spirit and draw the eye upward. Anchoring the living room, a wood-burning fireplace set against a bold brick feature wall delivers warmth, drama, and the kind of picture-perfect focal point buyers rarely find--making this space truly special.
Upstairs, the spacious primary suite offers a private retreat with an updated shower and fresh flooring, plus an adjacent room ideal as an office or nursery. Two additional bedrooms and a convenient main-floor laundry complete the level. The walkout basement adds flexible value with a generous living area, two more bedrooms, and a full bathroom.
Outdoor living shines here. A brand-new, maintenance-free deck overlooks a canopy of established trees, while the backyard features a stamped-concrete patio and a playset. A welcoming front porch invites peaceful evenings. Steel siding and an in-ground sprinkler system add practical durability.
Come experience the character and potential firsthand. Schedule your private showing today and imagine the possibilities in this remarkable Highland Acres home....
Contact an agent
Home facts
- Year built:1967
- Listing ID #:4026660
- Added:50 day(s) ago
- Updated:September 06, 2026 at 07:38 AM
Rooms and interior
- Bedrooms:6
- Total bathrooms:3
- Full bathrooms:1
- Flooring:Carpet, Ceramic Tile, Vinyl
- Kitchen Description:Dishwasher, Gas Range, Microwave, Microwave Hood, Range, Refrigerator
- Basement Description:Finished, Walk-Out Access
- Living area:4,248 sq. ft.
Heating and cooling
- Cooling:Central Air
- Heating:Forced Air
- Central air:Yes
Structure and exterior
- Year built:1967
- Building area:4,248 sq. ft.
- Lot area:0.29 Acres
- Construction Materials:Steel Siding
- Exterior Features:Playground, Rain Gutters
Finances and disclosures
- Price:$699,000
- Price per sq. ft.:$164.55
- Tax amount:$3,457 (2025)
Features and amenities
- Appliances:Range, Refrigerator
- Amenities:Main Floor Bedroom, Main Floor Laundry, Smoke Detector(s), Vaulted Ceiling(s), Window Treatments
Parking
- Parking description:Attached Garage, Heated Garage
- Garage spaces:2
New listings near 1117 Highland Acres Road
- New
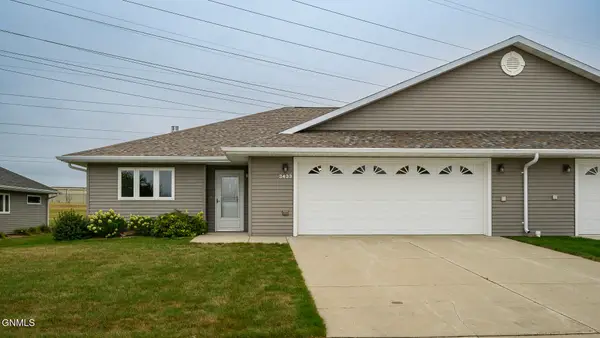 $399,900Active2 beds 2 baths1,638 sq. ft.
3433 Nebraska Drive, Bismarck, ND 58503
MLS# 4027562Listed by: CORE REAL ESTATE ADVISORS - New
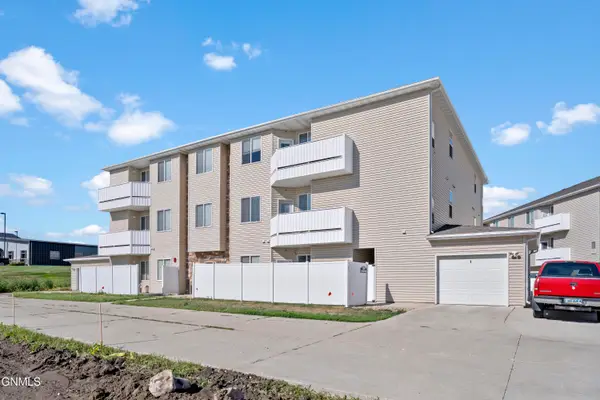 $215,000Active2 beds 2 baths1,104 sq. ft.
4912 Ottawa Street #4, Bismarck, ND 58503
MLS# 4027564Listed by: REALTY ONE GROUP - ENCORE - New
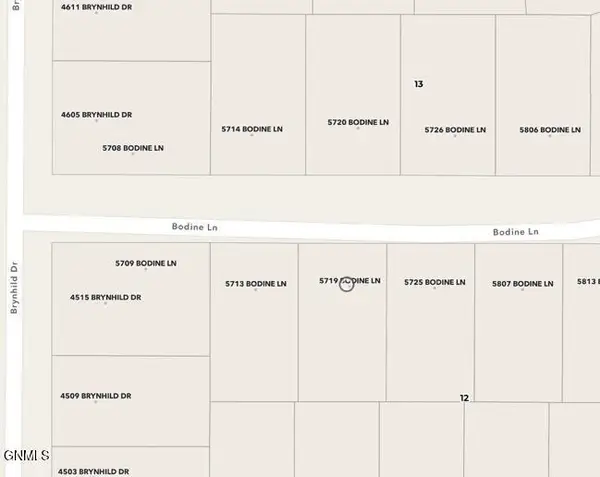 $110,000Active0.25 Acres
5719 Bodine Lane, Bismarck, ND 58503
MLS# 4027561Listed by: TRADEMARK REALTY - New
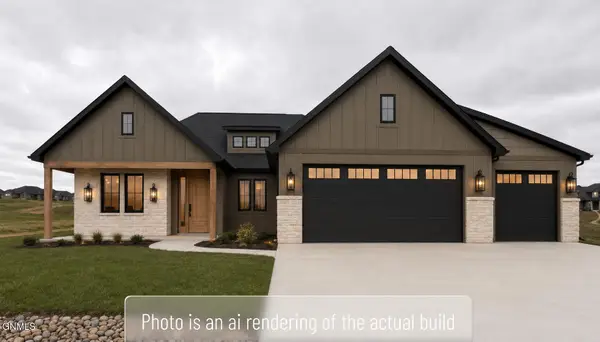 $879,900Active3 beds 2 baths2,001 sq. ft.
4113 Clairmont Road, Bismarck, ND 58503
MLS# 4027560Listed by: REALTY ONE GROUP - ENCORE - New
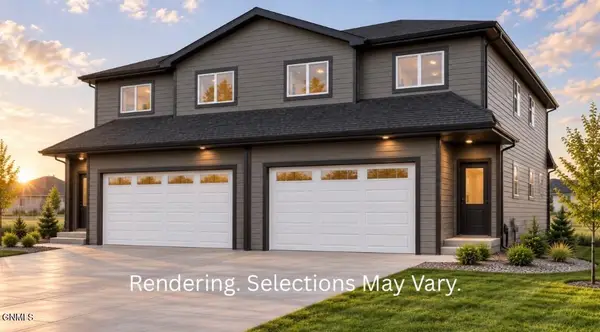 $399,900Active3 beds 3 baths1,734 sq. ft.
5719 Iron Drive, Bismarck, ND 58503
MLS# 4027556Listed by: TRADEMARK REALTY - New
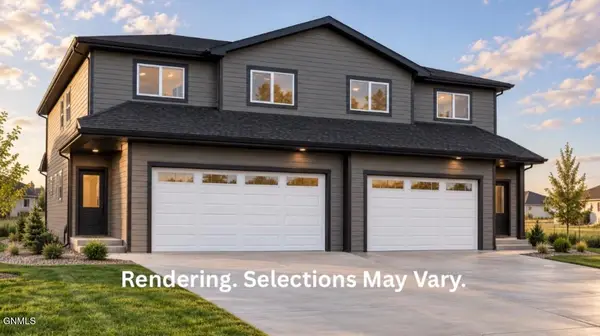 $399,900Active3 beds 3 baths1,734 sq. ft.
5715 Iron Drive, Bismarck, ND 58503
MLS# 4027555Listed by: TRADEMARK REALTY - New
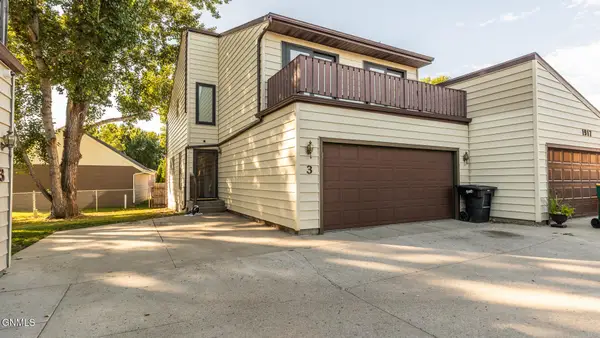 $329,900Active4 beds 3 baths2,094 sq. ft.
1917 E Capitol Avenue #3, Bismarck, ND 58501
MLS# 4027554Listed by: BIANCO REALTY, INC. - New
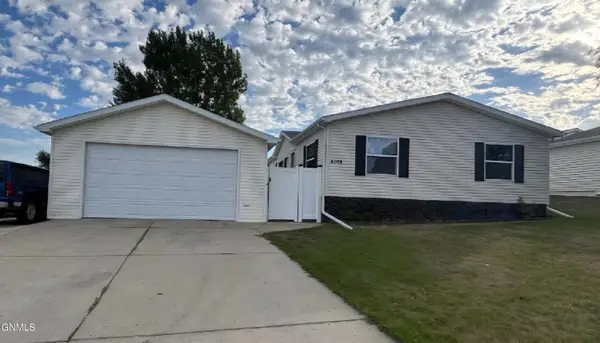 $179,900Active3 beds 2 baths1,344 sq. ft.
4019 Chandler Lane, Bismarck, ND 58503
MLS# 4027551Listed by: BETTER HOMES AND GARDENS REAL ESTATE ALLIANCE GROUP - New
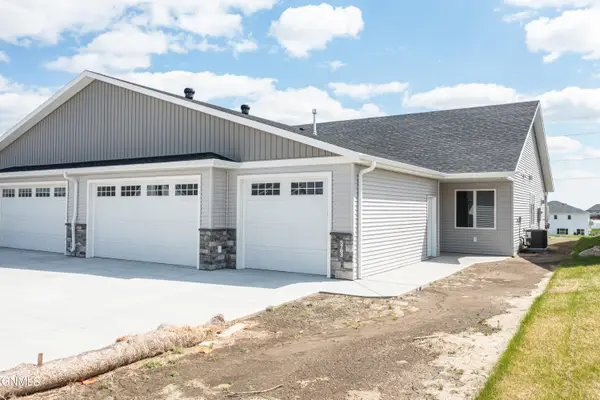 $469,900Active3 beds 2 baths1,608 sq. ft.
5703 Davies Drive, Bismarck, ND 58503
MLS# 4027547Listed by: TRADEMARK REALTY - New
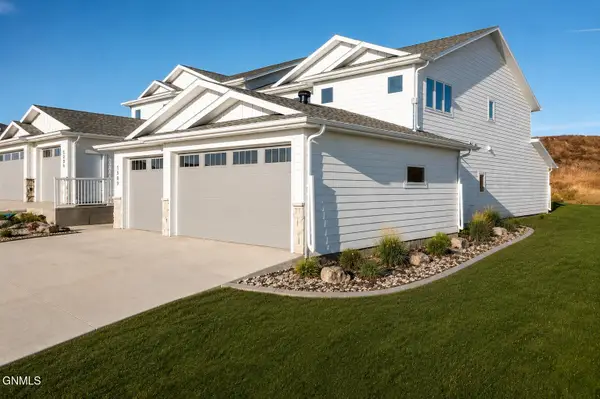 $599,900Active4 beds 3 baths2,405 sq. ft.
2002 Prairie Hawk Drive, Bismarck, ND 58503
MLS# 4027548Listed by: TRADEMARK REALTY


Protect your home and budget from life's surprises with an Assurant Home Warranty, backed by a partner that supports you through every step of homeownership. Explore Plans.
©2026 Century 21 Real Estate LLC. All rights reserved. CENTURY 21®, the CENTURY 21 Logo and C21® are service marks owned by Century 21 Real Estate LLC. Century 21 Real Estate LLC fully supports the principles of the Fair Housing Act and the Equal Opportunity Act. Each office is independently owned and operated. Listing information is deemed reliable but not guaranteed accurate.