
1219 1st Street N, Bismarck, ND 58501
Local realty services provided by:CENTURY 21 Morrison Realty
1219 1st Street N,Bismarck, ND 58501
$325,000
- 3 Beds
- 2 Baths
- 2,174 sq. ft.
- Single family
- Pending
Listed by: paxtyn steckler
Office: realty one group - encore
MLS#:4026749
Source:ND_GNMLS
Price summary
- Price:$325,000
- Price per sq. ft.:$149.49
About this home
In the heart of Bismarck, just minutes from almost everything, your new home awaits! From the moment you arrive, the charming covered entry welcomes you in to this adorable ranch. The main level offers 2 bedrooms, a full bathroom, and convenient built in storage giving some of that mid century feel and functionality. The fully finished basement brings another bedroom and bathroom, open family space, and access to the fully fenced backyard allowing children or pets to roam safely or simply offer the privacy you're looking for! This gem won't last long, call your favorite Realtor to schedule a private showing today.
Contact an agent
Home facts
- Year built:1954
- Listing ID #:4026749
- Added:44 day(s) ago
- Updated:September 07, 2026 at 07:27 AM
Rooms and interior
- Bedrooms:3
- Total bathrooms:2
- Full bathrooms:1
- Flooring:Carpet, Laminate, Tile, Vinyl
- Kitchen Description:Dishwasher, Microwave, Range, Refrigerator
- Basement Description:Finished, Storage Space, Walk-Out Access
- Living area:2,174 sq. ft.
Heating and cooling
- Cooling:Central Air
- Heating:Forced Air
- Central air:Yes
Structure and exterior
- Roof:Asphalt, Shingle
- Year built:1954
- Building area:2,174 sq. ft.
- Lot area:0.19 Acres
- Construction Materials:Brick, Vinyl Siding
- Exterior Features:Private Yard, Storage
- Foundation Description:Concrete Perimeter
Finances and disclosures
- Price:$325,000
- Price per sq. ft.:$149.49
- Tax amount:$2,565 (2025)
Features and amenities
- Appliances:Range, Refrigerator
- Amenities:Ceiling Fan(s), Main Floor Bedroom, Security System
Parking
- Parking description:Driveway, On Street
- Garage spaces:1
New listings near 1219 1st Street N
- New
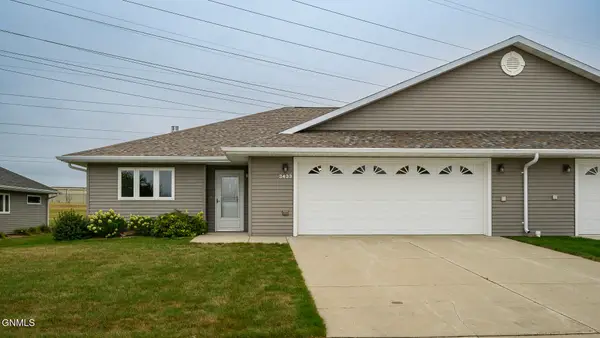 $399,900Active2 beds 2 baths1,638 sq. ft.
3433 Nebraska Drive, Bismarck, ND 58503
MLS# 4027562Listed by: CORE REAL ESTATE ADVISORS - New
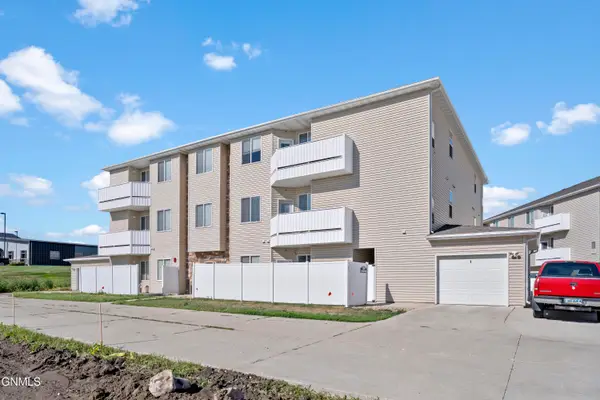 $215,000Active2 beds 2 baths1,104 sq. ft.
4912 Ottawa Street #4, Bismarck, ND 58503
MLS# 4027564Listed by: REALTY ONE GROUP - ENCORE - New
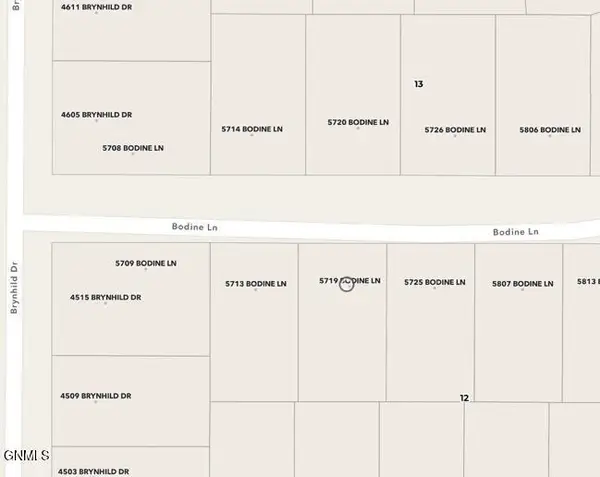 $110,000Active0.25 Acres
5719 Bodine Lane, Bismarck, ND 58503
MLS# 4027561Listed by: TRADEMARK REALTY - New
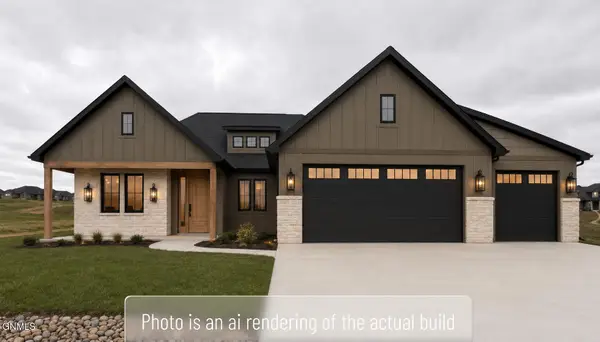 $879,900Active3 beds 2 baths2,001 sq. ft.
4113 Clairmont Road, Bismarck, ND 58503
MLS# 4027560Listed by: REALTY ONE GROUP - ENCORE - New
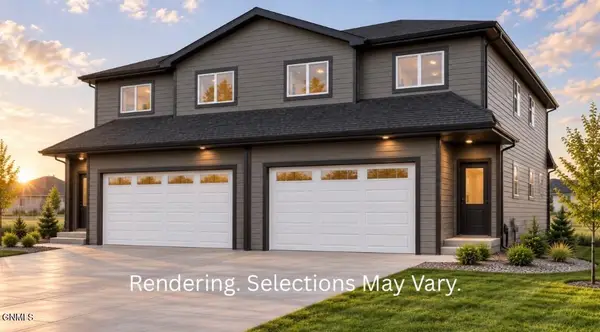 $399,900Active3 beds 3 baths1,734 sq. ft.
5719 Iron Drive, Bismarck, ND 58503
MLS# 4027556Listed by: TRADEMARK REALTY - New
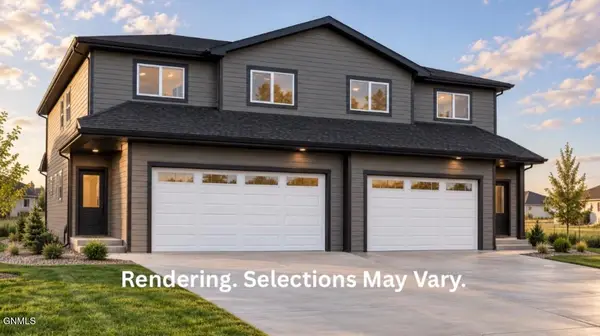 $399,900Active3 beds 3 baths1,734 sq. ft.
5715 Iron Drive, Bismarck, ND 58503
MLS# 4027555Listed by: TRADEMARK REALTY - New
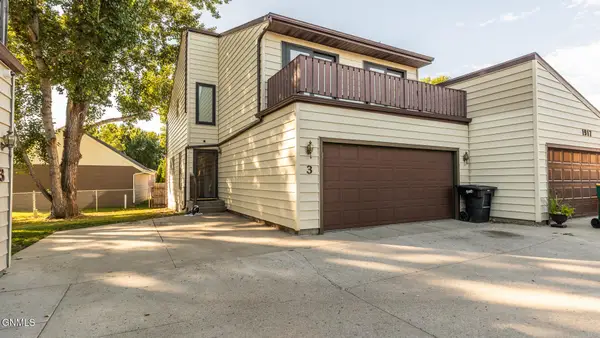 $329,900Active4 beds 3 baths2,094 sq. ft.
1917 E Capitol Avenue #3, Bismarck, ND 58501
MLS# 4027554Listed by: BIANCO REALTY, INC. - New
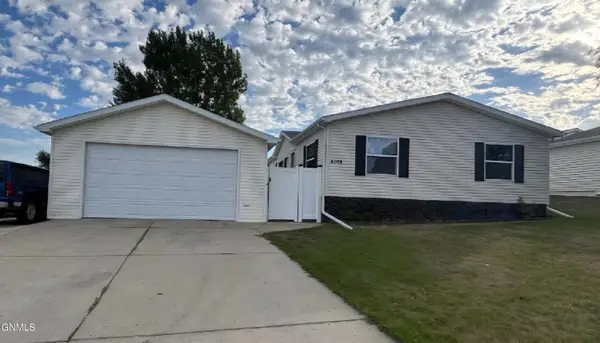 $179,900Active3 beds 2 baths1,344 sq. ft.
4019 Chandler Lane, Bismarck, ND 58503
MLS# 4027551Listed by: BETTER HOMES AND GARDENS REAL ESTATE ALLIANCE GROUP - New
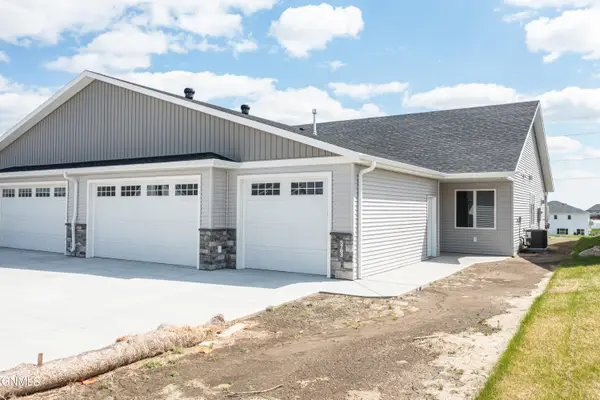 $469,900Active3 beds 2 baths1,608 sq. ft.
5703 Davies Drive, Bismarck, ND 58503
MLS# 4027547Listed by: TRADEMARK REALTY - New
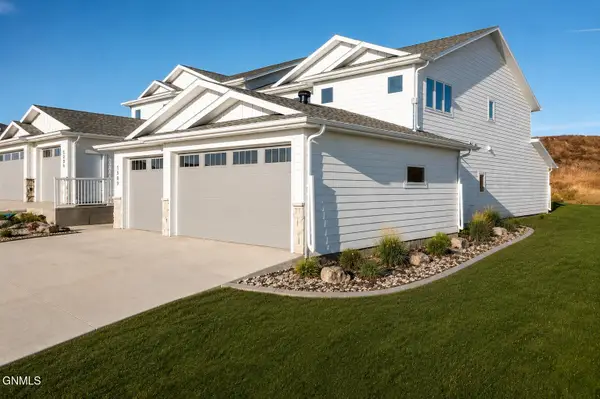 $599,900Active4 beds 3 baths2,405 sq. ft.
2002 Prairie Hawk Drive, Bismarck, ND 58503
MLS# 4027548Listed by: TRADEMARK REALTY


Protect your home and budget from life's surprises with an Assurant Home Warranty, backed by a partner that supports you through every step of homeownership. Explore Plans.
©2026 Century 21 Real Estate LLC. All rights reserved. CENTURY 21®, the CENTURY 21 Logo and C21® are service marks owned by Century 21 Real Estate LLC. Century 21 Real Estate LLC fully supports the principles of the Fair Housing Act and the Equal Opportunity Act. Each office is independently owned and operated. Listing information is deemed reliable but not guaranteed accurate.