1817 Marian Drive, Bismarck, ND 58501
Local realty services provided by:CENTURY 21 Morrison Realty
1817 Marian Drive,Bismarck, ND 58501
$329,900
- 4 Beds
- 2 Baths
- 2,632 sq. ft.
- Single family
- Active
Listed by: nicole dekrey
Office: venture real estate
MLS#:4027084
Source:ND_GNMLS
Price summary
- Price:$329,900
- Price per sq. ft.:$125.34
About this home
Check out this ranch-style home in North Bismarck with no backyard neighbors.
The living room has a lot of natural light and brand-new carpet. There are 3 bedrooms and one full bathroom on the main floor. The white kitchen includes new countertops and stainless steel appliances. Off the dining area, a recently stained deck invites lazy morning coffees and easy summer grilling.
Downstairs, there is a large family room with newer flooring and a wood-burning fireplace, and yes--the pool table stays, so bring your best shot. You'll also find a fourth bedroom, a bathroom, a storage room, and a laundry area complete with washer and dryer. A handy bonus room leads out to the walkout level, adding even more flexibility.
Step outside to a fenced backyard designed for gathering, featuring a fire pit. There is also an attached shed under the deck area that you can access from outside. This space offers additional storage as well.
Updates include: exterior paint, a brand-new air conditioner and newer windows. There is a one-stall garage for parking and storage.
Location seals the deal here. Marian Park sits just around the corner, while local gyms, golf courses, walking paths, schools, and grocery shopping are all close by.
Schedule your private showing before someone else claims it....
Contact an agent
Home facts
- Year built:1966
- Listing ID #:4027084
- Added:49 day(s) ago
- Updated:September 29, 2026 at 03:47 PM
Rooms and interior
- Bedrooms:4
- Total bathrooms:2
- Full bathrooms:1
- Kitchen Description:Dishwasher, Electric Cooktop, Microwave, Refrigerator
- Basement Description:Finished, Full, Storage Space, Walk-Out Access
- Living area:2,632 sq. ft.
Heating and cooling
- Cooling:Central Air
- Heating:Fireplace(s), Forced Air, Natural Gas
- Central air:Yes
Structure and exterior
- Roof:Shingle
- Year built:1966
- Building area:2,632 sq. ft.
- Lot area:0.23 Acres
- Construction Materials:Brick, Masonite
- Exterior Features:Private Yard, Rain Gutters
Utilities
- Water:Water Connected
- Sewer:Sewer Connected
Finances and disclosures
- Price:$329,900
- Price per sq. ft.:$125.34
- Tax amount:$3,072 (2025)
Features and amenities
- Appliances:Refrigerator, Washer
- Laundry features:Dryer, Washer
- Amenities:Main Floor Bedroom, Window Treatments
Parking
- Garage spaces:1
New listings near 1817 Marian Drive
- New
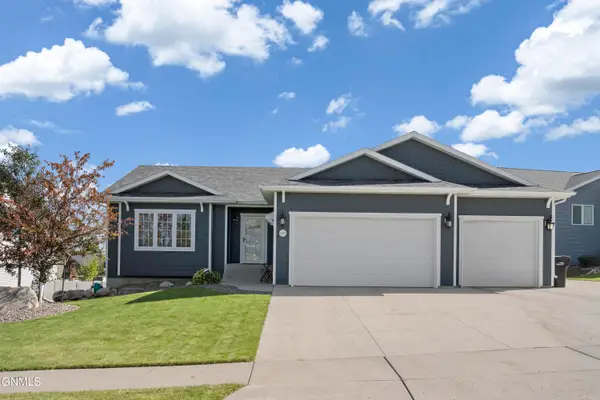 $575,000Active5 beds 3 baths2,850 sq. ft.
5405 Onyx Drive, Bismarck, ND 58503
MLS# 4027975Listed by: VENTURE REAL ESTATE - New
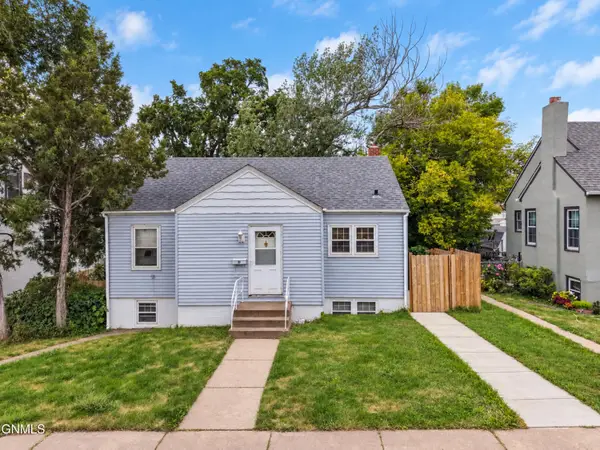 $234,900Active3 beds 2 baths1,776 sq. ft.
310 15th Street N, Bismarck, ND 58501
MLS# 4027972Listed by: REALTY ONE GROUP - ENCORE - New
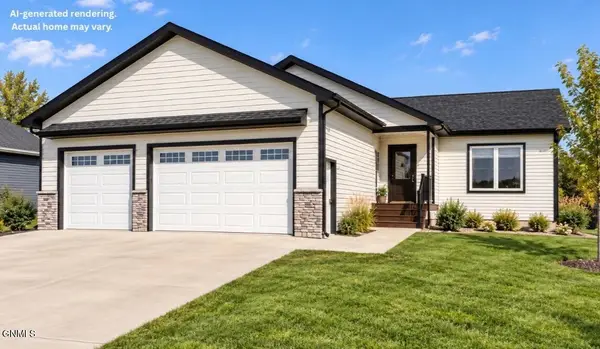 $569,900Active3 beds 2 baths1,546 sq. ft.
3819 Platinum Street, Bismarck, ND 58503
MLS# 4027970Listed by: TRADEMARK REALTY - New
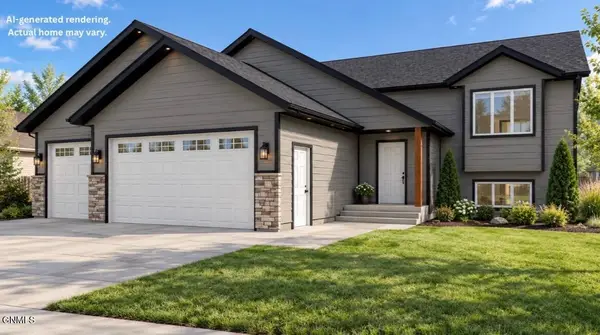 $539,900Active3 beds 2 baths1,423 sq. ft.
3801 Steel Street, Bismarck, ND 58503
MLS# 4027968Listed by: TRADEMARK REALTY - New
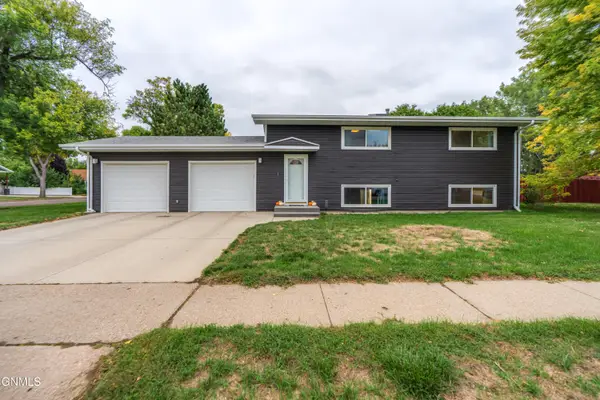 $315,000Active4 beds 2 baths1,824 sq. ft.
405 Meadow Lane, Bismarck, ND 58504
MLS# 4027963Listed by: BETTER HOMES AND GARDENS REAL ESTATE ALLIANCE GROUP - New
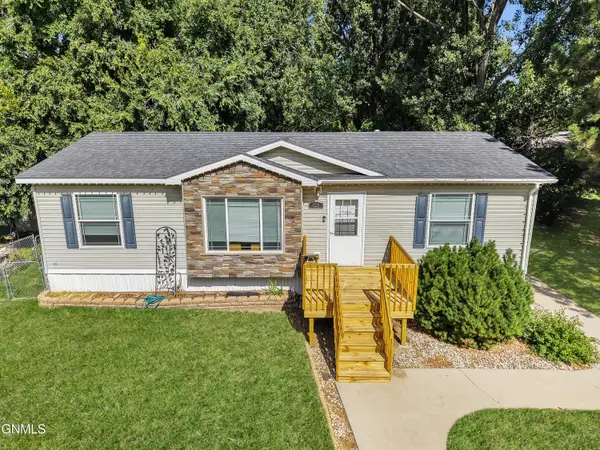 $99,900Active3 beds 2 baths1,232 sq. ft.
426 Dover Drive, Bismarck, ND 58504
MLS# 4027960Listed by: BIANCO REALTY, INC. - New
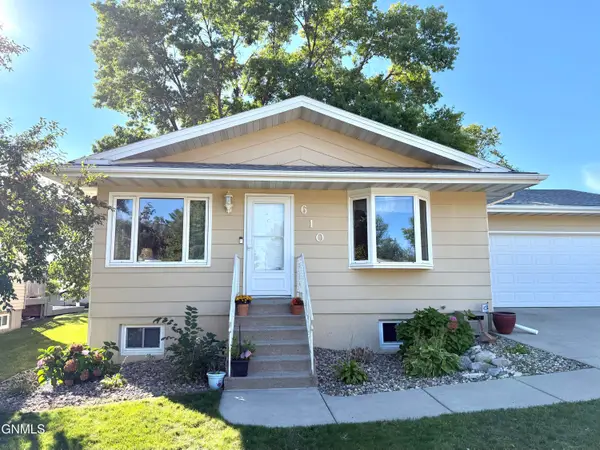 $389,900Active5 beds 2 baths2,392 sq. ft.
610 N 25th Street, Bismarck, ND 58501
MLS# 4027957Listed by: TRADEMARK REALTY - New
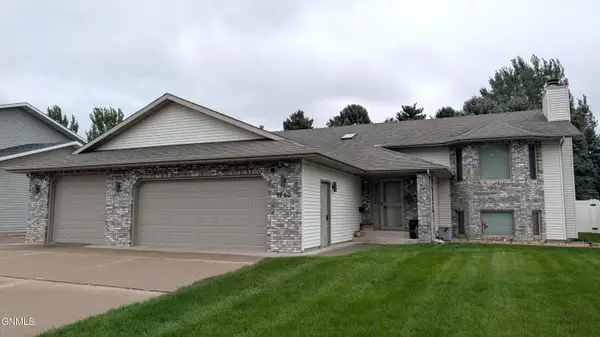
 $465,000Active4 beds 3 baths2,894 sq. ft.
1543 Billings Drive, Bismarck, ND 58504
MLS# 4027956Listed by: CENTURY 21 MORRISON REALTY - New
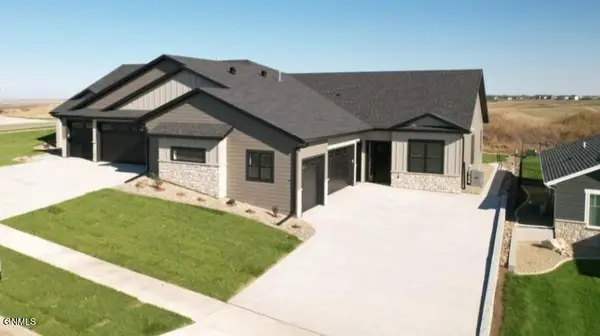 $575,000Active3 beds 2 baths1,756 sq. ft.
2108 Prairie Hawk Drive, Bismarck, ND 58503
MLS# 4027951Listed by: REALTY ONE GROUP - ENCORE - New
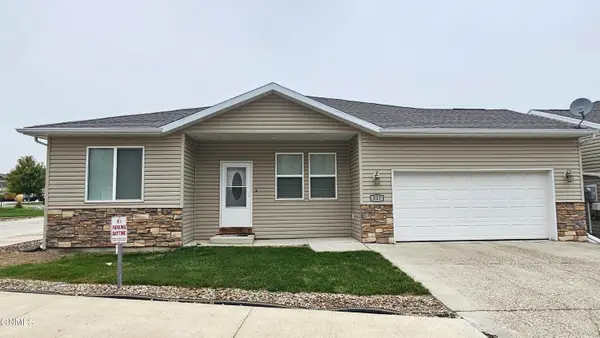 $279,900Active3 beds 2 baths1,123 sq. ft.
817 Canada Avenue, Bismarck, ND 58503
MLS# 4027952Listed by: TRADEMARK REALTY


Protect your home and budget from life's surprises with an Assurant Home Warranty, backed by a partner that supports you through every step of homeownership. Explore Plans.
©2026 Century 21 Real Estate LLC. All rights reserved. CENTURY 21®, the CENTURY 21 Logo and C21® are service marks owned by Century 21 Real Estate LLC. Century 21 Real Estate LLC fully supports the principles of the Fair Housing Act and the Equal Opportunity Act. Each office is independently owned and operated. Listing information is deemed reliable but not guaranteed accurate.