2003 Broadview Lane, Bismarck, ND 58503
Local realty services provided by:CENTURY 21 Morrison Realty
2003 Broadview Lane,Bismarck, ND 58503
$309,900Last list price
- 3 Beds
- 2 Baths
- - sq. ft.
- Townhouse
- Sold
Listed by: darren schmidt, jason schmidt
Office: oaktree realty
MLS#:4026815
Source:ND_GNMLS
Sorry, we are unable to map this address
Price summary
- Price:$309,900
About this home
Located in north Bismarck, this well-maintained 3 bedroom, 2 bathroom townhouse offers a convenient location near shopping, dining, public parks, recreation trails, River Road, and easy access to I-94. The open main level features a spacious living room that flows seamlessly into the dining area and kitchen. The kitchen is equipped with stainless steel appliances, a center island, and direct access to the maintenance-free deck overlooking mature trees. Two bedrooms are located on the main level, including one with a walk-in closet. The finished lower level offers a third bedroom with a daylight window, a 3/4 bathroom, and the laundry room with cabinet storage. The attached heated and insulated 2 stall garage includes a floor drain, while the oversized driveway provides off-street parking.
Located within the Highland Acres Elementary, Horizon Middle School, and Century High School districts. Pending specials, buyer to verify all property information.
Contact an agent
Home facts
- Year built:2011
- Subdivision & Development:Grandview Heights
- Listing ID #:4026815
- Added:44 day(s) ago
- Updated:September 11, 2026 at 07:00 AM
Rooms and interior
- Bedrooms:3
- Total bathrooms:2
- Full bathrooms:1
- Flooring:Carpet, Tile
- Kitchen Description:Dishwasher, Disposal, Microwave, Range, Refrigerator
- Basement Description:Finished
Heating and cooling
- Cooling:Central Air
- Heating:Forced Air
- Central air:Yes
Structure and exterior
- Roof:Shingle
- Year built:2011
- Construction Materials:Vinyl Siding
- Exterior Features:Rain Gutters
Utilities
- Water:Water Connected
- Sewer:Sewer Connected
Finances and disclosures
- Price:$309,900
- Tax amount:$2,509 (2025)
Features and amenities
- Appliances:Range, Refrigerator, Washer
- Laundry features:Dryer, Washer
- Amenities:Ceiling Fan(s), Main Floor Bedroom, Vaulted Ceiling(s), Walk-In Closet(s), Window Treatments
Parking
- Parking description:Attached Garage, Floor Drain, Garage Door Opener, Heated Garage, Insulated, Off Street
- Garage spaces:2
New listings near 2003 Broadview Lane
- New
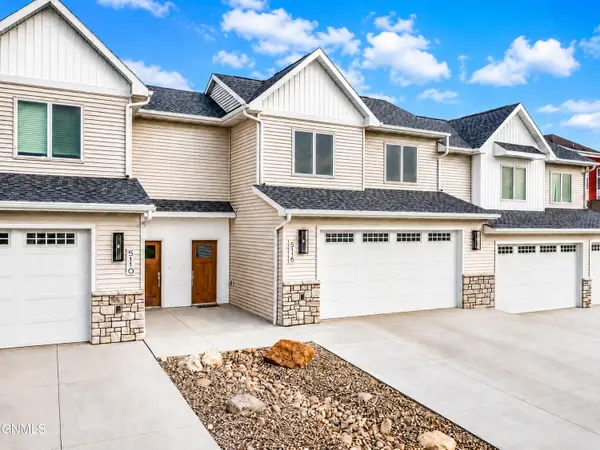 $429,900Active3 beds 3 baths1,987 sq. ft.
5116 Durango Drive, Bismarck, ND 58503
MLS# 4027676Listed by: REALTY ONE GROUP - ENCORE - New
 $324,900Active3 beds 3 baths1,586 sq. ft.
3225 Rutland Drive, Bismarck, ND 58504
MLS# 4027672Listed by: VENTURE REAL ESTATE - New
 $499,900Active4 beds 3 baths2,241 sq. ft.
409 W Lasalle Drive, Bismarck, ND 58503
MLS# 4027664Listed by: REALTY ONE GROUP - ENCORE - New
 $49,900Active3 beds 2 baths1,280 sq. ft.
1119 University Drive #2019, Bismarck, ND 58504
MLS# 4027655Listed by: NEW NEST REALTY, LLC - New

 $487,500Active4 beds 3 baths2,814 sq. ft.
768 San Angelo Drive, Bismarck, ND 58504
MLS# 4027653Listed by: CENTURY 21 MORRISON REALTY - New
 $700,000Active4 beds 3 baths3,462 sq. ft.
2880 Clover Lane, Bismarck, ND 58503
MLS# 4027648Listed by: CENTURY 21 MORRISON REALTY - New
 $484,900Active2 beds 2 baths1,342 sq. ft.
6201 Tyler Parkway #119, Bismarck, ND 58503
MLS# 4027650Listed by: K&L REALTY INC - New
 $339,000Active3 beds 2 baths2,232 sq. ft.
420 E Brandon Drive, Bismarck, ND 58503
MLS# 4027639Listed by: BIANCO REALTY, INC. - New
 $864,900Active5 beds 3 baths3,776 sq. ft.
3916 Cogburn Road, Bismarck, ND 58503
MLS# 4027640Listed by: BIANCO REALTY, INC. - New
 $549,900Active4 beds 3 baths3,418 sq. ft.
2524 Sharps Loop, Bismarck, ND 58503
MLS# 4027641Listed by: REALTY ONE GROUP - ENCORE


Protect your home and budget from life's surprises with an Assurant Home Warranty, backed by a partner that supports you through every step of homeownership. Explore Plans.
©2026 Century 21 Real Estate LLC. All rights reserved. CENTURY 21®, the CENTURY 21 Logo and C21® are service marks owned by Century 21 Real Estate LLC. Century 21 Real Estate LLC fully supports the principles of the Fair Housing Act and the Equal Opportunity Act. Each office is independently owned and operated. Listing information is deemed reliable but not guaranteed accurate.