208 E Turnpike Avenue, Bismarck, ND 58501
Local realty services provided by:CENTURY 21 Morrison Realty
208 E Turnpike Avenue,Bismarck, ND 58501
$249,900
- 4 Beds
- 2 Baths
- 1,932 sq. ft.
- Townhouse
- Active
Listed by: noah m froehling
Office: exp realty
MLS#:4027922
Source:ND_GNMLS
Price summary
- Price:$249,900
- Price per sq. ft.:$129.35
About this home
Welcome to this affordable 4-bedroom, 2-bathroom townhouse-style condominium located within a well-established, centrally located neighborhood. The main floor includes two spacious bedrooms, a full bathroom, a kitchen/dining area, living room, and laundry. The basement consists of two additional bedrooms, a 3/4 bathroom, living room, and mech room. Additional highlights include a large fenced in yard with a storage shed and an attached garage. HOA fee covers annual exterior insurance. Unit has its own electric, gas, and water/sewer service. *Seller is a Licensed Real Estate Agent in North Dakota
Contact an agent
Home facts
- Year built:1965
- Listing ID #:4027922
- Added:1 day(s) ago
- Updated:September 25, 2026 at 04:51 AM
Rooms and interior
- Bedrooms:4
- Total bathrooms:2
- Full bathrooms:1
- Kitchen Description:Dishwasher, Disposal, Electric Range, Freezer, Refrigerator
- Basement Description:Concrete, Finished, Storage Space
- Living area:1,932 sq. ft.
Heating and cooling
- Cooling:Central Air
- Heating:Forced Air
- Central air:Yes
Structure and exterior
- Roof:Shingle
- Year built:1965
- Building area:1,932 sq. ft.
- Lot area:0.28 Acres
- Construction Materials:Concrete, Wood Siding
- Exterior Features:Rain Gutters
- Foundation Description:Concrete Perimeter
Utilities
- Water:Water Connected
- Sewer:Sewer Connected
Finances and disclosures
- Price:$249,900
- Price per sq. ft.:$129.35
- Tax amount:$1,650 (2025)
Features and amenities
- Appliances:Refrigerator
- Amenities:Ceiling Fan(s), Main Floor Bedroom, Main Floor Laundry
Parking
- Parking description:Concrete Driveway, Driveway
- Garage spaces:1
New listings near 208 E Turnpike Avenue
- New
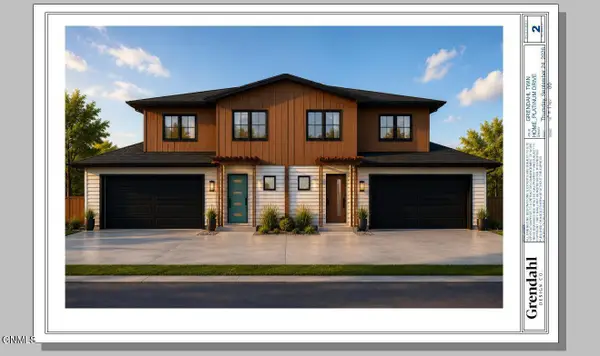 $464,900Active3 beds 3 baths1,812 sq. ft.
4214 Silver Boulevard, Bismarck, ND 58503
MLS# 4027915Listed by: VENTURE REAL ESTATE - New
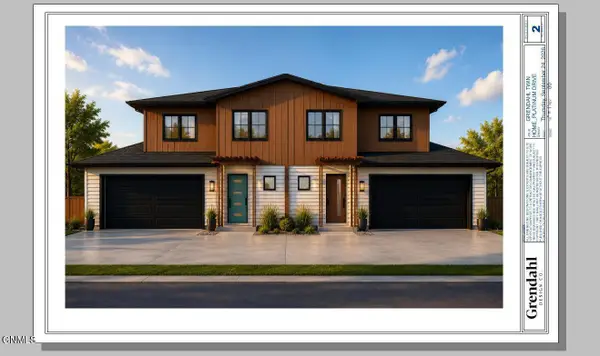 $464,900Active3 beds 3 baths1,812 sq. ft.
4216 Silver Boulevard, Bismarck, ND 58503
MLS# 4027916Listed by: VENTURE REAL ESTATE - New
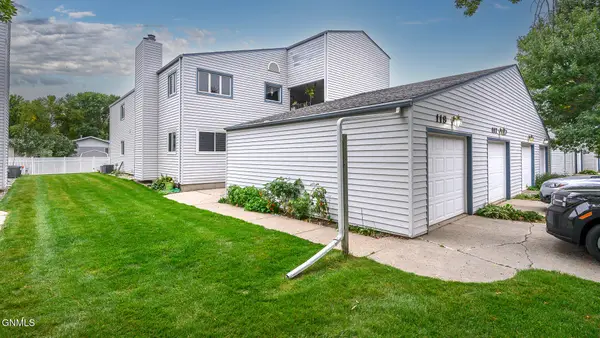 $239,900Active5 beds 3 baths3,120 sq. ft.
117 Boise Avenue, Bismarck, ND 58504
MLS# 4027917Listed by: BIANCO REALTY, INC. - New
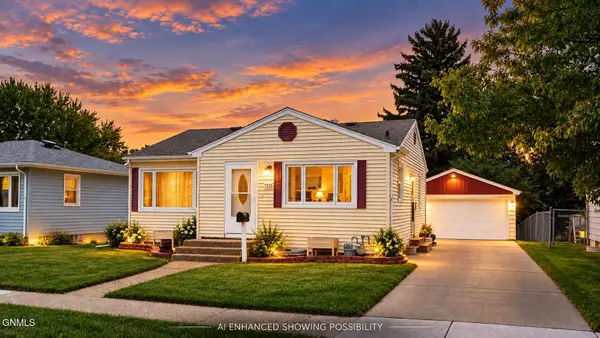
 $315,000Active4 beds 2 baths1,712 sq. ft.
1325 N 15th Street, Bismarck, ND 58501
MLS# 4027918Listed by: CENTURY 21 MORRISON REALTY - New
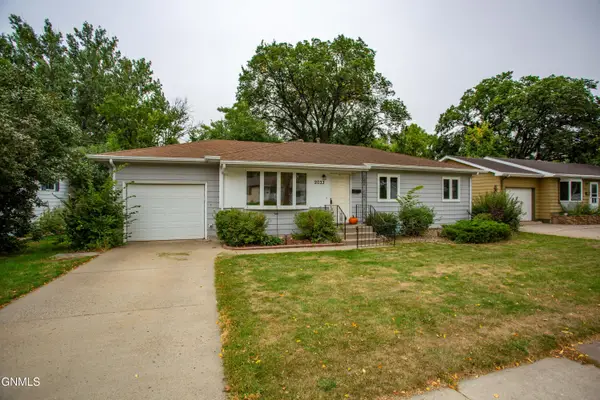 $319,900Active4 beds 2 baths2,080 sq. ft.
2033 Saint Benedict Drive, Bismarck, ND 58501
MLS# 4027914Listed by: REAL - New
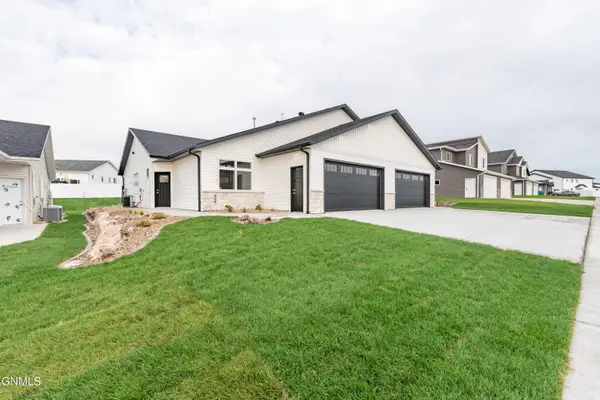 $439,900Active2 beds 2 baths1,517 sq. ft.
4116 Platinum Street, Bismarck, ND 58503
MLS# 4027912Listed by: TRADEMARK REALTY - New
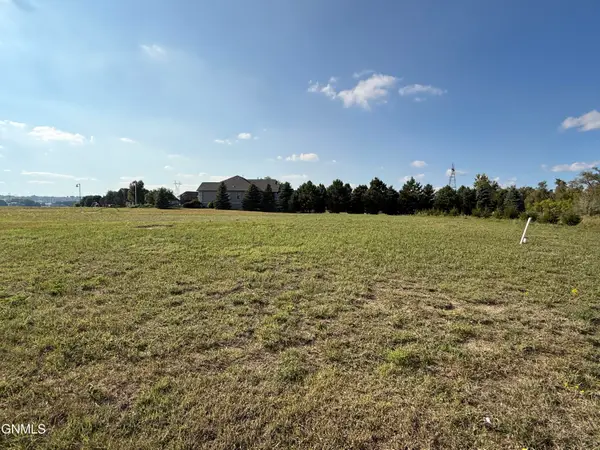 $100,000Active0.73 Acres
6500 Misty Waters Drive, Bismarck, ND 58503
MLS# 4027913Listed by: TRADEMARK REALTY - New
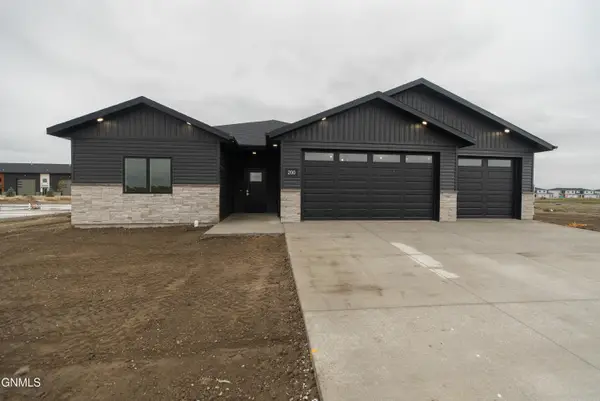 $544,900Active3 beds 2 baths1,601 sq. ft.
200 Paradise Drive, Bismarck, ND 58504
MLS# 4027906Listed by: EXP REALTY - New
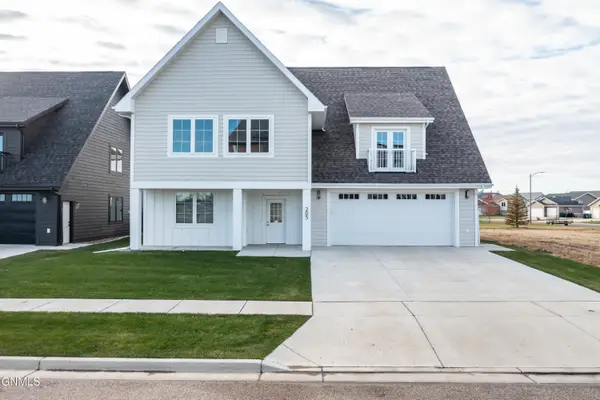 $549,900Active3 beds 3 baths2,889 sq. ft.
205 Lennox Drive, Bismarck, ND 58504
MLS# 4027876Listed by: REALTY ONE GROUP - ENCORE


Protect your home and budget from life's surprises with an Assurant Home Warranty, backed by a partner that supports you through every step of homeownership. Explore Plans.
©2026 Century 21 Real Estate LLC. All rights reserved. CENTURY 21®, the CENTURY 21 Logo and C21® are service marks owned by Century 21 Real Estate LLC. Century 21 Real Estate LLC fully supports the principles of the Fair Housing Act and the Equal Opportunity Act. Each office is independently owned and operated. Listing information is deemed reliable but not guaranteed accurate.