2431 E Boulevard Avenue, Bismarck, ND 58501
Local realty services provided by:CENTURY 21 Morrison Realty
2431 E Boulevard Avenue,Bismarck, ND 58501
$285,000
- 5 Beds
- 3 Baths
- 2,974 sq. ft.
- Single family
- Active
Listed by: amber sandness, shirley thomas
Office: bianco realty, inc.
MLS#:4027976
Source:ND_GNMLS
Price summary
- Price:$285,000
- Price per sq. ft.:$95.83
About this home
Spacious vintage home, including newer shingles and newer bathroom flooring. With nearly 3,000 finished square feet, this home offers 5 bedrooms, 3 bathrooms, a walk-out basement, wet bar, and an oversized attached two-stall garage with a workshop. The main floor has an open layout with a primary bedroom with a private bath, and recently updated appliances and radon mitigation system. Take a look and see the possibilities this home has to offer.
Contact an agent
Home facts
- Year built:1972
- Listing ID #:4027976
- Added:46 day(s) ago
- Updated:November 15, 2026 at 04:40 PM
Rooms and interior
- Bedrooms:5
- Total bathrooms:3
- Full bathrooms:1
- Kitchen Description:Dishwasher, Range, Refrigerator
- Basement Description:Finished, Full, Walk-Out Access
- Living area:2,974 sq. ft.
Heating and cooling
- Cooling:Central Air
- Heating:Forced Air
- Central air:Yes
Structure and exterior
- Year built:1972
- Building area:2,974 sq. ft.
- Lot area:0.28 Acres
- Construction Materials:Brick, Wood Siding
Finances and disclosures
- Price:$285,000
- Price per sq. ft.:$95.83
- Tax amount:$4,106 (2025)
Features and amenities
- Appliances:Range, Refrigerator, Washer
- Laundry features:Dryer, Washer
- Amenities:Primary Bath
Parking
- Parking description:Attached Garage
- Garage spaces:2
New listings near 2431 E Boulevard Avenue
- New
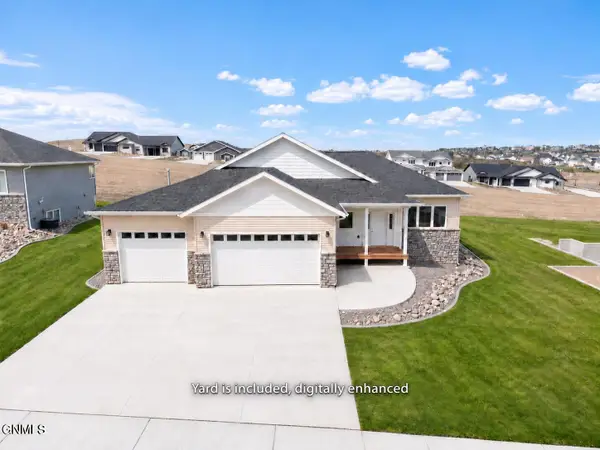 $689,900Active6 beds 4 baths3,024 sq. ft.
2018 Monarch Avenue, Bismarck, ND 58503
MLS# 4028639Listed by: REALTY ONE GROUP - ENCORE - New
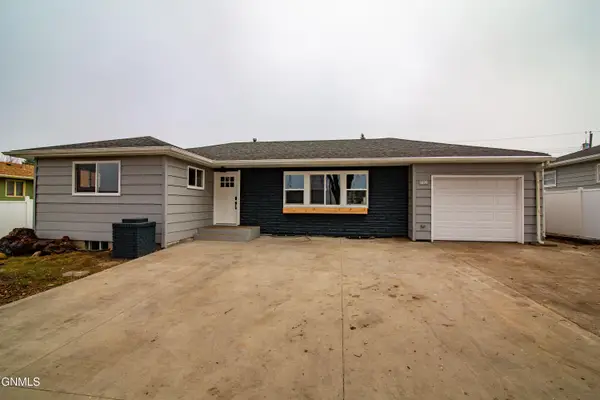 $318,500Active4 beds 2 baths2,110 sq. ft.
1229 N Washington Street, Bismarck, ND 58501
MLS# 4028638Listed by: OXFORD REALTY - New
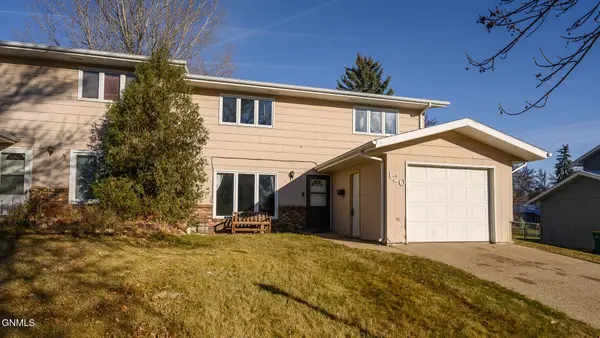 $219,000Active3 beds 2 baths1,626 sq. ft.
120 Interstate Avenue W, Bismarck, ND 58503
MLS# 4028637Listed by: CAPITAL REAL ESTATE PARTNERS - New
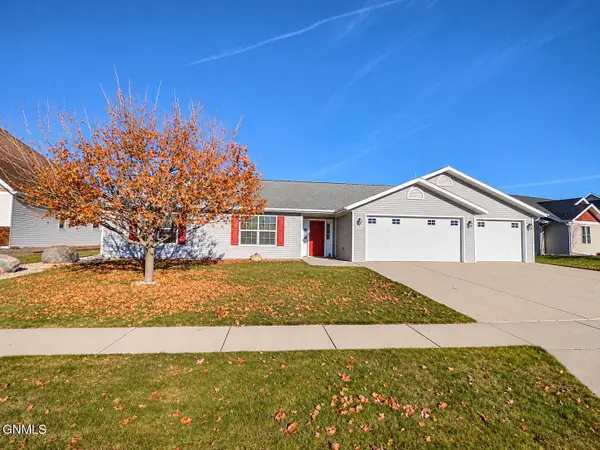
 $482,500Active3 beds 2 baths1,869 sq. ft.
2118 Pebbleview Loop, Bismarck, ND 58503
MLS# 4028632Listed by: CENTURY 21 MORRISON REALTY - New
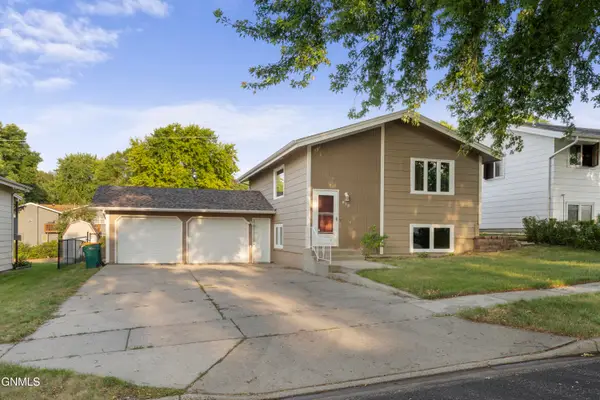 $309,900Active4 beds 2 baths1,824 sq. ft.
818 N 34th Street, Bismarck, ND 58501
MLS# 4028631Listed by: REALTY ONE GROUP - ENCORE - New
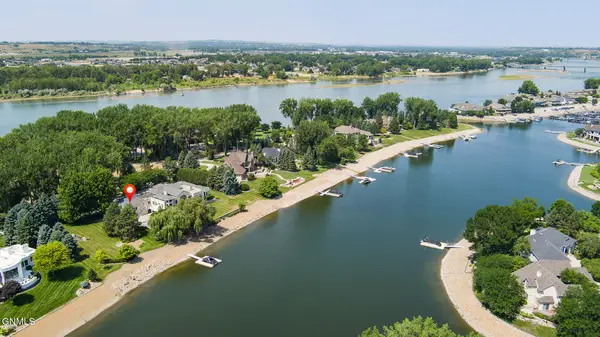 $2,890,000Active3 beds 4 baths7,902 sq. ft.
1935 Harbor Drive, Bismarck, ND 58504
MLS# 4028629Listed by: BIANCO REALTY, INC. - New
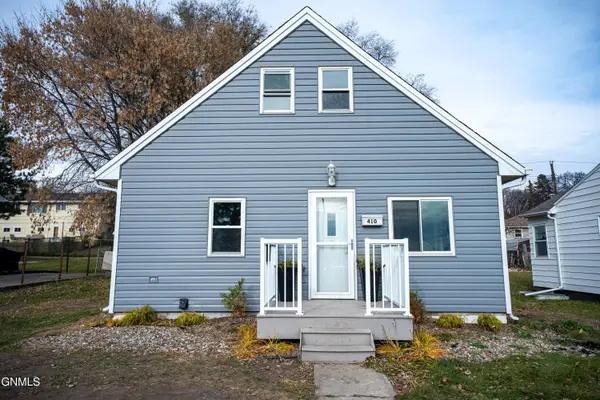 $289,900Active3 beds 2 baths1,426 sq. ft.
410 Mason Avenue, Bismarck, ND 58501
MLS# 4028627Listed by: PARAMOUNT REAL ESTATE - New
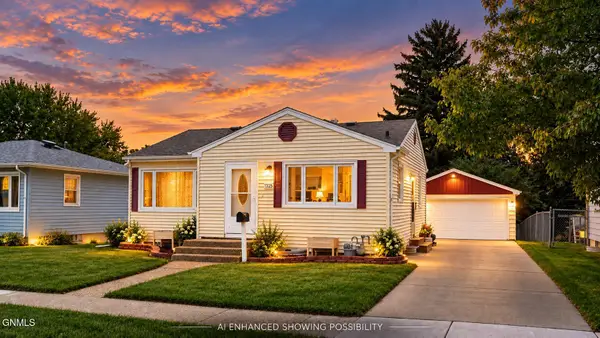 $289,900Active4 beds 2 baths1,712 sq. ft.
1325 N 15th Street, Bismarck, ND 58501
MLS# 4028624Listed by: CENTURY 21 MORRISON REALTY - New
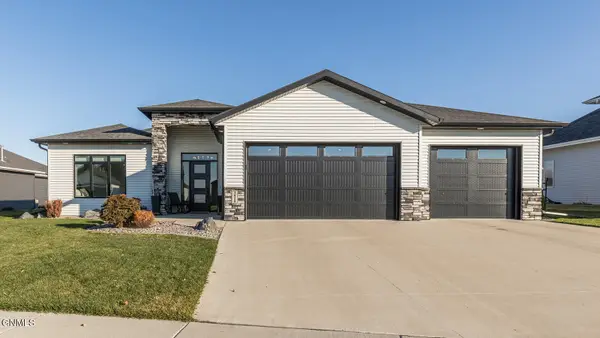 $648,000Active3 beds 2 baths1,811 sq. ft.
3929 Clairmont Road, Bismarck, ND 58503
MLS# 4028619Listed by: BIANCO REALTY, INC. - New
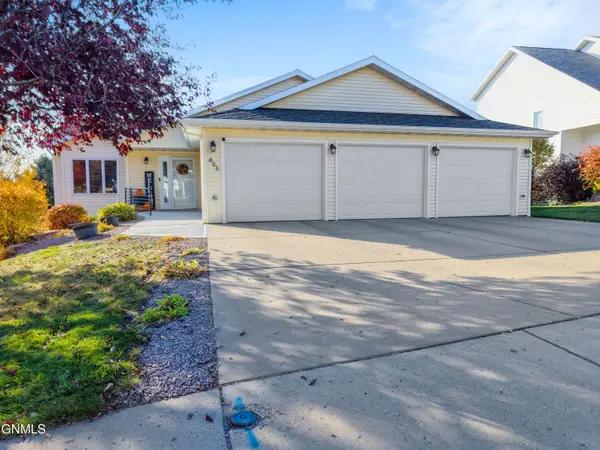 $499,900Active4 beds 3 baths2,648 sq. ft.
825 Brome Avenue, Bismarck, ND 58503
MLS# 4028621Listed by: REALTY ONE GROUP - ENCORE


Protect your home and budget from life's surprises with an Assurant Home Warranty, backed by a partner that supports you through every step of homeownership. Explore Plans.
©2026 Century 21 Real Estate LLC. All rights reserved. CENTURY 21®, the CENTURY 21 Logo and C21® are service marks owned by Century 21 Real Estate LLC. Century 21 Real Estate LLC fully supports the principles of the Fair Housing Act and the Equal Opportunity Act. Each office is independently owned and operated. Listing information is deemed reliable but not guaranteed accurate.