
2530 E Rosser Avenue, Bismarck, ND 58501
Local realty services provided by:CENTURY 21 Morrison Realty
2530 E Rosser Avenue,Bismarck, ND 58501
$279,900
- 3 Beds
- 2 Baths
- 1,429 sq. ft.
- Single family
- Pending
Listed by:
 Brett Schreiner(701) 315 - 0497CENTURY 21 Morrison Realty
Office: century 21 morrison realty
MLS#:4026706
Source:ND_GNMLS
Price summary
- Price:$279,900
- Price per sq. ft.:$195.87
About this home
WELCOME to 2530 E Rosser Ave in Bismarck! This well-maintained 3-bedroom, 2-bath home offers approx. 1,400+ sq. ft. of comfortable living space with a functional layout designed for everyday living. The main level features a bright kitchen with stainless steel appliances, ample pantry space, and a seamless flow into the dining area and spacious living room. The living room provides a comfortable space to relax or entertain, while two bedrooms and a full bathroom complete the main level. The basement offers an additional bedroom, a second bathroom, and a versatile space currently used as the laundry room, providing extra storage options and functionality. Outside, enjoy the privacy of a fully fenced backyard complete with a deck and storage shed - perfect for relaxing, grilling, or enjoying the outdoors. The attached garage and oversized parking pad provide plenty of room for additional vehicles or other recreational items. Affordable and move-in ready, this home offers a great opportunity to own in Bismarck. Don't miss your opportunity to make 2530 E Rosser Ave your new home! Schedule your showing today....
Contact an agent
Home facts
- Year built:1952
- Listing ID #:4026706
- Added:46 day(s) ago
- Updated:September 06, 2026 at 07:38 AM
Rooms and interior
- Bedrooms:3
- Total bathrooms:2
- Full bathrooms:1
- Flooring:Carpet, Vinyl
- Kitchen Description:Cooktop, Dishwasher, Disposal, Freezer, Microwave, Refrigerator
- Basement Description:Partially Finished
- Living area:1,429 sq. ft.
Heating and cooling
- Cooling:Ceiling Fan(s), Central Air, Wall/Window Unit(s)
- Heating:Forced Air, Natural Gas
- Central air:Yes
Structure and exterior
- Roof:Shingle
- Year built:1952
- Building area:1,429 sq. ft.
- Lot area:0.12 Acres
- Construction Materials:Vinyl Siding
- Exterior Features:Keyless Entry, Private Yard, Rain Gutters
Finances and disclosures
- Price:$279,900
- Price per sq. ft.:$195.87
- Tax amount:$2,497 (2025)
Features and amenities
- Appliances:Refrigerator, Washer
- Laundry features:Dryer, Washer
- Amenities:Ceiling Fan(s), Main Floor Bedroom, Smoke Detector(s), Window Treatments
Parking
- Parking description:Attached Garage, Driveway, Garage Door Opener
- Garage spaces:1
New listings near 2530 E Rosser Avenue
- New
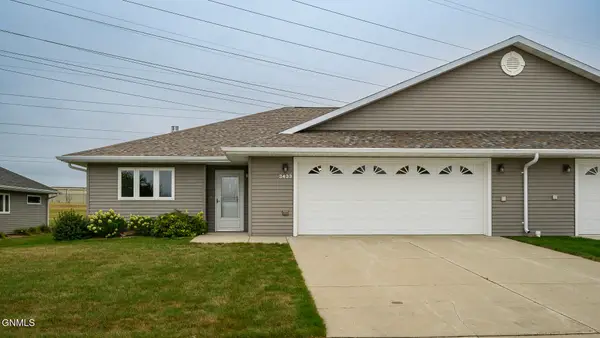 $399,900Active2 beds 2 baths1,638 sq. ft.
3433 Nebraska Drive, Bismarck, ND 58503
MLS# 4027562Listed by: CORE REAL ESTATE ADVISORS - New
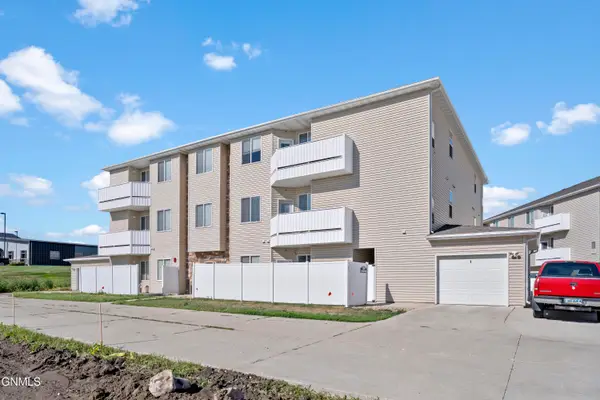 $215,000Active2 beds 2 baths1,104 sq. ft.
4912 Ottawa Street #4, Bismarck, ND 58503
MLS# 4027564Listed by: REALTY ONE GROUP - ENCORE - New
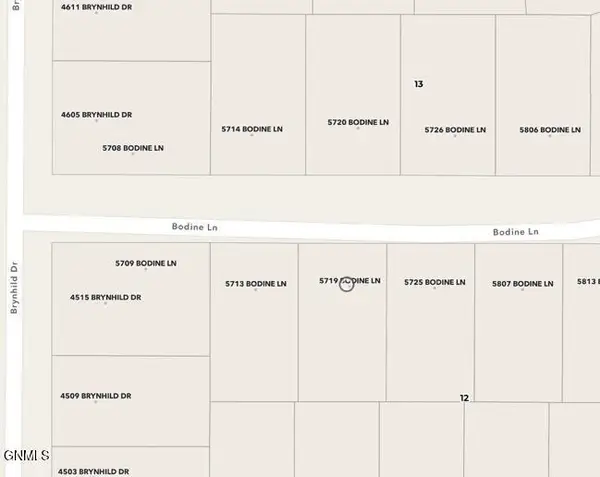 $110,000Active0.25 Acres
5719 Bodine Lane, Bismarck, ND 58503
MLS# 4027561Listed by: TRADEMARK REALTY - New
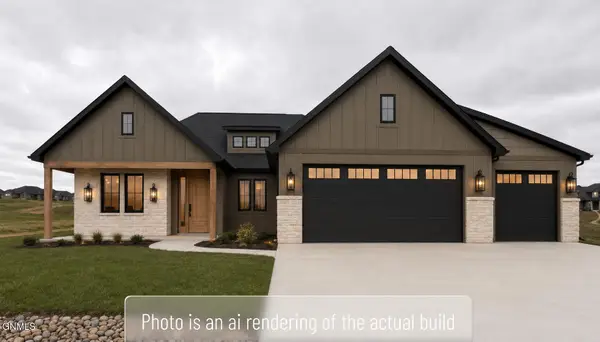 $879,900Active3 beds 2 baths2,001 sq. ft.
4113 Clairmont Road, Bismarck, ND 58503
MLS# 4027560Listed by: REALTY ONE GROUP - ENCORE - New
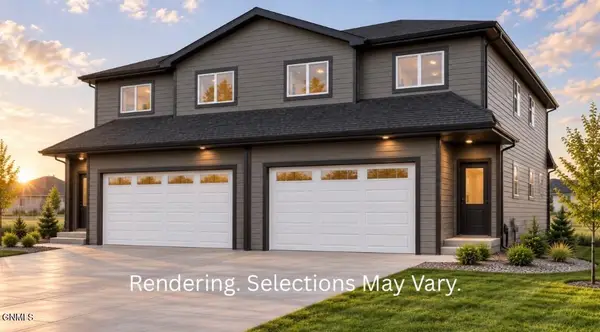 $399,900Active3 beds 3 baths1,734 sq. ft.
5719 Iron Drive, Bismarck, ND 58503
MLS# 4027556Listed by: TRADEMARK REALTY - New
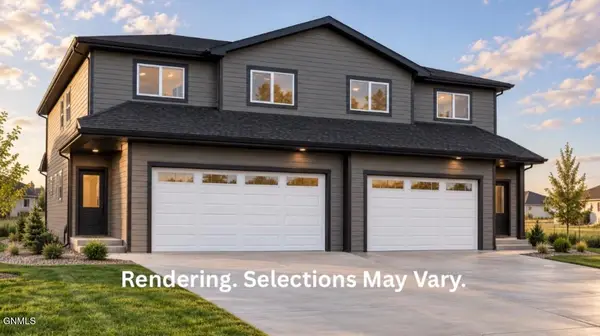 $399,900Active3 beds 3 baths1,734 sq. ft.
5715 Iron Drive, Bismarck, ND 58503
MLS# 4027555Listed by: TRADEMARK REALTY - New
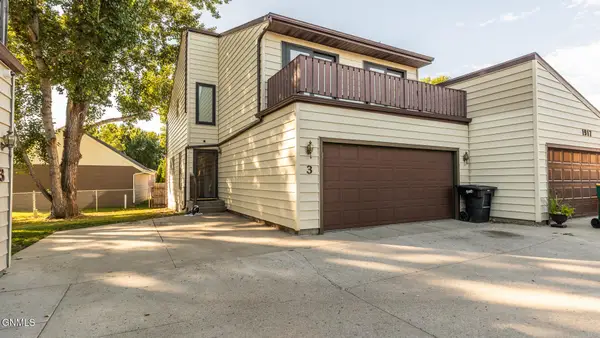 $329,900Active4 beds 3 baths2,094 sq. ft.
1917 E Capitol Avenue #3, Bismarck, ND 58501
MLS# 4027554Listed by: BIANCO REALTY, INC. - New
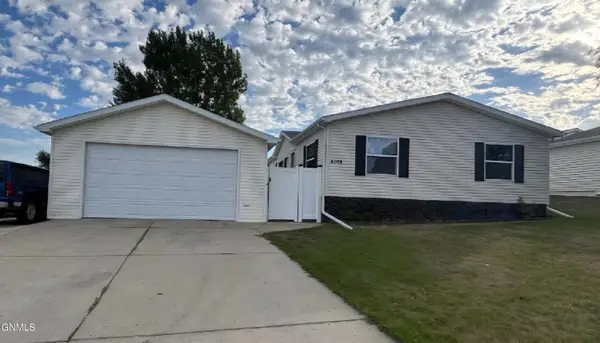 $179,900Active3 beds 2 baths1,344 sq. ft.
4019 Chandler Lane, Bismarck, ND 58503
MLS# 4027551Listed by: BETTER HOMES AND GARDENS REAL ESTATE ALLIANCE GROUP - New
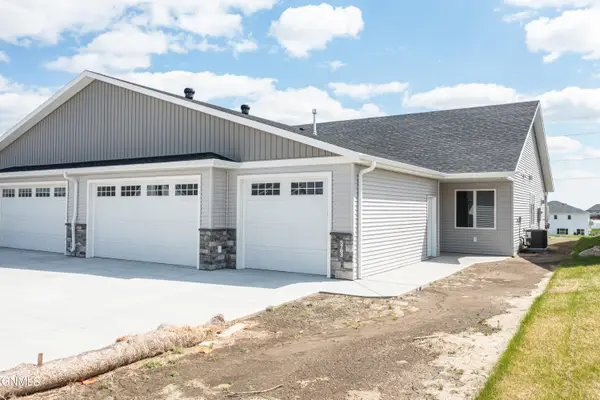 $469,900Active3 beds 2 baths1,608 sq. ft.
5703 Davies Drive, Bismarck, ND 58503
MLS# 4027547Listed by: TRADEMARK REALTY - New
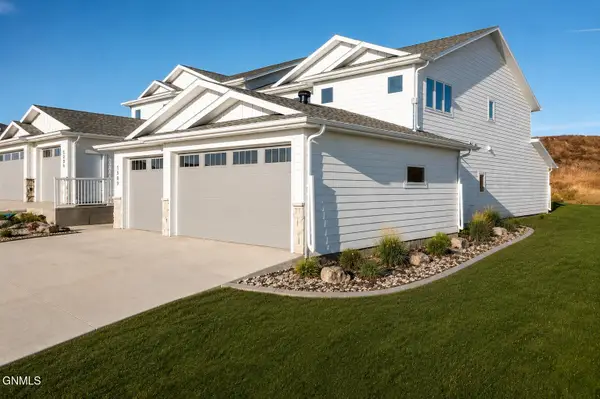 $599,900Active4 beds 3 baths2,405 sq. ft.
2002 Prairie Hawk Drive, Bismarck, ND 58503
MLS# 4027548Listed by: TRADEMARK REALTY


Protect your home and budget from life's surprises with an Assurant Home Warranty, backed by a partner that supports you through every step of homeownership. Explore Plans.
©2026 Century 21 Real Estate LLC. All rights reserved. CENTURY 21®, the CENTURY 21 Logo and C21® are service marks owned by Century 21 Real Estate LLC. Century 21 Real Estate LLC fully supports the principles of the Fair Housing Act and the Equal Opportunity Act. Each office is independently owned and operated. Listing information is deemed reliable but not guaranteed accurate.