3114 Fontenelle Drive, Bismarck, ND 58504
Local realty services provided by:CENTURY 21 Morrison Realty
3114 Fontenelle Drive,Bismarck, ND 58504
$1,399,900
- 5 Beds
- 4 Baths
- 3,708 sq. ft.
- Single family
- Active
Listed by: beth l keller
Office: re/max now - jm
MLS#:4028261
Source:ND_GNMLS
Price summary
- Price:$1,399,900
- Price per sq. ft.:$377.54
About this home
Discover an extraordinary country estate where distinctive architecture, thoughtful craftsmanship, and luxurious amenities come together on 4.75 picturesque acres. Offering 3,708 square feet, 5 bedrooms, and 3.5 bathrooms, this remarkable property makes a lasting impression with its beautiful, unique stone exterior, peaceful setting, and exceptional attention to detail. Designed with comfort in mind, this exceptional home features geothermal heating and cooling, offering an alternative to conventional heating and cooling systems while complementing the home's impressive amenities and thoughtful design.
Step inside the welcoming foyer, where a beautiful staircase creates an impressive introduction to the home's upper level. The inviting living room features a wood-burning fireplace flanked by built-in bookshelves, creating a warm and timeless gathering space. At the heart of the home, the gourmet kitchen is designed to impress, featuring a Viking Professional refrigerator, and gas range with double ovens, and distinctive hidden spaces tucked into the kitchen pillars near the refrigerator and sink--an unexpected touch that adds intrigue and character.
The primary suite offers a private retreat, complete with a spacious ensuite featuring an oversized double walk-in shower with steam-shower capability, a generous walk-in closet, and the convenience of in-suite laundry. Upstairs, has four additional bedrooms with one of them having its own ensuite bathroom and walk-in closet, providing a comfortable private retreat for family or guests. A second laundry area on the upper level adds everyday convenience.
Entertainment takes center stage in the private cinema room, complete with a wet bar, creating an ideal setting for movie nights and hosting friends. The spacious four-car garage offers room for vehicles, hobbies, and equipment, with additional storage space in the loft above.
Outside, experience your own private oasis. The inviting patio features an outdoor fireplace and saltwater hot tub, creating the perfect setting to unwind, entertain, and take in the surrounding views. A beautiful pond enhances the tranquil country landscape, adding another special element to this remarkable property.
Blending striking stone architecture, distinctive design details, exceptional entertaining spaces, and the beauty of country living, this one-of-a-kind estate offers a lifestyle that is both refined and inviting. A rare opportunity to own something truly extraordinary....
Contact an agent
Home facts
- Year built:2006
- Subdivision & Development:Fox Island Second Addition
- Listing ID #:4028261
- Added:7 day(s) ago
- Updated:October 22, 2026 at 04:01 PM
Rooms and interior
- Bedrooms:5
- Total bathrooms:4
- Full bathrooms:2
- Half bathrooms:1
- Flooring:Carpet, Tile
- Kitchen Description:Dishwasher, Disposal, Freezer, Gas Range, Microwave, Range Hood, Refrigerator, Water Softener
- Living area:3,708 sq. ft.
Heating and cooling
- Heating:Geothermal, Natural Gas
Structure and exterior
- Roof:Shingle
- Year built:2006
- Building area:3,708 sq. ft.
- Lot area:4.75 Acres
- Construction Materials:Brick, Stone
- Exterior Features:Kennel, Private Yard
Utilities
- Water:Water Connected
- Sewer:Sewer Connected
Finances and disclosures
- Price:$1,399,900
- Price per sq. ft.:$377.54
- Tax amount:$10,537 (2025)
Features and amenities
- Appliances:Refrigerator, Washer
- Laundry features:Dryer, Washer
- Amenities:Ceiling Fan(s), Home Theater, Main Floor Bedroom, Main Floor Laundry, Pantry, Primary Bath, Security System, Sound System, Vaulted Ceiling(s), Walk-In Closet(s), Wet Bar, Window Treatments
Parking
- Parking description:Attached Garage, Concrete Driveway, Driveway, Floor Drain, Garage Door Opener, Heated Garage, Inside Entrance, Insulated
- Garage spaces:4
New listings near 3114 Fontenelle Drive
- New
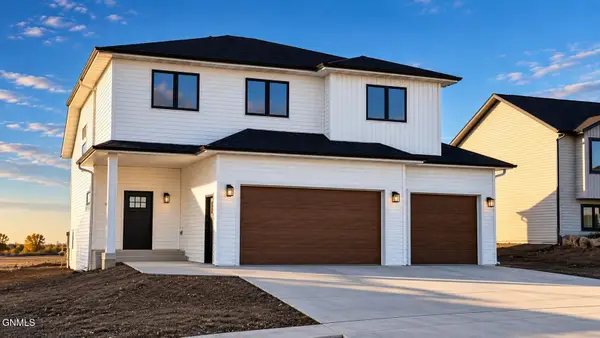 $549,900Active4 beds 3 baths2,895 sq. ft.
5413 Welder Avenue, Bismarck, ND 58503
MLS# 4028360Listed by: TRADEMARK REALTY 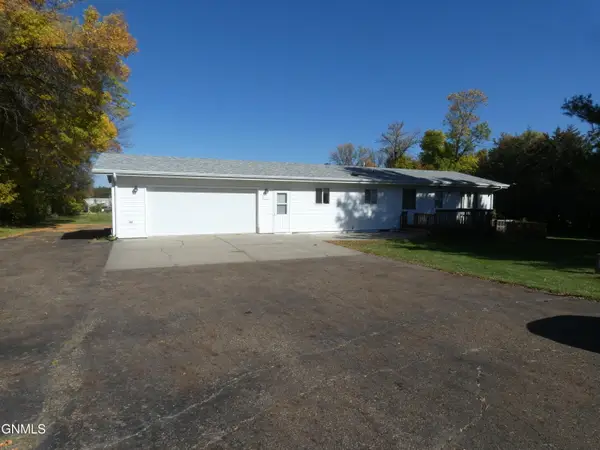
 $300,000Pending4 beds 2 baths1,936 sq. ft.
5312 Meadowlark Lane, Bismarck, ND 58501
MLS# 4028358Listed by: CENTURY 21 MORRISON REALTY- New
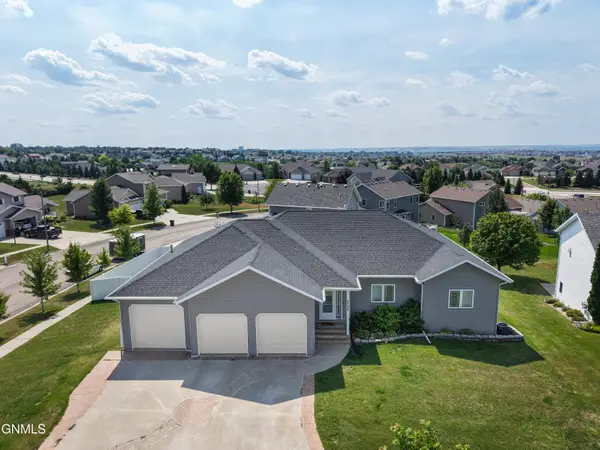 $655,000Active6 beds 4 baths4,404 sq. ft.
4724 Fountainblue Drive, Bismarck, ND 58503
MLS# 4028340Listed by: REALTY ONE GROUP - ENCORE - New
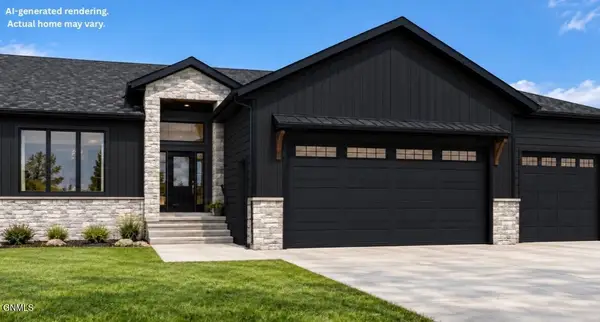 $949,900Active5 beds 3 baths3,894 sq. ft.
2608 Frisco Way, Bismarck, ND 58503
MLS# 4028342Listed by: TRADEMARK REALTY - New
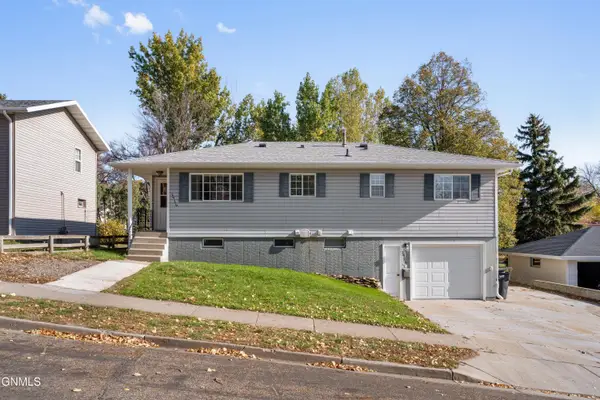 $250,000Active4 beds 2 baths1,895 sq. ft.
2926 Avenue C E, Bismarck, ND 58501
MLS# 4028343Listed by: VENTURE REAL ESTATE - New
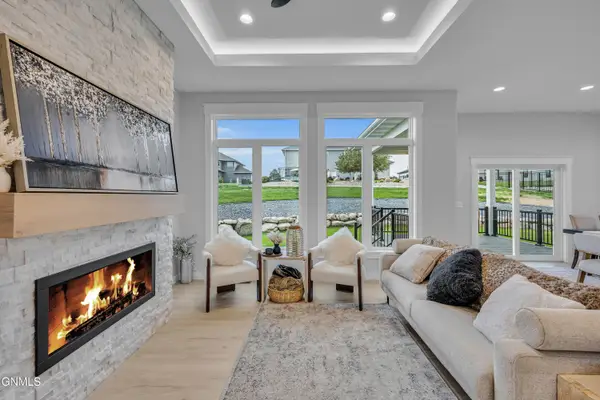 $859,900Active5 beds 3 baths3,776 sq. ft.
3916 Cogburn Road, Bismarck, ND 58503
MLS# 4028345Listed by: BIANCO REALTY, INC. 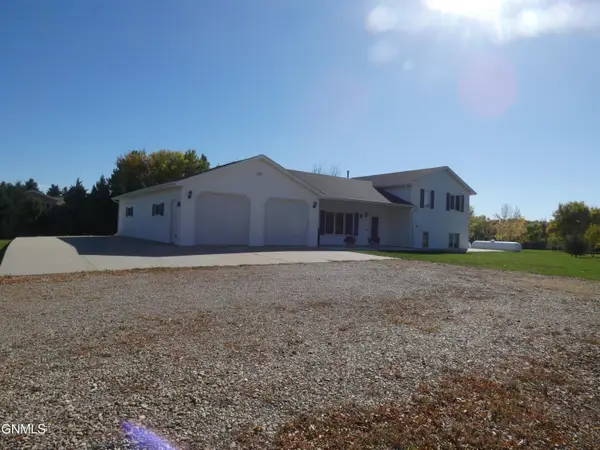 $485,900Pending2 beds 3 baths1,961 sq. ft.
908 Bristol Drive E, Bismarck, ND 58501
MLS# 4028348Listed by: CENTURY 21 MORRISON REALTY- New
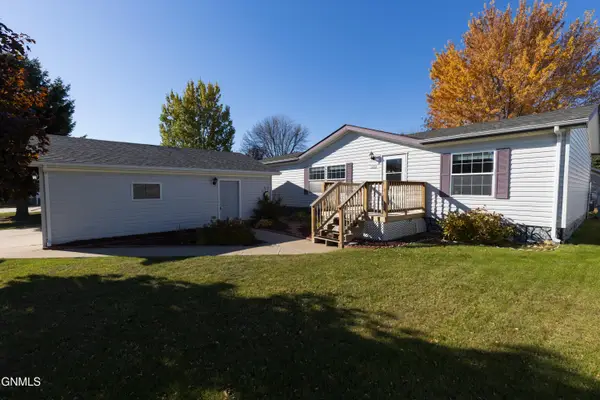 $154,900Active3 beds 2 baths1,568 sq. ft.
3832 Avondale Drive, Bismarck, ND 58503
MLS# 4028339Listed by: OAKTREE REALTY - New
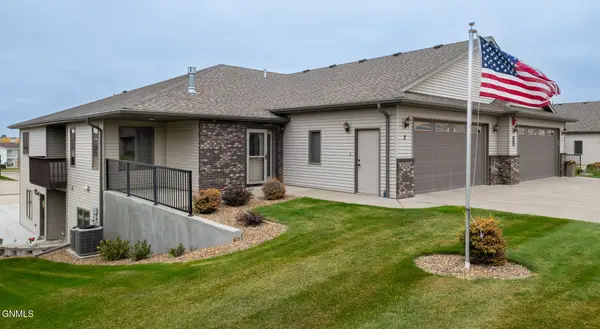 $434,900Active3 beds 2 baths1,838 sq. ft.
3400 Baltus Lane #2, Bismarck, ND 58501
MLS# 4028337Listed by: VENTURE REAL ESTATE - New
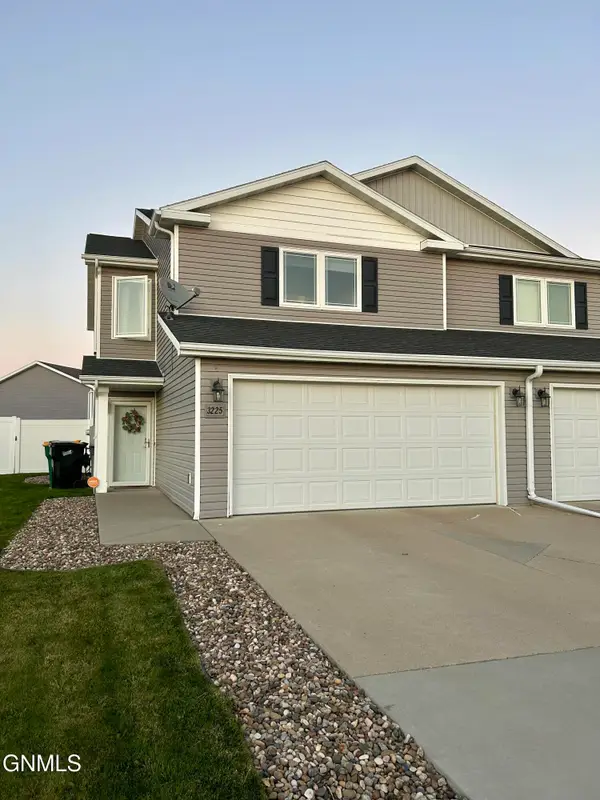 $320,000Active3 beds 3 baths1,586 sq. ft.
3225 Dortmund Drive, Bismarck, ND 58504
MLS# 4028325Listed by: NORTHWEST REALTY GROUP


Protect your home and budget from life's surprises with an Assurant Home Warranty, backed by a partner that supports you through every step of homeownership. Explore Plans.
©2026 Century 21 Real Estate LLC. All rights reserved. CENTURY 21®, the CENTURY 21 Logo and C21® are service marks owned by Century 21 Real Estate LLC. Century 21 Real Estate LLC fully supports the principles of the Fair Housing Act and the Equal Opportunity Act. Each office is independently owned and operated. Listing information is deemed reliable but not guaranteed accurate.