3318 Dortmund Drive, Bismarck, ND 58504
Local realty services provided by:CENTURY 21 Morrison Realty
3318 Dortmund Drive,Bismarck, ND 58504
$579,900
- 5 Beds
- 4 Baths
- 2,950 sq. ft.
- Single family
- Active
Listed by: kathy j feist
Office: bianco realty, inc.
MLS#:4027030
Source:ND_GNMLS
Price summary
- Price:$579,900
- Price per sq. ft.:$196.58
About this home
NO SPECIAL ASSESSMENTS ! If you need a 5 bedroom, 4 bath home with 2,950 finished sq feet you must see this beautiful home with a large FENCED yard, huge RV camper pad (17' wide in front, 10' wide in the back x 66' long = 891 sq ft.) The HEATED garage is 28' to 34' deep and 36' wide for a total of 1,101 sq. ft - providing room for all the vehicles, lawn equipments, bikes, etc. There is also a full wall of built-in cabinets plus a floor drain and hot/cold water. The exterior is maintenance free with vinyl siding and stone. This floor plan is very spacious and functional. The main entry has a 1/2 bath next to the garage, storage closet and storage bench. The kitchen features lots of cabinets, storage and pantry space. There is also a Coffee Bar and a Large center island. You can get to the deck, patio and FENCED backyard right off the kitchen area... perfect for grilling out and entertaining. The propane firepit on the deck is also included plus there is a firepit in the backyard. The storage container is also included... perfect for patio cushions and other items. The living and dining areas have lots of windows for added sunshine. The MAIN FLOOR has 3 bedrooms including the Primary Bedroom suite with a walk-in closet and a large vanity with 2 sinks and a shower. The lower level has daylight windows and a spacious family room with a sound system perfect for watching movies. You will love the wet bar also. There are 2 more bedrooms with walk-in closets and a full bath plus a bonus room which can be used as an office/den, crafts, play room, etc. The laundry room has extra space and cabinets. There is also a storage room with built-in shelving. The furnace has dual zoning for efficient heating and cooling. There is an underground sprinkler system also. This home has so much to offer!! Call to set up a showing today....
Contact an agent
Home facts
- Year built:2014
- Subdivision & Development:Huber RE Estate Trust 1st Addition
- Listing ID #:4027030
- Added:54 day(s) ago
- Updated:October 01, 2026 at 04:40 PM
Rooms and interior
- Bedrooms:5
- Total bathrooms:4
- Full bathrooms:1
- Half bathrooms:1
- Flooring:Carpet, Laminate, Vinyl
- Kitchen Description:Dishwasher, Microwave Hood, Range, Refrigerator
- Basement Description:Egress Windows, Finished, Full
- Living area:2,950 sq. ft.
Heating and cooling
- Cooling:Central Air
- Heating:Forced Air, Natural Gas
- Central air:Yes
Structure and exterior
- Roof:Asphalt
- Year built:2014
- Building area:2,950 sq. ft.
- Lot area:0.28 Acres
- Construction Materials:Stone, Vinyl Siding
Finances and disclosures
- Price:$579,900
- Price per sq. ft.:$196.58
- Tax amount:$5,386 (2025)
Features and amenities
- Appliances:Range, Refrigerator
- Amenities:Main Floor Bedroom, Pantry, Primary Bath, Walk-In Closet(s), Wet Bar, Window Treatments
Parking
- Parking description:Attached Garage, Floor Drain, Garage Door Opener, Heated Garage, Parking Pad, Triple+ Driveway
- Garage spaces:3
New listings near 3318 Dortmund Drive
- New
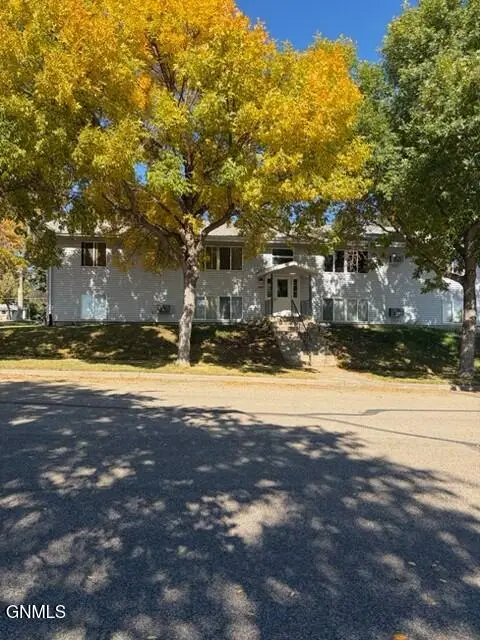 $649,900Active15 beds 8 baths7,104 sq. ft.
2504 Thayer Avenue E, Bismarck, ND 58501
MLS# 4028029Listed by: INTEGRA REALTY GROUP, INC. - New
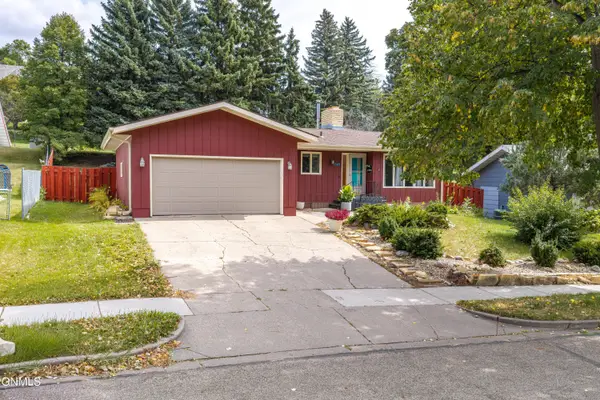 $350,000Active5 beds 3 baths2,777 sq. ft.
1343 23rd Street N, Bismarck, ND 58501
MLS# 4028030Listed by: BETTER HOMES AND GARDENS REAL ESTATE ALLIANCE GROUP - New
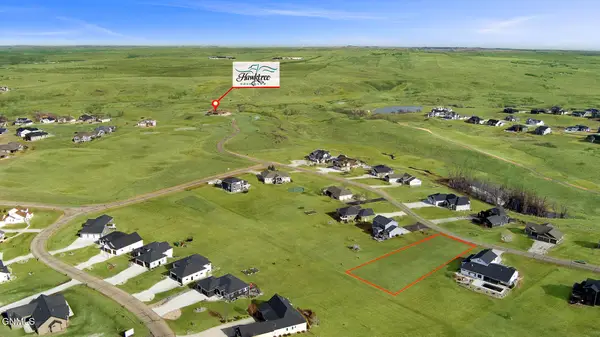 $165,000Active0.72 Acres
3215 Link Drive, Bismarck, ND 58503
MLS# 4028025Listed by: CAPITAL REAL ESTATE PARTNERS - New
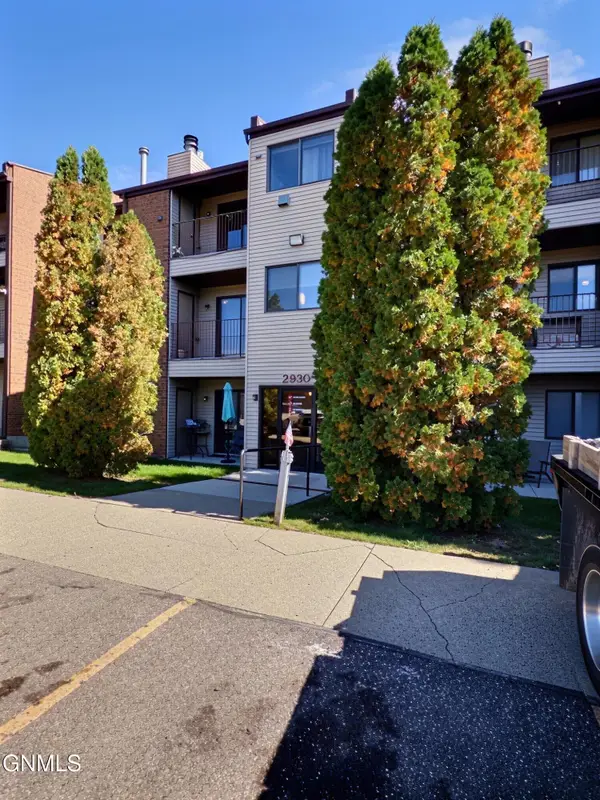
 $135,000Active1 beds 1 baths784 sq. ft.
2930 Ontario Lane #5, Bismarck, ND 58503
MLS# 4028023Listed by: CENTURY 21 MORRISON REALTY - New
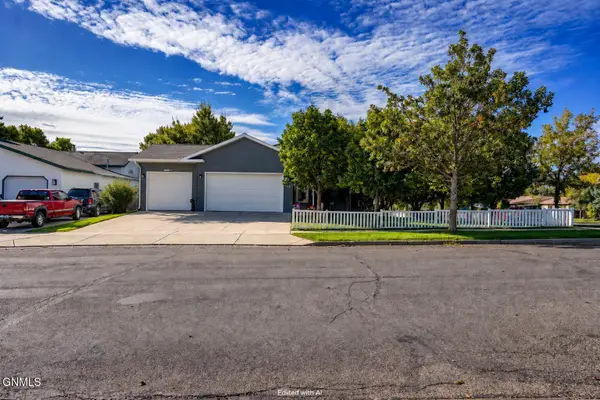 $507,900Active3 beds 4 baths2,596 sq. ft.
103 Edmonton Drive, Bismarck, ND 58503
MLS# 4028015Listed by: NEXTHOME LEGENDARY PROPERTIES - New
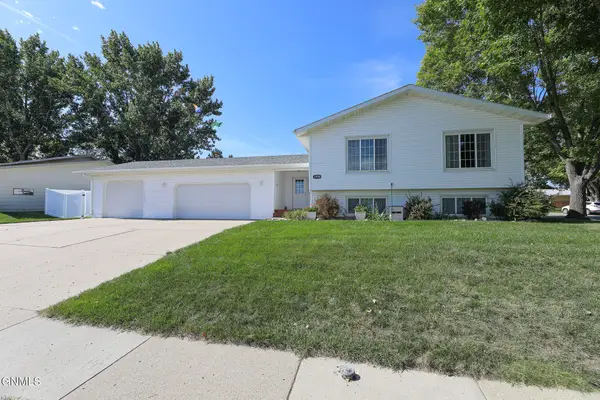 $409,900Active5 beds 2 baths2,634 sq. ft.
1998 20th Street, Bismarck, ND 58501
MLS# 4028013Listed by: CENTURY 21 MORRISON REALTY - New
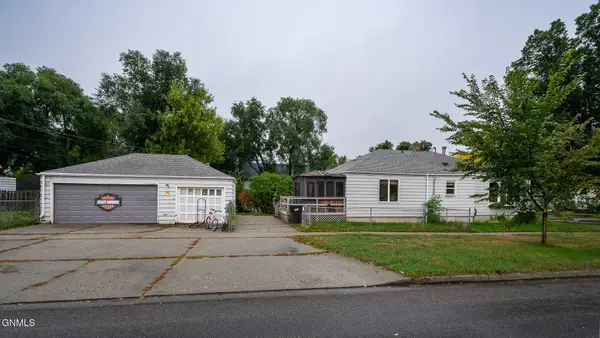 $199,900Active5 beds 3 baths2,436 sq. ft.
623 N 10th Street, Bismarck, ND 58501
MLS# 4028010Listed by: BIANCO REALTY, INC. - New
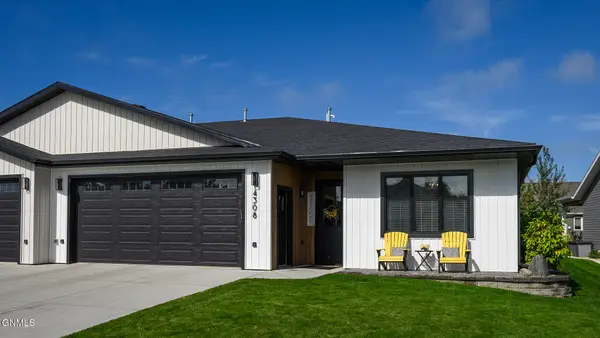 $529,900Active3 beds 2 baths1,872 sq. ft.
4308 Downing Street, Bismarck, ND 58504
MLS# 4027994Listed by: NEXTHOME LEGENDARY PROPERTIES - New
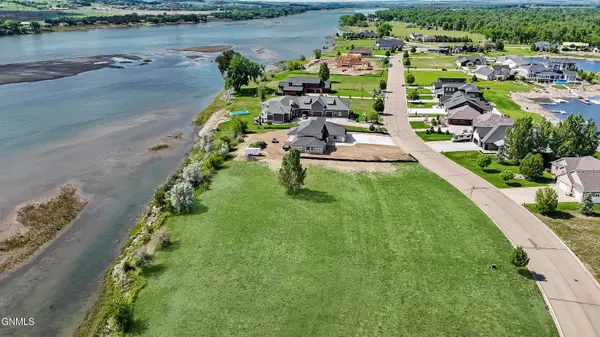 $249,900Active0.81 Acres
6116 Misty Waters Drive, Bismarck, ND 58503
MLS# 4028007Listed by: BIANCO REALTY, INC. - New
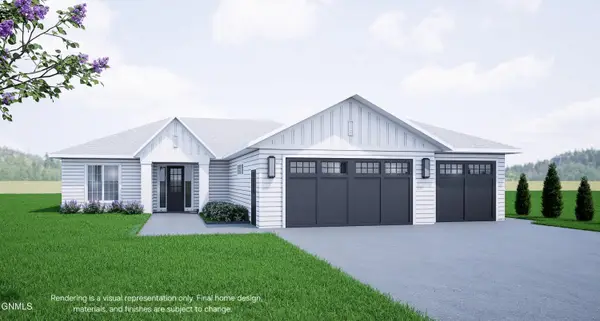 $559,000Active3 beds 2 baths1,745 sq. ft.
4717 Keeble Drive, Bismarck, ND 58503
MLS# 4027985Listed by: REALTY ONE GROUP - ENCORE


Protect your home and budget from life's surprises with an Assurant Home Warranty, backed by a partner that supports you through every step of homeownership. Explore Plans.
©2026 Century 21 Real Estate LLC. All rights reserved. CENTURY 21®, the CENTURY 21 Logo and C21® are service marks owned by Century 21 Real Estate LLC. Century 21 Real Estate LLC fully supports the principles of the Fair Housing Act and the Equal Opportunity Act. Each office is independently owned and operated. Listing information is deemed reliable but not guaranteed accurate.