3554 19th Street #1, Bismarck, ND 58503
Local realty services provided by:CENTURY 21 Morrison Realty
3554 19th Street #1,Bismarck, ND 58503
$299,900
- 3 Beds
- 2 Baths
- 1,448 sq. ft.
- Condominium
- Pending
Listed by: patrick koski
Office: realty one group - encore
MLS#:4027007
Source:ND_GNMLS
Price summary
- Price:$299,900
- Price per sq. ft.:$207.11
About this home
Enjoy the convenience of main-floor living with no lawn mowing or snow removal! This well-maintained 3-bedroom, 2-bath condo is located in NE Bismarck with convenient access to shopping, restaurants, grocery stores, and everyday amenities.
The spacious open-concept floor plan connects the living room, dining area, and kitchen, creating a comfortable space for both daily living and entertaining. The kitchen features upgraded appliances installed within the past three years, while a patio door leads to a covered deck overlooking the east side of the property--perfect for enjoying morning sunrises and plenty of natural light.
The popular floor plan includes a generously sized primary bedroom with private bath, two additional bedrooms, a full hallway bathroom, and a separate laundry/mechanical room.
Located within a secure 4-plex building, the property also includes a 2-stall garage with direct secure access into the building. Guests enter through a controlled-access system for added peace of mind.
Monthly HOA dues are $200 and include lawn care, snow removal, building insurance, exterior lighting, and water. If you're looking for comfortable, low-maintenance living in a convenient Bismarck location, this condo is one you won't want to miss!...
Contact an agent
Home facts
- Year built:2004
- Listing ID #:4027007
- Added:10 day(s) ago
- Updated:August 18, 2026 at 03:48 AM
Rooms and interior
- Bedrooms:3
- Total bathrooms:2
- Full bathrooms:2
- Flooring:Carpet, Laminate
- Kitchen Description:Dishwasher, Disposal, Electric Range, Microwave Hood, Refrigerator
- Living area:1,448 sq. ft.
Heating and cooling
- Cooling:Ceiling Fan(s), Central Air
- Heating:Forced Air, Natural Gas
- Central air:Yes
Structure and exterior
- Roof:Asphalt, Shingle
- Year built:2004
- Building area:1,448 sq. ft.
- Lot area:0.6 Acres
- Construction Materials:Brick, Vinyl Siding
- Foundation Description:Concrete Perimeter
Utilities
- Water:Water Connected
- Sewer:Sewer Connected
Finances and disclosures
- Price:$299,900
- Price per sq. ft.:$207.11
- Tax amount:$2,699 (2025)
Features and amenities
- Appliances:Refrigerator, Washer
- Laundry features:Dryer, Washer
- Amenities:Ceiling Fan(s), Main Floor Bedroom, Main Floor Laundry, Primary Bath, Smoke Detector(s), Walk-In Closet(s), Window Treatments
Parking
- Parking description:Attached Garage, Garage Door Opener
- Garage spaces:2
New listings near 3554 19th Street #1
- New
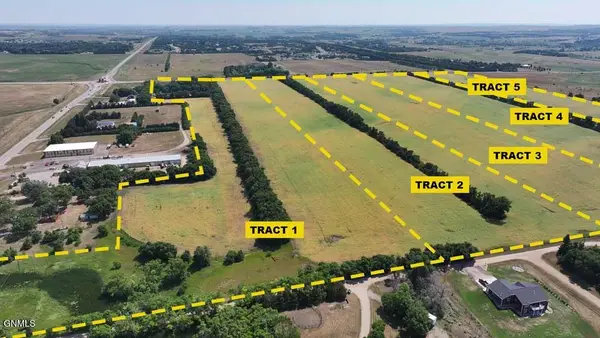
 $988,000Active49.4 Acres
Tracts 2&3 66th Street Se, Bismarck, ND 58501
MLS# 4027173Listed by: CENTURY 21 MORRISON REALTY - New
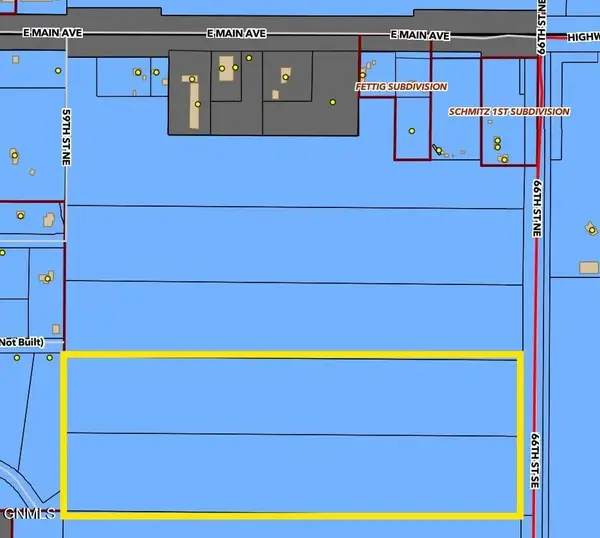 $756,000Active50.4 Acres
Tracts 4&5 66th Street Se, Bismarck, ND 58501
MLS# 4027174Listed by: CENTURY 21 MORRISON REALTY - New
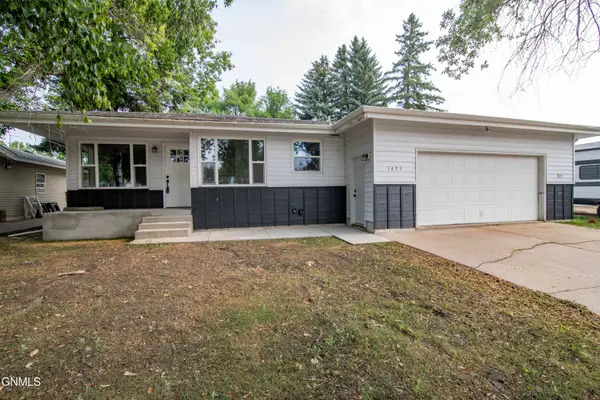 $354,900Active4 beds 2 baths2,032 sq. ft.
1425 S 3rd Street S, Bismarck, ND 58504
MLS# 4027168Listed by: GENESIS REALTY, LLC - New
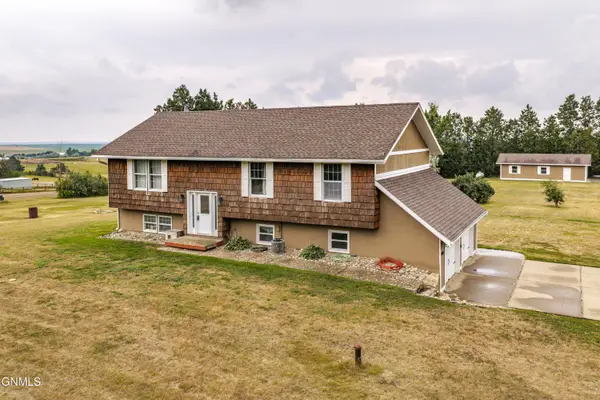 $499,900Active4 beds 3 baths1,869 sq. ft.
6505 Flickertail Drive, Bismarck, ND 58503
MLS# 4027154Listed by: PARAMOUNT REAL ESTATE - New
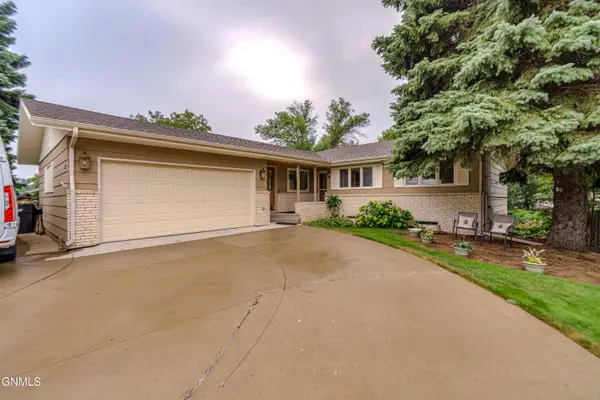 $455,000Active5 beds 3 baths3,086 sq. ft.
237 Redstone Drive, Bismarck, ND 58503
MLS# 4027153Listed by: BETTER HOMES AND GARDENS REAL ESTATE ALLIANCE GROUP - New
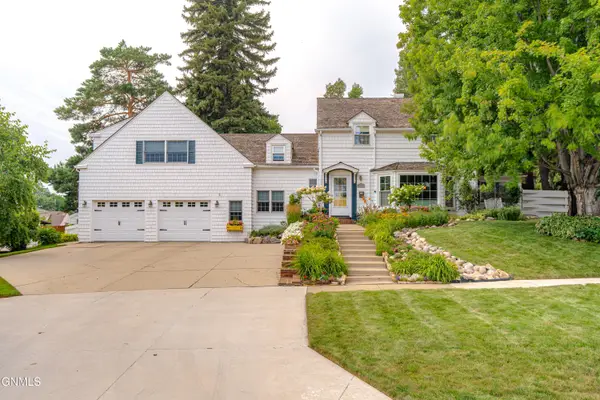 $679,900Active4 beds 4 baths3,606 sq. ft.
826 1st Street N, Bismarck, ND 58501
MLS# 4027145Listed by: NORTHWEST REALTY GROUP 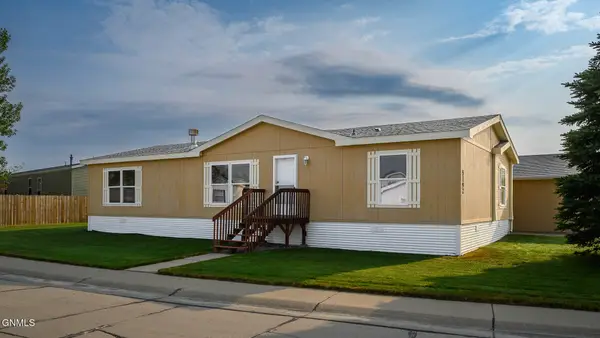 $142,900Pending3 beds 2 baths1,568 sq. ft.
5192 Sumter Circle, Bismarck, ND 58503
MLS# 4027140Listed by: CENTURY 21 MORRISON REALTY- New
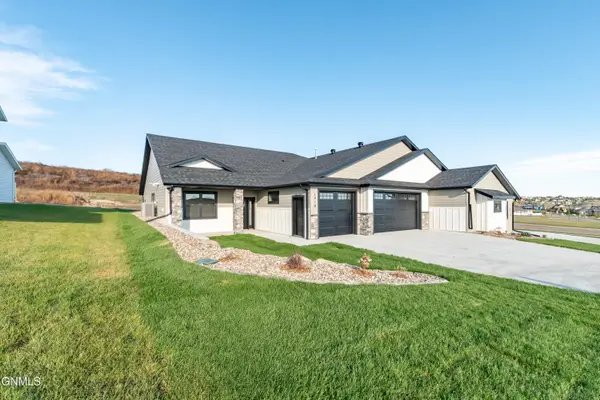 $599,900Active3 beds 2 baths1,756 sq. ft.
1918 Prairie Hawk Drive, Bismarck, ND 58503
MLS# 4027127Listed by: TRADEMARK REALTY - New
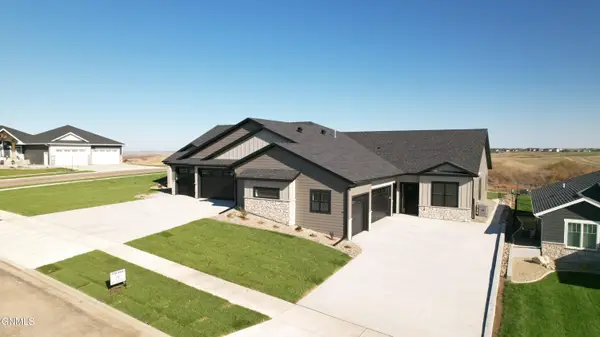 $599,900Active3 beds 2 baths1,756 sq. ft.
2108 Prairie Hawk Drive, Bismarck, ND 58503
MLS# 4027128Listed by: TRADEMARK REALTY - New
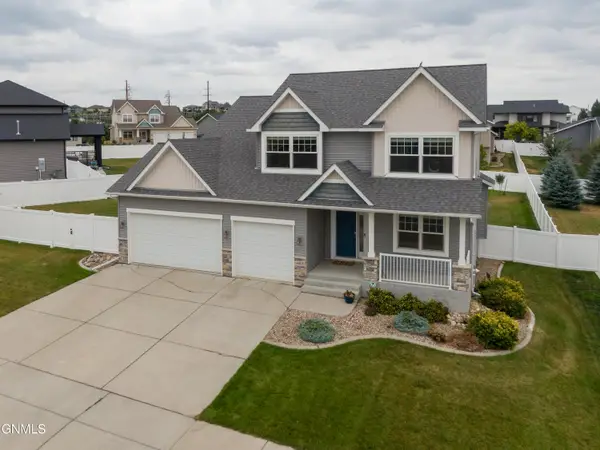 $619,900Active5 beds 4 baths3,068 sq. ft.
4805 Kites Lane, Bismarck, ND 58503
MLS# 4027119Listed by: OAKTREE REALTY


Protect your home and budget from life's surprises with an Assurant Home Warranty, backed by a partner that supports you through every step of homeownership. Explore Plans.
©2026 Century 21 Real Estate LLC. All rights reserved. CENTURY 21®, the CENTURY 21 Logo and C21® are service marks owned by Century 21 Real Estate LLC. Century 21 Real Estate LLC fully supports the principles of the Fair Housing Act and the Equal Opportunity Act. Each office is independently owned and operated. Listing information is deemed reliable but not guaranteed accurate.