3719 Leighton Drive, Bismarck, ND 58504
Local realty services provided by:CENTURY 21 Morrison Realty
3719 Leighton Drive,Bismarck, ND 58504
$519,900
- 2 Beds
- 2 Baths
- 1,824 sq. ft.
- Single family
- Active
Listed by: jamie schmidt
Office: trademark realty
MLS#:4027026
Source:ND_GNMLS
Price summary
- Price:$519,900
- Price per sq. ft.:$285.03
About this home
Enjoy easy one-level living in this well-maintained 2-bedroom, 2-bath home. The open floor plan features a spacious kitchen with a large center island, bright living and dining areas, and plenty of natural light. The primary suite offers a private bath with dual sinks, while the additional sunroom/flex space provides extra room to relax or entertain. Outside, enjoy established landscaping and a covered patio overlooking the backyard.
Contact an agent
Home facts
- Year built:2016
- Subdivision & Development:South Meadows
- Listing ID #:4027026
- Added:55 day(s) ago
- Updated:October 02, 2026 at 10:28 AM
Rooms and interior
- Bedrooms:2
- Total bathrooms:2
- Full bathrooms:1
- Flooring:Carpet, Laminate
- Kitchen Description:Dishwasher, Disposal, Electric Cooktop, Microwave Hood, Refrigerator
- Living area:1,824 sq. ft.
Heating and cooling
- Cooling:Ceiling Fan(s)
- Heating:Fireplace(s), Forced Air
Structure and exterior
- Roof:Asphalt
- Year built:2016
- Building area:1,824 sq. ft.
- Lot area:0.22 Acres
- Construction Materials:Brick Veneer, Vinyl Siding
- Exterior Features:Keyless Entry, Rain Gutters
- Foundation Description:Concrete Perimeter
Utilities
- Water:Water Connected
- Sewer:Sewer Connected
Finances and disclosures
- Price:$519,900
- Price per sq. ft.:$285.03
- Tax amount:$4,671 (2025)
Features and amenities
- Appliances:Refrigerator, Washer
- Laundry features:Dryer, Washer
- Amenities:Cathedral Ceiling(s), Ceiling Fan(s), Main Floor Bedroom, Main Floor Laundry, Pantry, Primary Bath, Smoke Detector(s)
Parking
- Parking description:Attached Garage, Floor Drain, Garage Door Opener, Heated Garage, Insulated
- Garage spaces:2
New listings near 3719 Leighton Drive
- New
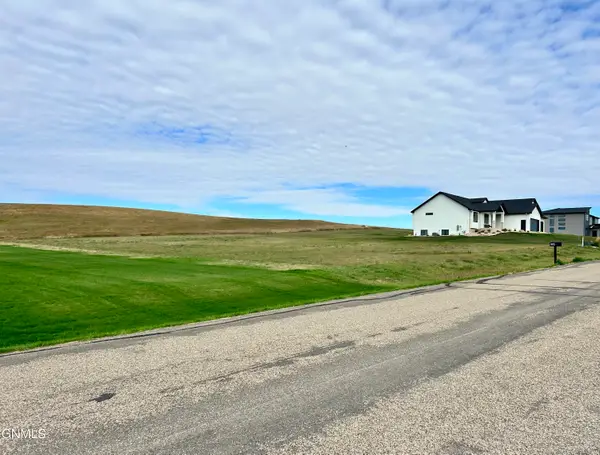 $94,900Active0.83 Acres
14458 Paniolo Way, Bismarck, ND 58503
MLS# 4028046Listed by: MIKE NELSON REALTY - New
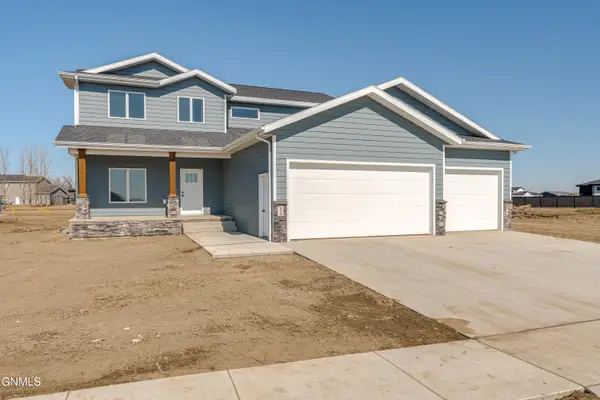 $629,900Active3 beds 3 baths2,448 sq. ft.
328 Kamrose Drive, Bismarck, ND 58504
MLS# 4028045Listed by: BIANCO REALTY, INC. - New
 $349,900Active16.5 Acres
Lot 1 26th Street Ne, Bismarck, ND 58503
MLS# 4028043Listed by: REALTY ONE GROUP - ENCORE - New
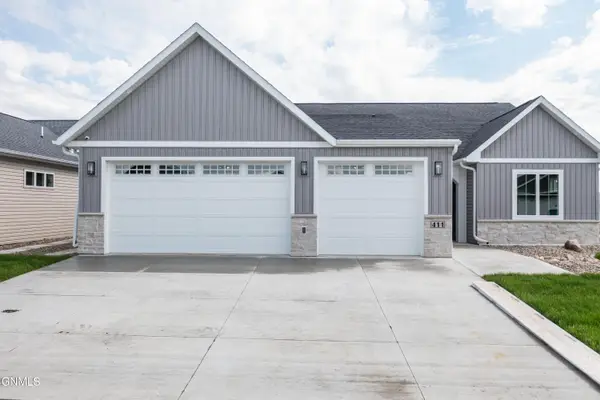 $629,900Active3 beds 2 baths1,956 sq. ft.
411 Lennox Drive, Bismarck, ND 58504
MLS# 4028041Listed by: REALTY ONE GROUP - ENCORE - New
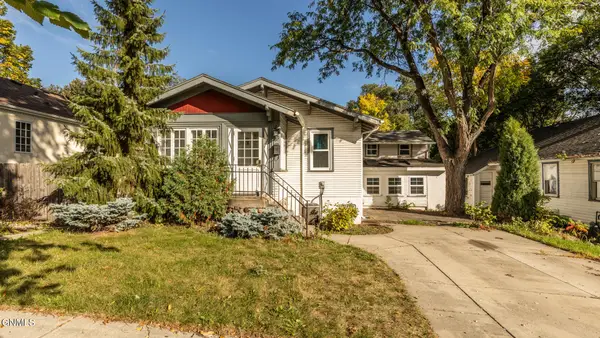 $274,900Active3 beds 2 baths2,553 sq. ft.
420 W Thayer Avenue, Bismarck, ND 58501
MLS# 4028033Listed by: BIANCO REALTY, INC. - New
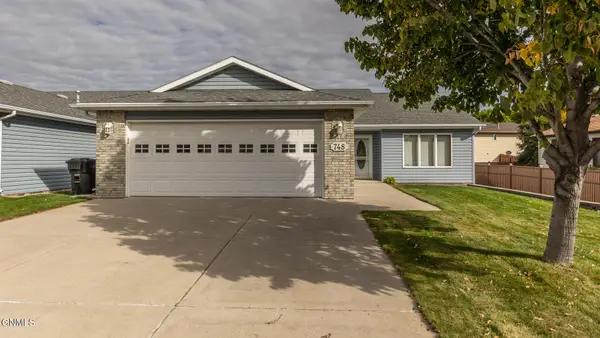 $419,900Active3 beds 2 baths1,896 sq. ft.
748 Interstate Avenue W, Bismarck, ND 58503
MLS# 4028034Listed by: BIANCO REALTY, INC. - New
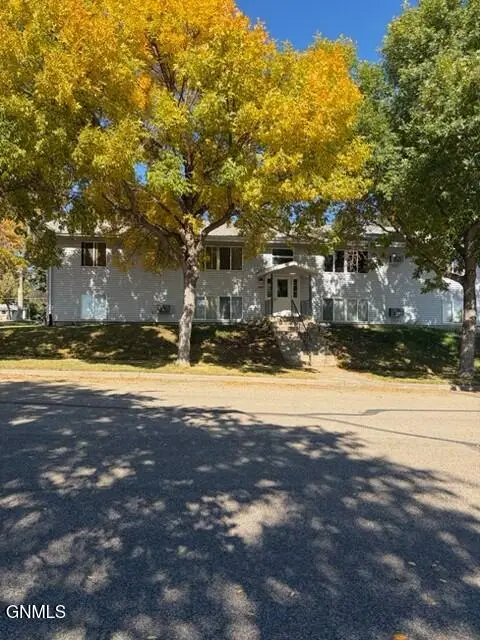 $649,900Active15 beds 8 baths7,104 sq. ft.
2504 Thayer Avenue E, Bismarck, ND 58501
MLS# 4028029Listed by: INTEGRA REALTY GROUP, INC. - New
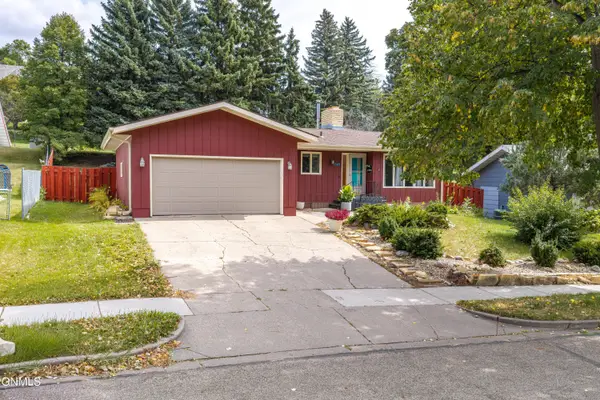 $350,000Active5 beds 3 baths2,777 sq. ft.
1343 23rd Street N, Bismarck, ND 58501
MLS# 4028030Listed by: BETTER HOMES AND GARDENS REAL ESTATE ALLIANCE GROUP - New
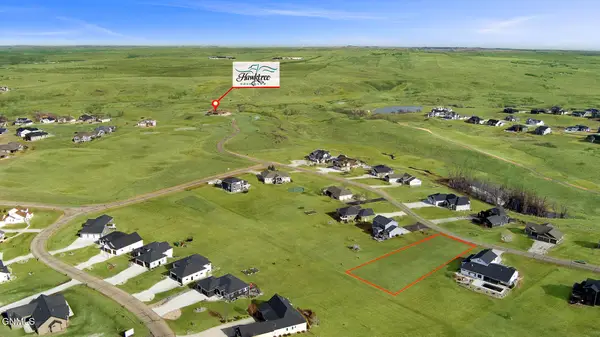 $165,000Active0.72 Acres
3215 Link Drive, Bismarck, ND 58503
MLS# 4028025Listed by: CAPITAL REAL ESTATE PARTNERS - New
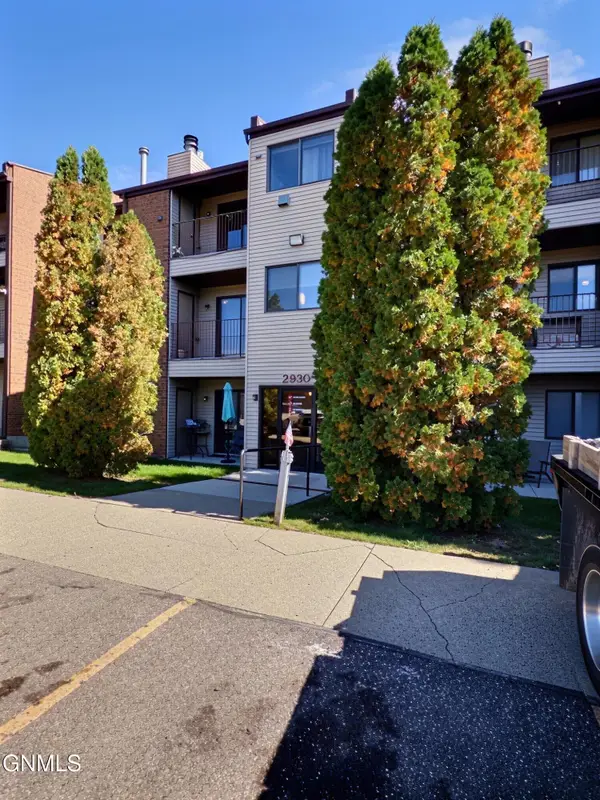
 $135,000Active1 beds 1 baths784 sq. ft.
2930 Ontario Lane #5, Bismarck, ND 58503
MLS# 4028023Listed by: CENTURY 21 MORRISON REALTY


Protect your home and budget from life's surprises with an Assurant Home Warranty, backed by a partner that supports you through every step of homeownership. Explore Plans.
©2026 Century 21 Real Estate LLC. All rights reserved. CENTURY 21®, the CENTURY 21 Logo and C21® are service marks owned by Century 21 Real Estate LLC. Century 21 Real Estate LLC fully supports the principles of the Fair Housing Act and the Equal Opportunity Act. Each office is independently owned and operated. Listing information is deemed reliable but not guaranteed accurate.