3719 Rutland Circle, Bismarck, ND 58504
Local realty services provided by:CENTURY 21 Morrison Realty
3719 Rutland Circle,Bismarck, ND 58504
$829,900
- 3 Beds
- 3 Baths
- 2,227 sq. ft.
- Single family
- Active
Listed by: patrick koski
Office: realty one group - encore
MLS#:4027059
Source:ND_GNMLS
Price summary
- Price:$829,900
- Price per sq. ft.:$372.65
About this home
Located a cul-de-sac setting in the NEW PARADISE VALLEY development in South Bismarck, this stunning new construction PATIO HOME is being built and designed by Diversity Homes. Offering 2,227 SQ FT of thoughtfully designed living space, this home features an open-concept floor plan with 3 bedrooms, 2.5 bathrooms, and beautiful VIEWS OF THE PRIVATE LAKE with no direct neighbors behind you!
Step inside to a grand entry with impressive 12' ceilings, leading into the spacious main living area featuring vaulted ceilings, a gas fireplace with floor-to-ceiling wall detail, and an abundance of natural light. The kitchen is designed to impress with quartz countertops, a double oven, large walk-in pantry, and plenty of space for entertaining.
The private primary suite includes a relaxing soaker tub, custom tiled shower, and spacious walk-in closet. In addition to the main living area, the home offers a secondary family/TV lounge complete with a wet bar--perfect for entertaining or relaxing while taking in the lake views.
Just off the dining room, enjoy the covered patio overlooking the private lake and open space behind the home. The oversized HEATED 4-STALL GARAGE provides an impressive 1,152 SQ FT and comes complete with hot and cold water and a floor drain.
With its combination of high-end finishes, functional one-level living, incredible garage space, and a private lake setting, this Paradise Valley patio home offers a rare opportunity to own a brand-new home in one of South Bismarck's newest developments! Broker/Owner: PICTURES ARE FROM A PREVIOUS LISTING....
Contact an agent
Home facts
- Year built:2026
- Subdivision & Development:Paradise Valley
- Listing ID #:4027059
- Added:51 day(s) ago
- Updated:October 01, 2026 at 04:40 PM
Rooms and interior
- Bedrooms:3
- Total bathrooms:3
- Full bathrooms:2
- Half bathrooms:1
- Flooring:Carpet, Vinyl
- Kitchen Description:Disposal, Exhaust Fan, Gas Cooktop, Microwave, Refrigerator
- Living area:2,227 sq. ft.
Heating and cooling
- Cooling:Central Air
- Heating:Floor Furnace, Natural Gas
- Central air:Yes
Structure and exterior
- Roof:Asphalt, Shingle
- Year built:2026
- Building area:2,227 sq. ft.
- Lot area:0.28 Acres
- Construction Materials:Frame
- Foundation Description:Concrete Perimeter
Finances and disclosures
- Price:$829,900
- Price per sq. ft.:$372.65
- Tax amount:$461 (2025)
Features and amenities
- Appliances:Refrigerator
- Amenities:Main Floor Bedroom, Main Floor Laundry, Pantry, Primary Bath, Walk-In Closet(s), Wet Bar
Parking
- Parking description:Attached Garage, Floor Drain, Garage Door Opener, Heated Garage, Insulated
- Garage spaces:4
New listings near 3719 Rutland Circle
- New
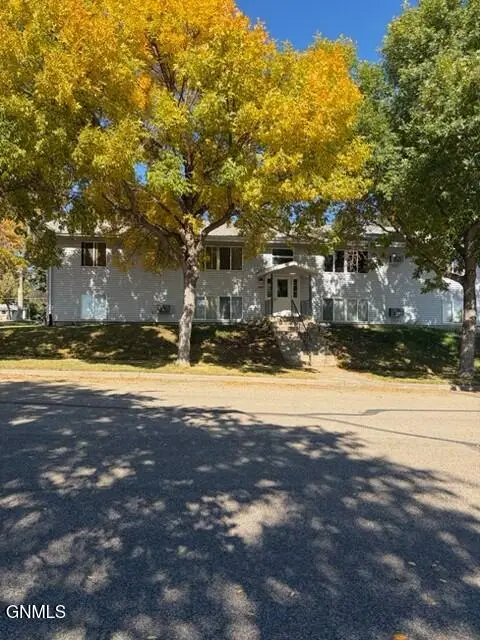 $649,900Active15 beds 8 baths7,104 sq. ft.
2504 Thayer Avenue E, Bismarck, ND 58501
MLS# 4028029Listed by: INTEGRA REALTY GROUP, INC. - New
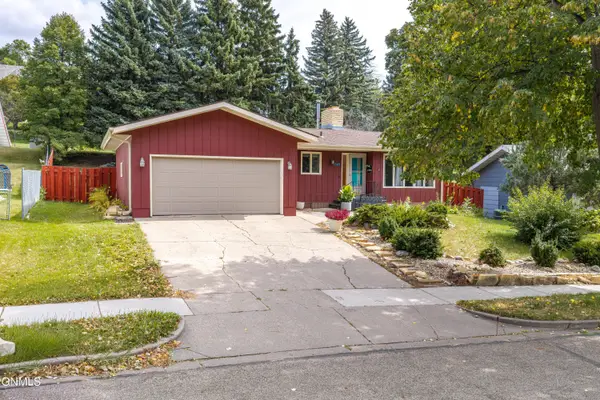 $350,000Active5 beds 3 baths2,777 sq. ft.
1343 23rd Street N, Bismarck, ND 58501
MLS# 4028030Listed by: BETTER HOMES AND GARDENS REAL ESTATE ALLIANCE GROUP - New
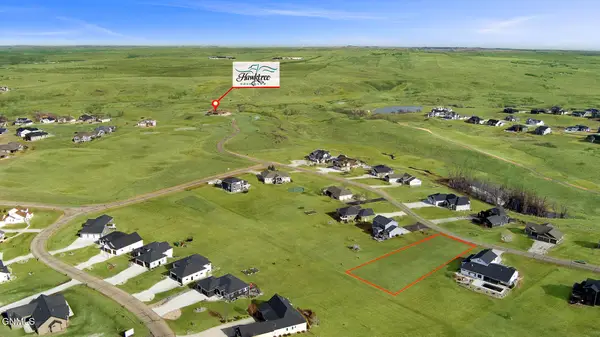 $165,000Active0.72 Acres
3215 Link Drive, Bismarck, ND 58503
MLS# 4028025Listed by: CAPITAL REAL ESTATE PARTNERS - New
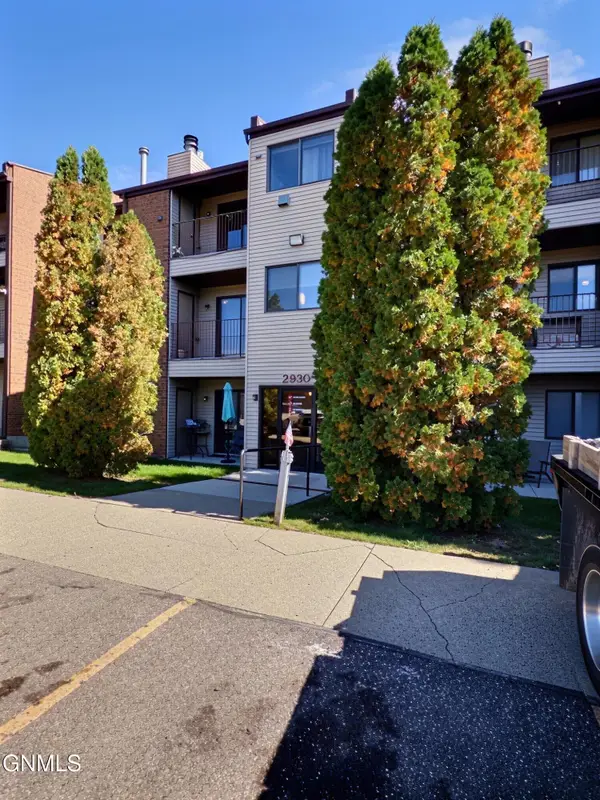
 $135,000Active1 beds 1 baths784 sq. ft.
2930 Ontario Lane #5, Bismarck, ND 58503
MLS# 4028023Listed by: CENTURY 21 MORRISON REALTY - New
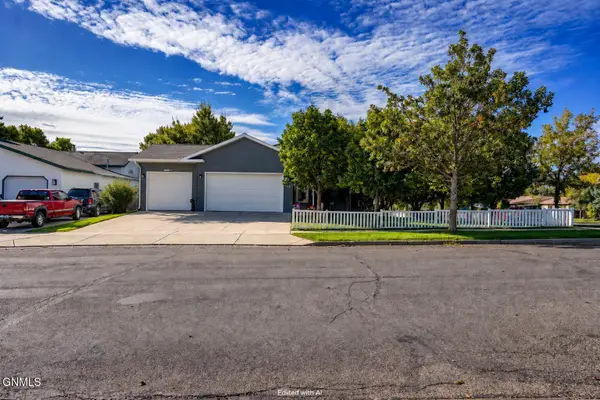 $507,900Active3 beds 4 baths2,596 sq. ft.
103 Edmonton Drive, Bismarck, ND 58503
MLS# 4028015Listed by: NEXTHOME LEGENDARY PROPERTIES - New
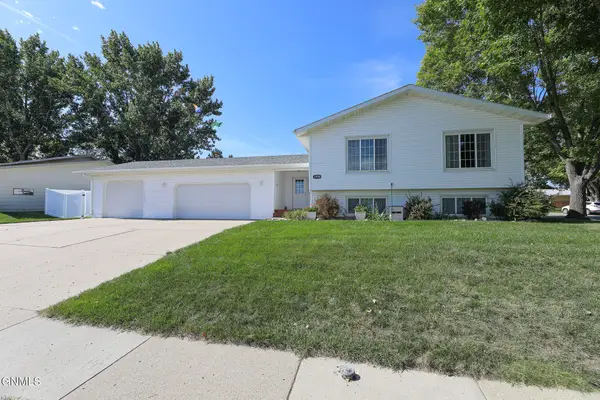 $409,900Active5 beds 2 baths2,634 sq. ft.
1998 20th Street, Bismarck, ND 58501
MLS# 4028013Listed by: CENTURY 21 MORRISON REALTY - New
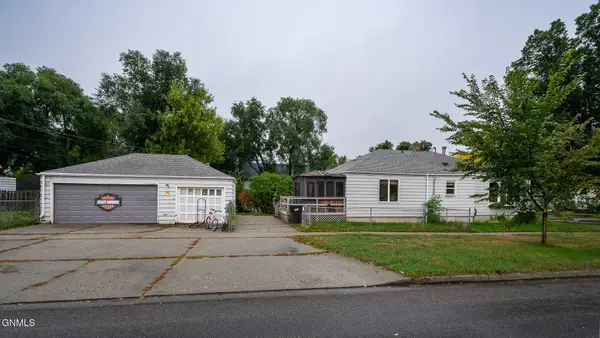 $199,900Active5 beds 3 baths2,436 sq. ft.
623 N 10th Street, Bismarck, ND 58501
MLS# 4028010Listed by: BIANCO REALTY, INC. - New
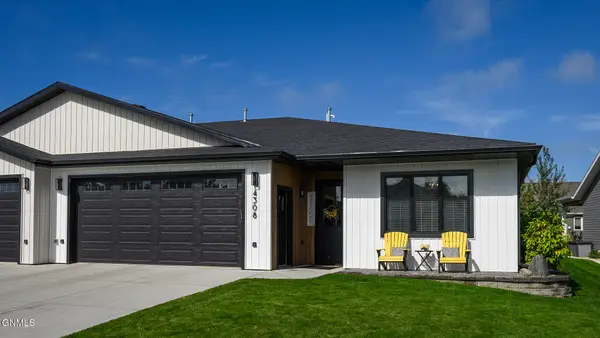 $529,900Active3 beds 2 baths1,872 sq. ft.
4308 Downing Street, Bismarck, ND 58504
MLS# 4027994Listed by: NEXTHOME LEGENDARY PROPERTIES - New
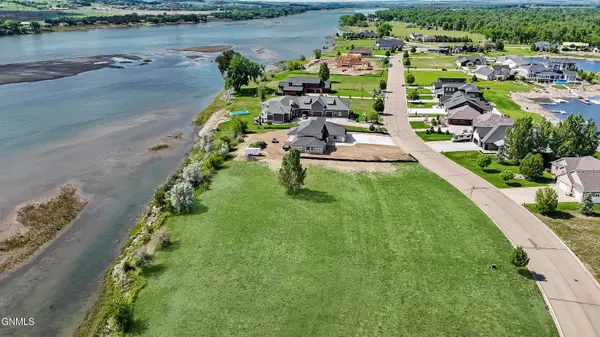 $249,900Active0.81 Acres
6116 Misty Waters Drive, Bismarck, ND 58503
MLS# 4028007Listed by: BIANCO REALTY, INC. - New
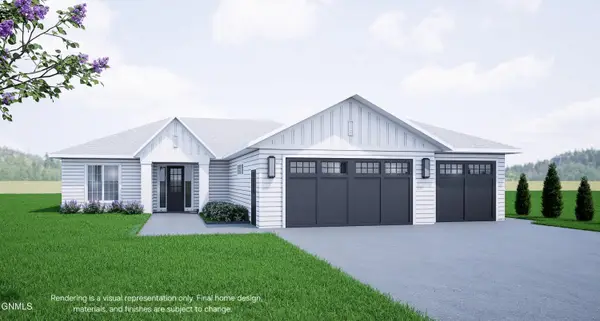 $559,000Active3 beds 2 baths1,745 sq. ft.
4717 Keeble Drive, Bismarck, ND 58503
MLS# 4027985Listed by: REALTY ONE GROUP - ENCORE


Protect your home and budget from life's surprises with an Assurant Home Warranty, backed by a partner that supports you through every step of homeownership. Explore Plans.
©2026 Century 21 Real Estate LLC. All rights reserved. CENTURY 21®, the CENTURY 21 Logo and C21® are service marks owned by Century 21 Real Estate LLC. Century 21 Real Estate LLC fully supports the principles of the Fair Housing Act and the Equal Opportunity Act. Each office is independently owned and operated. Listing information is deemed reliable but not guaranteed accurate.