3801 Horizon Place, Bismarck, ND 58503
Local realty services provided by:CENTURY 21 Morrison Realty
3801 Horizon Place,Bismarck, ND 58503
$689,900
- 5 Beds
- 4 Baths
- 3,760 sq. ft.
- Single family
- Active
Listed by: dana j oukrop
Office: paramount real estate
MLS#:4027682
Source:ND_GNMLS
Price summary
- Price:$689,900
- Price per sq. ft.:$183.48
About this home
Discover a rare sense of space and privacy in the heart of Bismarck! Situated on two city lots totaling 0.62 acres, this timeless rustic style home offers 3,760 square feet, five bedrooms, four bathrooms and an impressive oversized three stall garage!
The spacious main level features an open concept living room, kitchen and dining space for everyday living and entertaining. Patio doors off the dining area lead directly to the deck, and to the beautifully landscaped backyard. Just off the living room is a home office, followed by a full bath, an additional bedroom and the primary suite. The main level also includes a convenient laundry room, mudroom and half bath near the garage entrance.
Downstairs, you'll find a generous family room complete with a wet bar and pass through bar window opening into the theater room. An ideal setup for movie nights and entertaining. Three additional bedrooms and bathroom provide plenty of room for family and guests.
Outside, the beautifully landscaped backyard feels like a private retreat, complete with a deck and hot tub for relaxing and entertaining. Enjoy the space and peaceful surroundings of this large yard while still be conveniently located in the middle of town. The oversized garage provides exceptional room for vehicles, recreational equipment, hobbies and storage.
A double parking pad provides additional space for a camper, boat, or other recreational vehicles.
Schedule your private showing today and experience all this exceptional home has to offer. Agent/ Owner...
Contact an agent
Home facts
- Year built:2012
- Listing ID #:4027682
- Added:1 day(s) ago
- Updated:September 12, 2026 at 11:16 AM
Rooms and interior
- Bedrooms:5
- Total bathrooms:4
- Full bathrooms:2
- Half bathrooms:1
- Kitchen Description:Dishwasher, Disposal, Exhaust Fan, Gas Cooktop, Microwave, Range Hood, Refrigerator
- Basement Description:Finished, Full, Sump Pump
- Living area:3,760 sq. ft.
Heating and cooling
- Cooling:Ceiling Fan(s), Central Air
- Heating:Fireplace(s), Forced Air, Natural Gas
- Central air:Yes
Structure and exterior
- Year built:2012
- Building area:3,760 sq. ft.
- Lot area:0.63 Acres
- Construction Materials:Vinyl Siding
- Exterior Features:Private Yard
Finances and disclosures
- Price:$689,900
- Price per sq. ft.:$183.48
- Tax amount:$7,183 (2025)
Features and amenities
- Appliances:Refrigerator
- Amenities:Ceiling Fan(s), Main Floor Bedroom, Main Floor Laundry, Primary Bath, Walk-In Closet(s), Wet Bar, Whirlpool Tub, Window Treatments
Parking
- Parking description:Floor Drain, Garage Door Opener, Heated Garage, Parking Pad
- Garage spaces:3
New listings near 3801 Horizon Place
- New
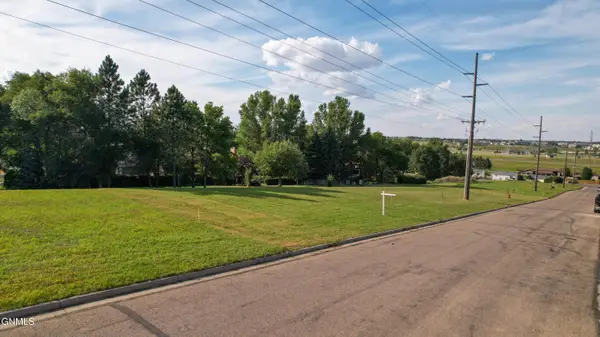 $645,000Active4 beds 3 baths2,295 sq. ft.
1920 26th Street N, Bismarck, ND 58501
MLS# 4027686Listed by: EXP REALTY - New
 $319,900Active3 beds 3 baths1,520 sq. ft.
6970 Majestic Loop, Bismarck, ND 58504
MLS# 4027680Listed by: BIANCO REALTY, INC. - New
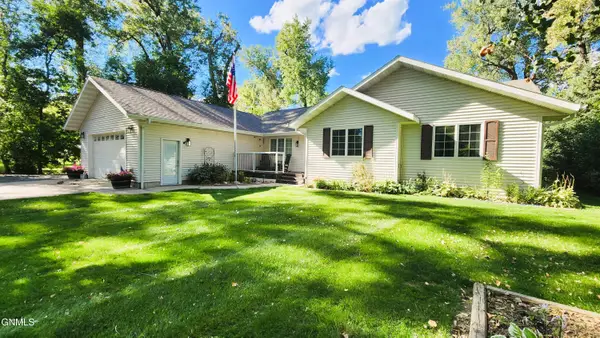 $689,000Active3 beds 3 baths2,056 sq. ft.
6110 Ponderosa Avenue, Bismarck, ND 58503
MLS# 4027678Listed by: NEXTHOME LEGENDARY PROPERTIES - New
 $139,000Active3 beds 1 baths1,144 sq. ft.
1821 Grandview Lane #8, Bismarck, ND 58503
MLS# 4027677Listed by: BITZ REALTY - New
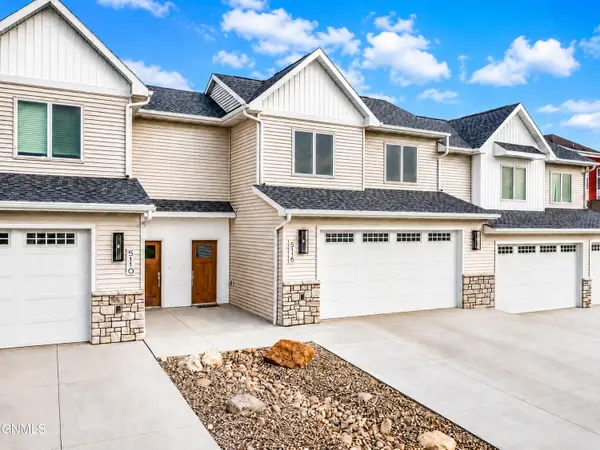 $429,900Active3 beds 3 baths1,987 sq. ft.
5116 Durango Drive, Bismarck, ND 58503
MLS# 4027676Listed by: REALTY ONE GROUP - ENCORE - New
 $324,900Active3 beds 3 baths1,586 sq. ft.
3225 Rutland Drive, Bismarck, ND 58504
MLS# 4027672Listed by: VENTURE REAL ESTATE - New
 $499,900Active4 beds 3 baths2,241 sq. ft.
409 W Lasalle Drive, Bismarck, ND 58503
MLS# 4027664Listed by: REALTY ONE GROUP - ENCORE - New
 $49,900Active3 beds 2 baths1,280 sq. ft.
1119 University Drive #2019, Bismarck, ND 58504
MLS# 4027655Listed by: NEW NEST REALTY, LLC - New

 $487,500Active4 beds 3 baths2,814 sq. ft.
768 San Angelo Drive, Bismarck, ND 58504
MLS# 4027653Listed by: CENTURY 21 MORRISON REALTY


Protect your home and budget from life's surprises with an Assurant Home Warranty, backed by a partner that supports you through every step of homeownership. Explore Plans.
©2026 Century 21 Real Estate LLC. All rights reserved. CENTURY 21®, the CENTURY 21 Logo and C21® are service marks owned by Century 21 Real Estate LLC. Century 21 Real Estate LLC fully supports the principles of the Fair Housing Act and the Equal Opportunity Act. Each office is independently owned and operated. Listing information is deemed reliable but not guaranteed accurate.