3912 Silver Boulevard, Bismarck, ND 58503
Local realty services provided by:CENTURY 21 Morrison Realty
3912 Silver Boulevard,Bismarck, ND 58503
$699,900
- 4 Beds
- 4 Baths
- 3,007 sq. ft.
- Single family
- Active
Listed by: brandon r steckler
Office: realty one group - encore
MLS#:4028404
Source:ND_GNMLS
Price summary
- Price:$699,900
- Price per sq. ft.:$232.76
About this home
Welcome to this immaculately cared for one-owner ranch style home with a walk-out basement in Silver Ranch! All 3 floors are completely finished and ready for your enjoyment today! This house was thoughtfully constructed with windows positioned to let abundant natural light in and designed to make your everyday living convenient and comfortable. The main level has an open-concept layout for the living room, dining room, and kitchen. From the dining room is a sliding glass door that goes out to the maintenance free deck. The kitchen has a large island, granite countertops, and a walk-in pantry! Coming in from the garage you have a built-in shoe bench, coat hooks, and a convenient half bath. Upstairs has 3 bedrooms and 2 bathrooms, all big bedrooms with walk-in closets. The master suite is spacious with a huge walk-in closet, tiled walk-in shower, and dual vanity sinks with quartz vanity top. The laundry room is right next to the master suite making laundry a breeze. The walk-out basement is fully finished for your enjoyment with a beautiful wet bar with quartz countertops to match the rest of the house, big windows to let in lots of natural light, a family room, a full bathroom, and a bedroom. Going outside you will find a beautiful, stamped concrete covered patio, hot tub hookups, and an exterior shed matching the house. Impressive landscaping all around the house with curbed edging and beautiful plants and shrubs throughout. Underground sprinkler system and very well cared for green lush lawn, and drip lines for the dedicated garden space. There is a camper pad on the side of the house. This home had brand-new Class 4 shingles installed in 2023! The garage is fully finished, heated with gas garage heater, 2 floor drains, hot and cold water with a sink, cabinets, counters, and an upgraded polyaspartic finished garage floor! This home has been very well cared for, has many upgrades, and is in exceptional condition! Call an agent today to schedule your private showing today!...
Contact an agent
Home facts
- Year built:2019
- Subdivision & Development:Silver Ranch
- Listing ID #:4028404
- Added:1 day(s) ago
- Updated:October 26, 2026 at 03:33 PM
Rooms and interior
- Bedrooms:4
- Total bathrooms:4
- Full bathrooms:2
- Half bathrooms:1
- Flooring:Carpet, Vinyl
- Kitchen Description:Dishwasher, Gas Range, Microwave, Range Hood, Refrigerator
- Basement Description:Concrete, Finished, Full, Storage Space, Walk-Out Access
- Living area:3,007 sq. ft.
Heating and cooling
- Cooling:Central Air
- Heating:Forced Air
- Central air:Yes
Structure and exterior
- Roof:Shingle
- Year built:2019
- Building area:3,007 sq. ft.
- Lot area:0.25 Acres
- Construction Materials:Concrete
- Exterior Features:Private Yard, Rain Gutters, Storage
Finances and disclosures
- Price:$699,900
- Price per sq. ft.:$232.76
- Tax amount:$6,057 (2025)
Features and amenities
- Appliances:Refrigerator
- Amenities:Ceiling Fan(s), Pantry, Primary Bath, Walk-In Closet(s), Wet Bar, Window Treatments
Parking
- Parking description:Floor Drain, Garage Door Opener, Heated Garage, Inside Entrance, Insulated, Triple+ Driveway
- Garage spaces:3
New listings near 3912 Silver Boulevard
- New
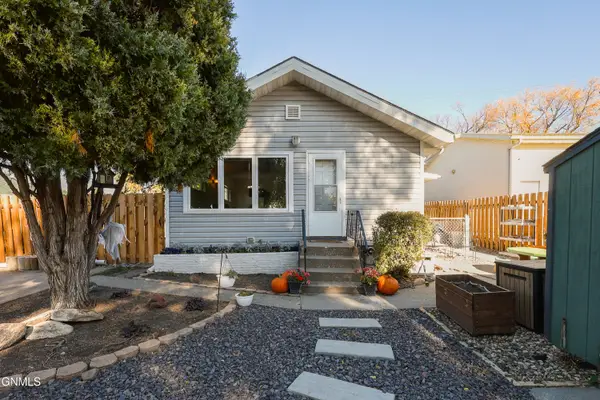 $220,000Active3 beds 2 baths1,395 sq. ft.
714 Avenue A W, Bismarck, ND 58501
MLS# 4028408Listed by: REALTY ONE GROUP - ENCORE - New
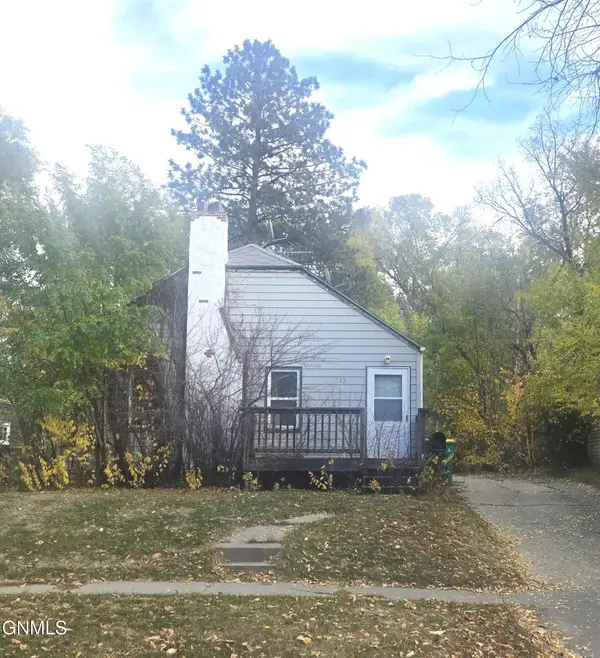
 $89,000Active3 beds 2 baths1,236 sq. ft.
713 10th Street N, Bismarck, ND 58501
MLS# 4028401Listed by: CENTURY 21 MORRISON REALTY - New
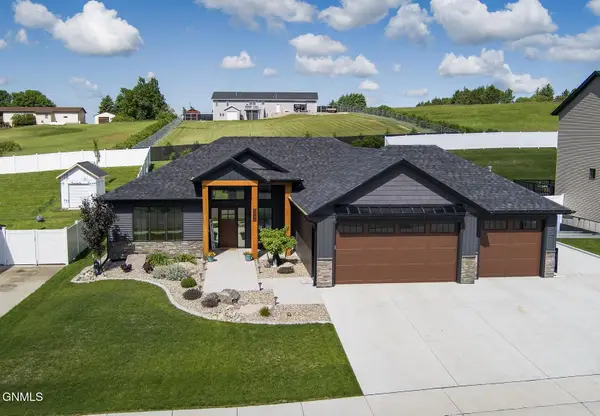 $529,900Active3 beds 2 baths1,584 sq. ft.
5342 Titanium Drive, Bismarck, ND 58503
MLS# 4028394Listed by: BIANCO REALTY, INC. - New
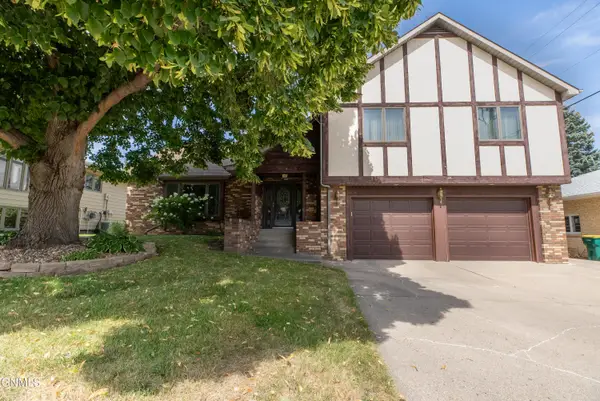 $399,900Active4 beds 3 baths2,900 sq. ft.
922 Capitol Avenue W, Bismarck, ND 58501
MLS# 4028392Listed by: PARAMOUNT REAL ESTATE - New
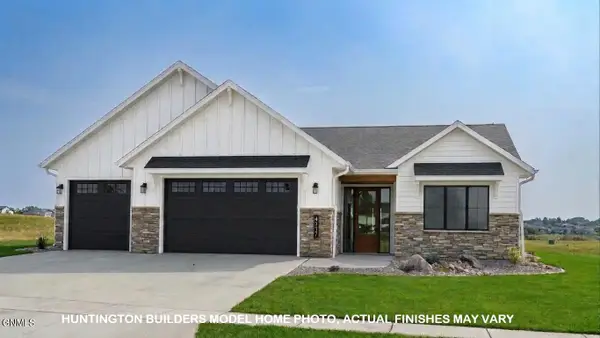 $599,900Active3 beds 2 baths1,680 sq. ft.
4627 Silbernagel Drive, Bismarck, ND 58503
MLS# 4028376Listed by: TRADEMARK REALTY - New
 $159,500Active0.33 Acres
327 Kamrose Drive, Bismarck, ND 58504
MLS# 4028389Listed by: REALTY ONE GROUP - ENCORE - New
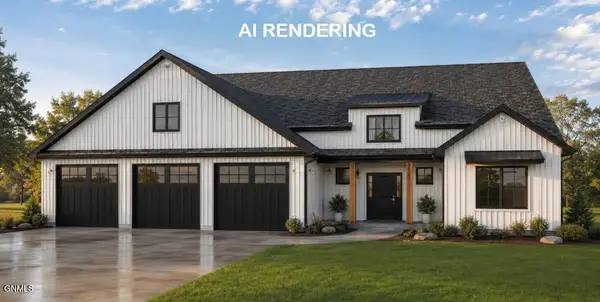 $779,900Active3 beds 3 baths2,395 sq. ft.
4633 Silbernagel Drive, Bismarck, ND 58503
MLS# 4028390Listed by: TRADEMARK REALTY - New
 $339,900Active5 beds 2 baths2,134 sq. ft.
1230 Michigan Avenue, Bismarck, ND 58504
MLS# 4028381Listed by: CENTURY 21 MORRISON REALTY - New
 $180,000Active3 beds 3 baths1,449 sq. ft.
105 Boise Avenue, Bismarck, ND 58504
MLS# 4028379Listed by: BETTER HOMES AND GARDENS REAL ESTATE ALLIANCE GROUP


Protect your home and budget from life's surprises with an Assurant Home Warranty, backed by a partner that supports you through every step of homeownership. Explore Plans.
©2026 Century 21 Real Estate LLC. All rights reserved. CENTURY 21®, the CENTURY 21 Logo and C21® are service marks owned by Century 21 Real Estate LLC. Century 21 Real Estate LLC fully supports the principles of the Fair Housing Act and the Equal Opportunity Act. Each office is independently owned and operated. Listing information is deemed reliable but not guaranteed accurate.