4325 Kites Lane, Bismarck, ND 58503
Local realty services provided by:CENTURY 21 Morrison Realty
4325 Kites Lane,Bismarck, ND 58503
$899,900
- 3 Beds
- 4 Baths
- 2,739 sq. ft.
- Single family
- Active
Listed by: patrick koski
Office: realty one group - encore
MLS#:4026628
Source:ND_GNMLS
Price summary
- Price:$899,900
- Price per sq. ft.:$328.55
About this home
Welcome to this stunning 2,788-square-foot patio home + guest loft, from Diversity Homes! Thoughtfully designed with an open floor plan, upscale finishes, and exceptional indoor to outdoor living. The grand entry features impressive 13-foot ceilings and opens to a bright, spacious living area highlighted by a gas fireplace with floor-to-ceiling stone and a built-in bench. The gourmet kitchen showcases quartz countertops, KitchenAid appliances, a custom range hood, and a large walk-in pantry finished with lower cabinetry and custom shelving.
The main-floor primary suite offers a vaulted ceiling, dual sinks, a custom tiled shower, and a generous walk-in closet. A dedicated office with double doors provides the perfect work-from-home space. This versatile home includes three bedrooms, three-and-a-half bathrooms, a loft with its own full bathroom and walk-in closet, plus an additional bonus room with access to the covered patio. (That's right, TWO family room areas)!
Enjoy peaceful mornings and shaded evenings on the EAST-facing covered patio, along with added privacy and an open feel created by the generous space between the home and the rear neighbors. The oversized, heated three-stall garage provides approximately 1,279 square feet and includes hot and cold water and a floor drain.
This beautifully finished home combines main-floor living, flexible bonus spaces, privacy, and impressive garage space--don't miss your opportunity to make it yours!...
Contact an agent
Home facts
- Year built:2026
- Subdivision & Development:Elk Ridge
- Listing ID #:4026628
- Added:98 day(s) ago
- Updated:October 22, 2026 at 04:01 PM
Rooms and interior
- Bedrooms:3
- Total bathrooms:4
- Full bathrooms:3
- Half bathrooms:1
- Flooring:Carpet, Vinyl
- Kitchen Description:Dishwasher, Disposal, Electric Range, Gas Cooktop, Microwave, Range Hood, Refrigerator
- Living area:2,739 sq. ft.
Heating and cooling
- Cooling:Central Air
- Heating:Forced Air
- Central air:Yes
Structure and exterior
- Roof:Asphalt, Shingle
- Year built:2026
- Building area:2,739 sq. ft.
- Lot area:0.26 Acres
- Construction Materials:Frame
- Foundation Description:Concrete Perimeter, Slab
Finances and disclosures
- Price:$899,900
- Price per sq. ft.:$328.55
- Tax amount:$734 (2025)
Features and amenities
- Appliances:Refrigerator
- Amenities:Main Floor Bedroom, Main Floor Laundry, Pantry, Primary Bath, Smoke Detector(s), Vaulted Ceiling(s), Walk-In Closet(s)
Parking
- Parking description:Attached Garage, Driveway, Floor Drain, Garage Door Opener, Heated Garage, Insulated
- Garage spaces:3
New listings near 4325 Kites Lane
- New
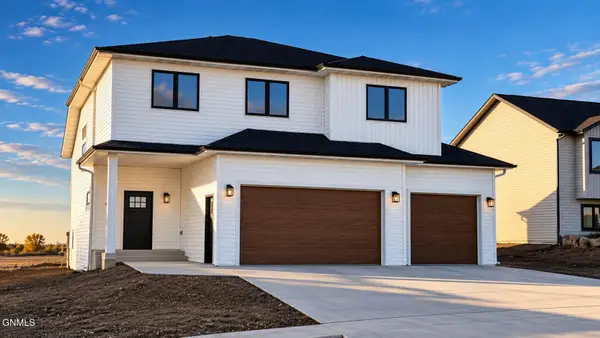 $549,900Active4 beds 3 baths2,895 sq. ft.
5413 Welder Avenue, Bismarck, ND 58503
MLS# 4028360Listed by: TRADEMARK REALTY 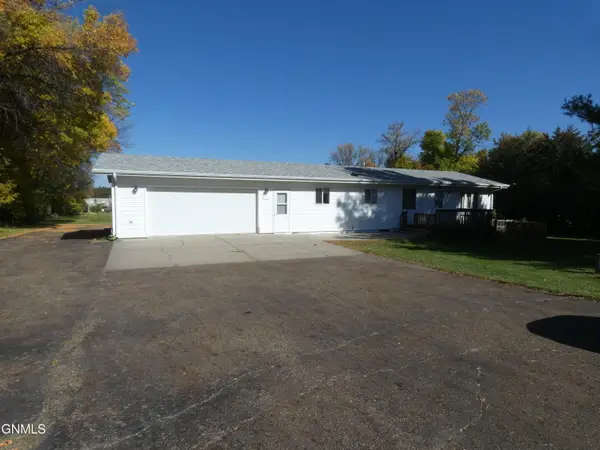
 $300,000Pending4 beds 2 baths1,936 sq. ft.
5312 Meadowlark Lane, Bismarck, ND 58501
MLS# 4028358Listed by: CENTURY 21 MORRISON REALTY- New
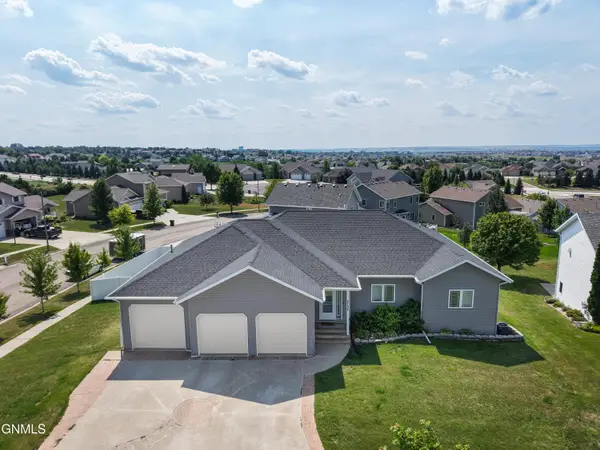 $655,000Active6 beds 4 baths4,404 sq. ft.
4724 Fountainblue Drive, Bismarck, ND 58503
MLS# 4028340Listed by: REALTY ONE GROUP - ENCORE - New
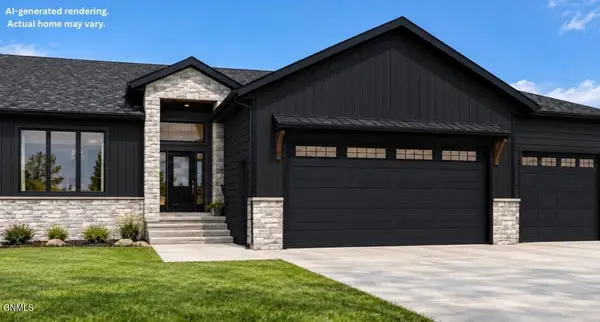 $949,900Active5 beds 3 baths3,894 sq. ft.
2608 Frisco Way, Bismarck, ND 58503
MLS# 4028342Listed by: TRADEMARK REALTY - New
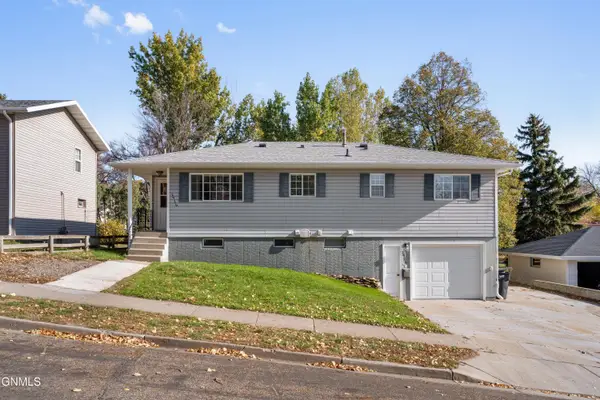 $250,000Active4 beds 2 baths1,895 sq. ft.
2926 Avenue C E, Bismarck, ND 58501
MLS# 4028343Listed by: VENTURE REAL ESTATE - New
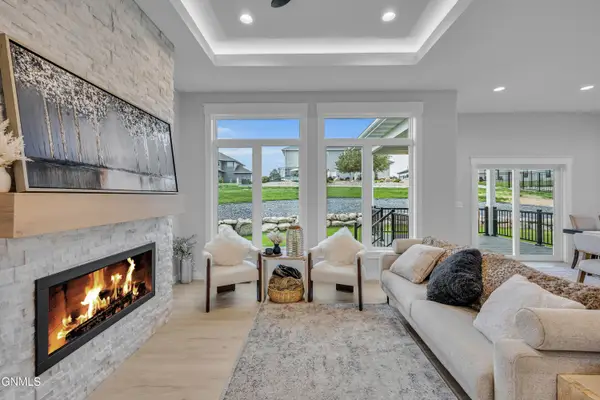 $859,900Active5 beds 3 baths3,776 sq. ft.
3916 Cogburn Road, Bismarck, ND 58503
MLS# 4028345Listed by: BIANCO REALTY, INC. 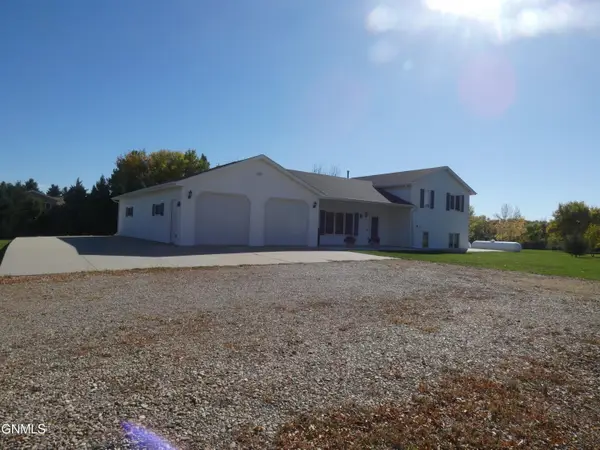 $485,900Pending2 beds 3 baths1,961 sq. ft.
908 Bristol Drive E, Bismarck, ND 58501
MLS# 4028348Listed by: CENTURY 21 MORRISON REALTY- New
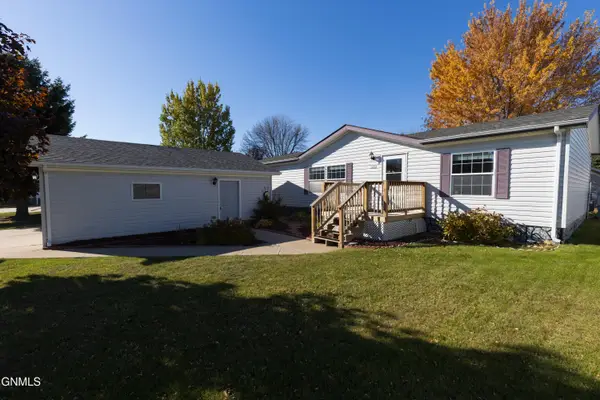 $154,900Active3 beds 2 baths1,568 sq. ft.
3832 Avondale Drive, Bismarck, ND 58503
MLS# 4028339Listed by: OAKTREE REALTY - New
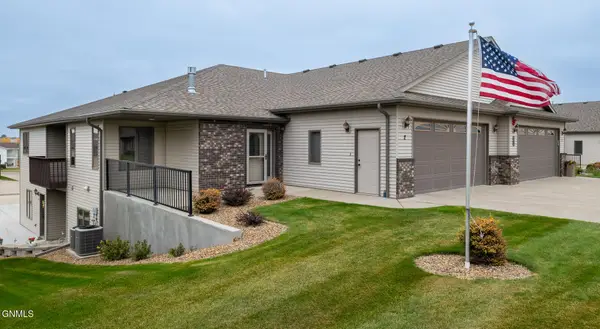 $434,900Active3 beds 2 baths1,838 sq. ft.
3400 Baltus Lane #2, Bismarck, ND 58501
MLS# 4028337Listed by: VENTURE REAL ESTATE - New
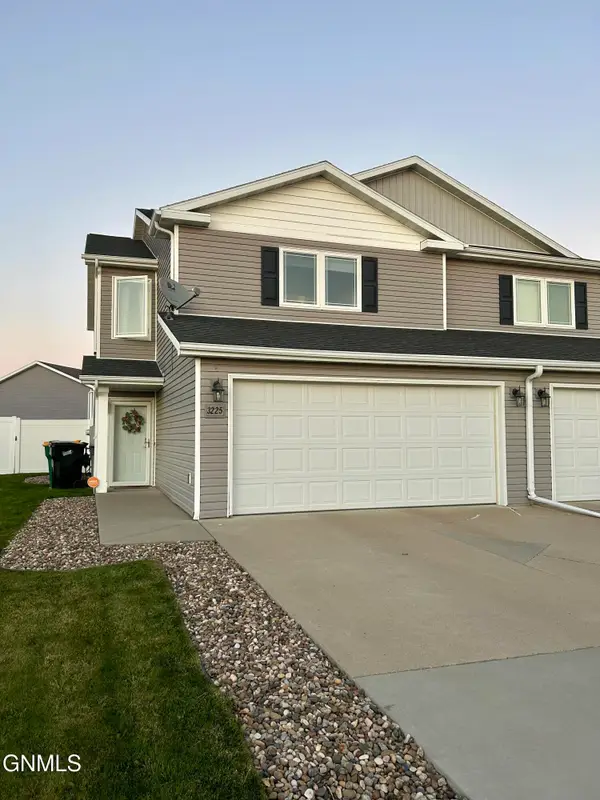 $320,000Active3 beds 3 baths1,586 sq. ft.
3225 Dortmund Drive, Bismarck, ND 58504
MLS# 4028325Listed by: NORTHWEST REALTY GROUP


Protect your home and budget from life's surprises with an Assurant Home Warranty, backed by a partner that supports you through every step of homeownership. Explore Plans.
©2026 Century 21 Real Estate LLC. All rights reserved. CENTURY 21®, the CENTURY 21 Logo and C21® are service marks owned by Century 21 Real Estate LLC. Century 21 Real Estate LLC fully supports the principles of the Fair Housing Act and the Equal Opportunity Act. Each office is independently owned and operated. Listing information is deemed reliable but not guaranteed accurate.