4735 Keeble Drive, Bismarck, ND 58503
Local realty services provided by:CENTURY 21 Morrison Realty
4735 Keeble Drive,Bismarck, ND 58503
$559,900
- 3 Beds
- 2 Baths
- 1,745 sq. ft.
- Single family
- Active
Listed by: shianne wickline, caylee krein
Office: realty one group - encore
MLS#:4028593
Source:ND_GNMLS
Price summary
- Price:$559,900
- Price per sq. ft.:$320.86
About this home
Welcome to this brand-new, zero-step patio home by Artisan Homes in the desirable Silver Ranch neighborhood! Situated on a premium lot, the east-facing backyard overlooks a City-owned green space, offering added privacy with no homes behind you.
This thoughtfully designed home features 3 bedrooms, 2 full bathrooms, and a spacious 3-stall finished garage. The open-concept layout offers two bedrooms on one side and a private primary suite on the other, along with a walk-in closet, laundry room, mudroom, and oversized coat closet conveniently located near the garage entry.
High-end finishes include luxury vinyl plank flooring, a fireplace, custom soft-close cabinetry, quartz countertops, tiled backsplashes, and stainless-steel appliances. The kitchen features a large center island, walk-in pantry, under-cabinet lighting, and an exterior-vented range hood. The primary bathroom offers dual vanities, quartz countertops, and a tiled walk-in shower.
Enjoy outdoor living from the covered patio just off the dining area. The finished 3-stall garage includes a floor drain, hot and cold water, and gas heater.
Built with quality and attention to detail, this Silver Ranch patio home offers comfortable, stylish, and low-maintenance living.
Photos are renderings. Home is currently under construction. Contact the listing agent by call or text with any questions.
Agent is related to seller....
Contact an agent
Home facts
- Listing ID #:4028593
- Added:5 day(s) ago
- Updated:November 15, 2026 at 04:41 PM
Rooms and interior
- Bedrooms:3
- Total bathrooms:2
- Full bathrooms:2
- Kitchen Description:Dishwasher, Disposal, Microwave, Range Hood, Refrigerator
- Living area:1,745 sq. ft.
Heating and cooling
- Cooling:Ceiling Fan(s), Central Air
- Heating:Fireplace(s), Forced Air
- Central air:Yes
Structure and exterior
- Building area:1,745 sq. ft.
- Lot area:0.27 Acres
- Construction Materials:Vinyl Siding
- Exterior Features:Private Yard, Rain Gutters
Finances and disclosures
- Price:$559,900
- Price per sq. ft.:$320.86
- Tax amount:$734 (2025)
Features and amenities
- Appliances:Refrigerator
- Amenities:Ceiling Fan(s), High Speed Internet, Main Floor Bedroom, Main Floor Laundry, Pantry, Primary Bath, Smoke Detector(s), Walk-In Closet(s)
Parking
- Parking description:Driveway, Floor Drain, Garage Door Opener, Heated Garage, Insulated
- Garage spaces:3
New listings near 4735 Keeble Drive
- New
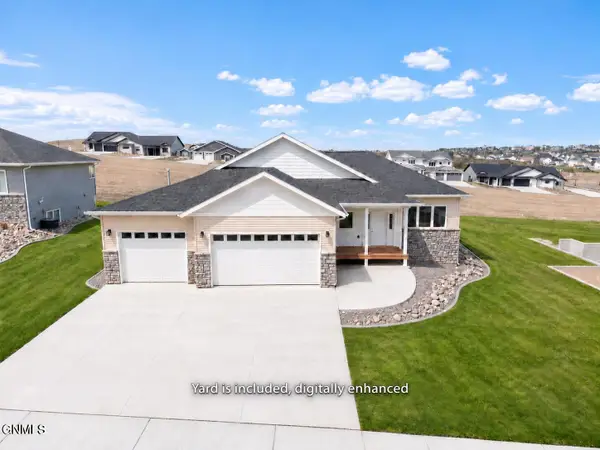 $689,900Active6 beds 4 baths3,024 sq. ft.
2018 Monarch Avenue, Bismarck, ND 58503
MLS# 4028639Listed by: REALTY ONE GROUP - ENCORE - New
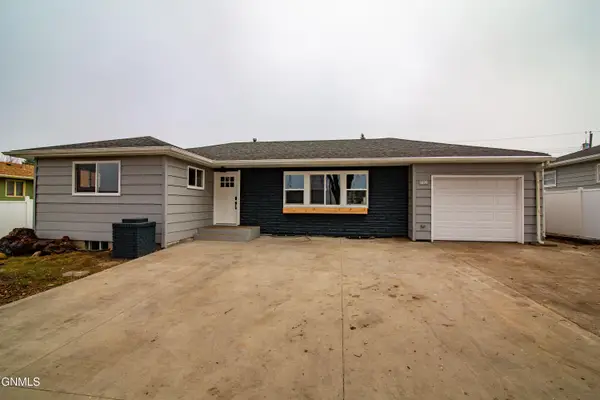 $318,500Active4 beds 2 baths2,110 sq. ft.
1229 N Washington Street, Bismarck, ND 58501
MLS# 4028638Listed by: OXFORD REALTY - New
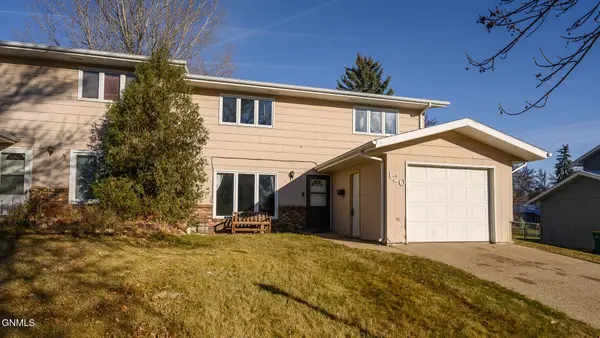 $219,000Active3 beds 2 baths1,626 sq. ft.
120 Interstate Avenue W, Bismarck, ND 58503
MLS# 4028637Listed by: CAPITAL REAL ESTATE PARTNERS - New
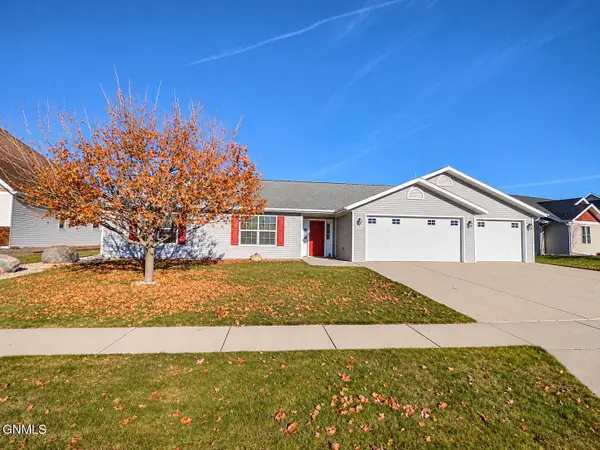
 $482,500Active3 beds 2 baths1,869 sq. ft.
2118 Pebbleview Loop, Bismarck, ND 58503
MLS# 4028632Listed by: CENTURY 21 MORRISON REALTY - New
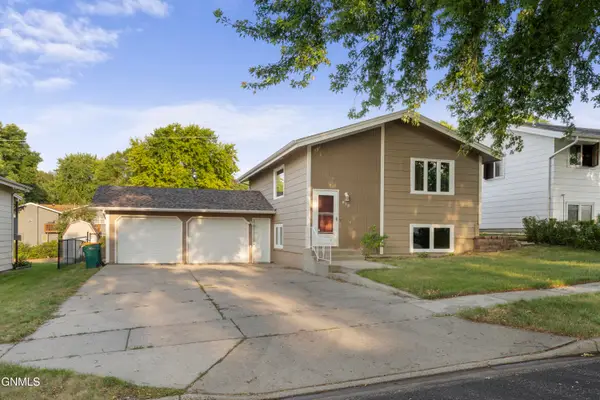 $309,900Active4 beds 2 baths1,824 sq. ft.
818 N 34th Street, Bismarck, ND 58501
MLS# 4028631Listed by: REALTY ONE GROUP - ENCORE - New
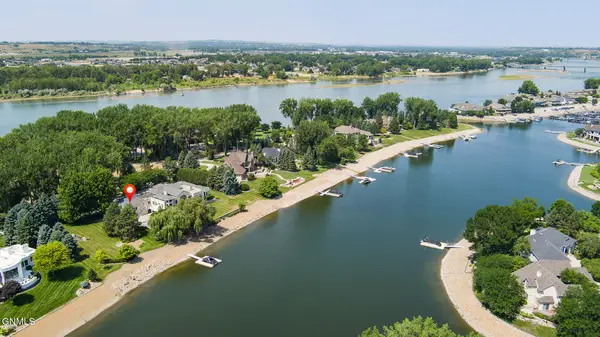 $2,890,000Active3 beds 4 baths7,902 sq. ft.
1935 Harbor Drive, Bismarck, ND 58504
MLS# 4028629Listed by: BIANCO REALTY, INC. - New
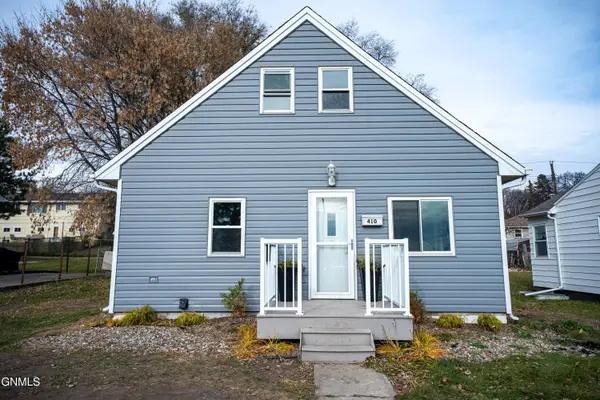 $289,900Active3 beds 2 baths1,426 sq. ft.
410 Mason Avenue, Bismarck, ND 58501
MLS# 4028627Listed by: PARAMOUNT REAL ESTATE - New
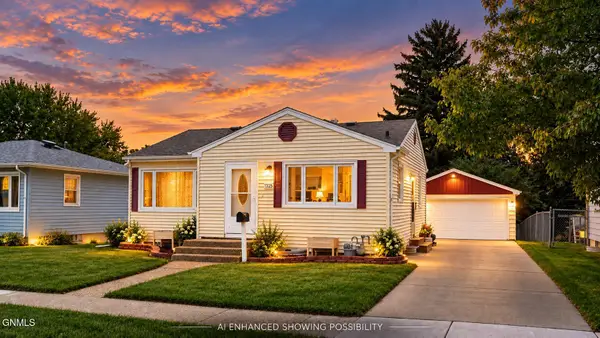 $289,900Active4 beds 2 baths1,712 sq. ft.
1325 N 15th Street, Bismarck, ND 58501
MLS# 4028624Listed by: CENTURY 21 MORRISON REALTY - New
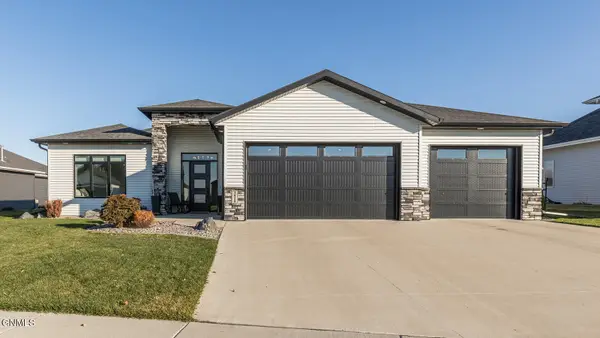 $648,000Active3 beds 2 baths1,811 sq. ft.
3929 Clairmont Road, Bismarck, ND 58503
MLS# 4028619Listed by: BIANCO REALTY, INC. - New
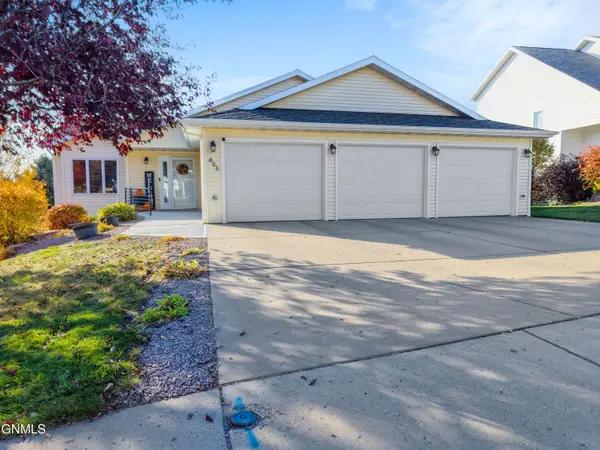 $499,900Active4 beds 3 baths2,648 sq. ft.
825 Brome Avenue, Bismarck, ND 58503
MLS# 4028621Listed by: REALTY ONE GROUP - ENCORE


Protect your home and budget from life's surprises with an Assurant Home Warranty, backed by a partner that supports you through every step of homeownership. Explore Plans.
©2026 Century 21 Real Estate LLC. All rights reserved. CENTURY 21®, the CENTURY 21 Logo and C21® are service marks owned by Century 21 Real Estate LLC. Century 21 Real Estate LLC fully supports the principles of the Fair Housing Act and the Equal Opportunity Act. Each office is independently owned and operated. Listing information is deemed reliable but not guaranteed accurate.