
4807 Trenton Drive, Bismarck, ND 58503
Local realty services provided by:CENTURY 21 Morrison Realty
4807 Trenton Drive,Bismarck, ND 58503
$119,900
- 3 Beds
- 2 Baths
- 1,280 sq. ft.
- Mobile / Manufactured
- Pending
Listed by:
 Chelle Doll(701) 202 - 8642CENTURY 21 Morrison Realty
Office: century 21 morrison realty
MLS#:4026657
Source:ND_GNMLS
Price summary
- Price:$119,900
- Price per sq. ft.:$93.67
About this home
Charming Mobile Home in Century Park
Welcome to your new home! This beautifully refreshed mobile home offers a spacious 1280 sq ft of comfortable living space.
Enjoy a bright and airy dining room area with tons of great natural light through sliding doors that lead to your massive 10' x 43' deck-perfect for entertaining or relaxing. The kitchen has a stainless fridge, dishwasher and gas stove and tons of cabinet space and open to the dining area. The large living room has great space for furniture and has had the carpet steam cleaned.
The primary bedroom has its own bathroom and walk-in closet and also has had the carpet steam cleaned. Two other bedrooms and hallway just had beautiful new neutral carpet put in and the water heater was replaced recently so it is move-in ready.
The garage is an oversized two-stall with a workbench and an additional room in the back, giving you lots of room for vehicle/motorcycle work or hobbies. The deep freeze in the garage will also stay with the home. The beautiful back yard includes a 10' x 12' shed with a loft and has 10' ft walls so you don't have to store your lawn care items in your garage. The backyard is fully fenced with a maintenance free vinyl fence perfect for pets and provides great privacy.
This home is nestled in the desirable Century Park community and is close to groceries, restaurants, Legacy High School and shopping. Lot rent is $526.
This really clean home is ready for you to make it your own. Call your favorite Realtor® today for a private showing or come to our Open House on Sunday, July 19th from 1-2:30 pm....
Contact an agent
Home facts
- Year built:2006
- Subdivision & Development:Century Park
- Listing ID #:4026657
- Added:51 day(s) ago
- Updated:September 07, 2026 at 07:27 AM
Rooms and interior
- Bedrooms:3
- Total bathrooms:2
- Full bathrooms:2
- Flooring:Carpet, Vinyl
- Kitchen Description:Dishwasher, Freezer, Gas Range, Refrigerator
- Living area:1,280 sq. ft.
Heating and cooling
- Cooling:Ceiling Fan(s), Central Air
- Heating:Forced Air, Natural Gas
- Central air:Yes
Structure and exterior
- Roof:Shingle
- Year built:2006
- Building area:1,280 sq. ft.
- Construction Materials:Vinyl Siding
- Exterior Features:Private Yard
- Foundation Description:Pillar/Post/Pier
Utilities
- Water:Water Connected
- Sewer:Sewer Connected
Finances and disclosures
- Price:$119,900
- Price per sq. ft.:$93.67
- Tax amount:$540 (2026)
Features and amenities
- Appliances:Refrigerator, Washer
- Laundry features:Dryer, Washer
- Amenities:Main Floor Bedroom, Main Floor Laundry, Primary Bath, Skylight(s), Vaulted Ceiling(s), Window Treatments
Parking
- Parking description:Detached Garage, Double Driveway, Heated Garage, Insulated
- Garage spaces:2
New listings near 4807 Trenton Drive
- New
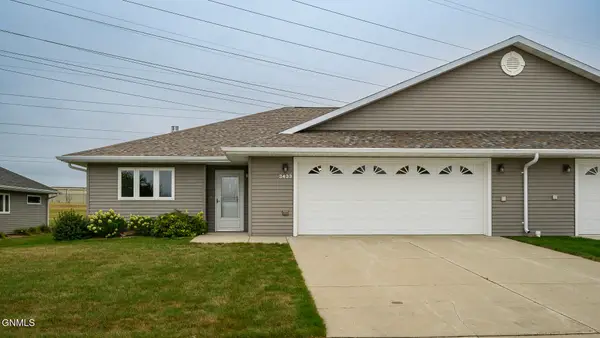 $399,900Active2 beds 2 baths1,638 sq. ft.
3433 Nebraska Drive, Bismarck, ND 58503
MLS# 4027562Listed by: CORE REAL ESTATE ADVISORS - New
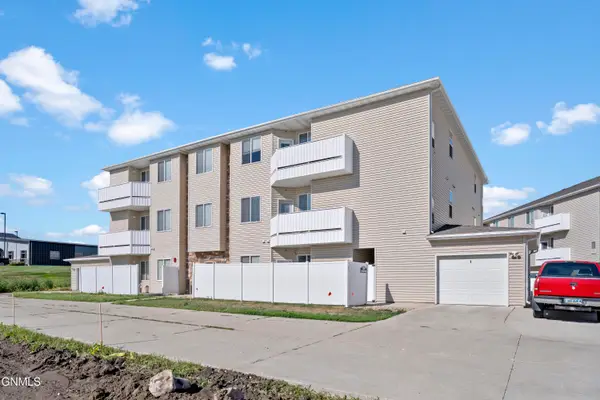 $215,000Active2 beds 2 baths1,104 sq. ft.
4912 Ottawa Street #4, Bismarck, ND 58503
MLS# 4027564Listed by: REALTY ONE GROUP - ENCORE - New
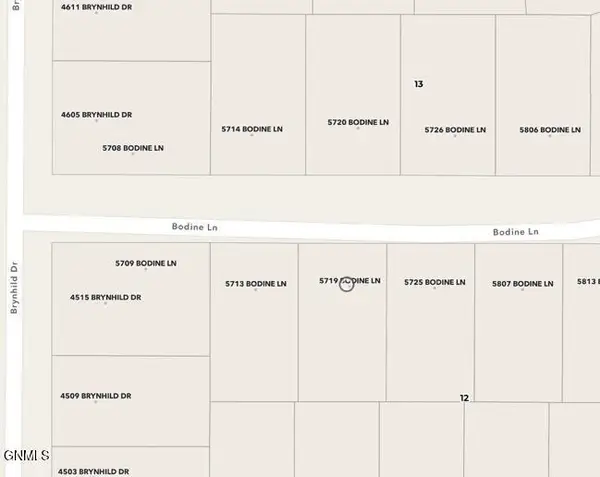 $110,000Active0.25 Acres
5719 Bodine Lane, Bismarck, ND 58503
MLS# 4027561Listed by: TRADEMARK REALTY - New
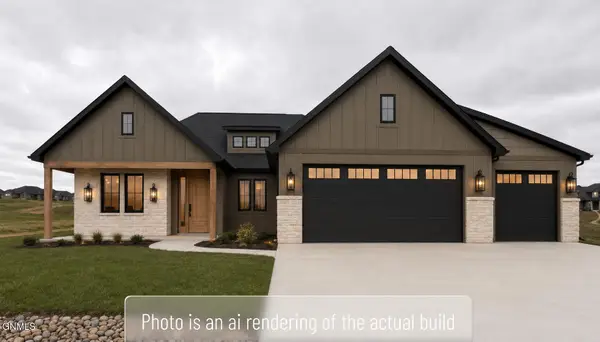 $879,900Active3 beds 2 baths2,001 sq. ft.
4113 Clairmont Road, Bismarck, ND 58503
MLS# 4027560Listed by: REALTY ONE GROUP - ENCORE - New
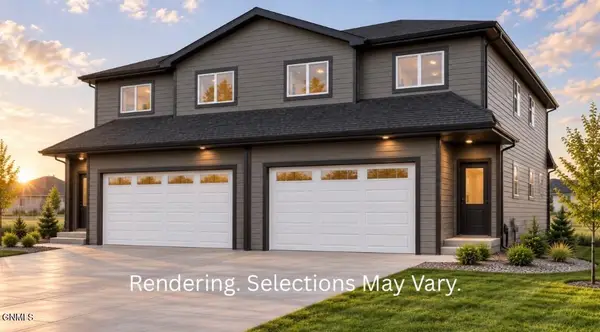 $399,900Active3 beds 3 baths1,734 sq. ft.
5719 Iron Drive, Bismarck, ND 58503
MLS# 4027556Listed by: TRADEMARK REALTY - New
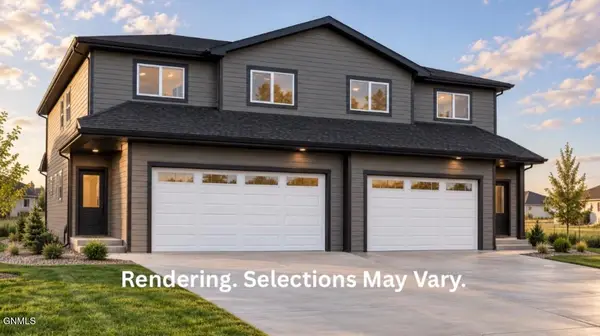 $399,900Active3 beds 3 baths1,734 sq. ft.
5715 Iron Drive, Bismarck, ND 58503
MLS# 4027555Listed by: TRADEMARK REALTY - New
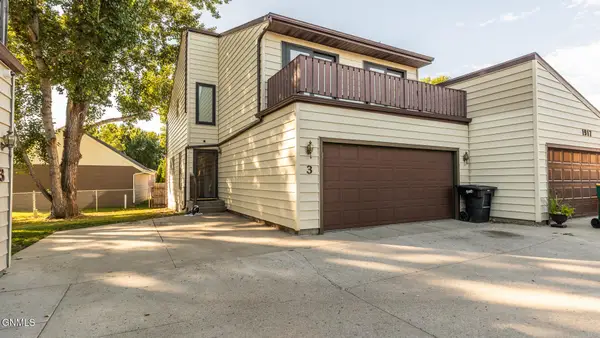 $329,900Active4 beds 3 baths2,094 sq. ft.
1917 E Capitol Avenue #3, Bismarck, ND 58501
MLS# 4027554Listed by: BIANCO REALTY, INC. - New
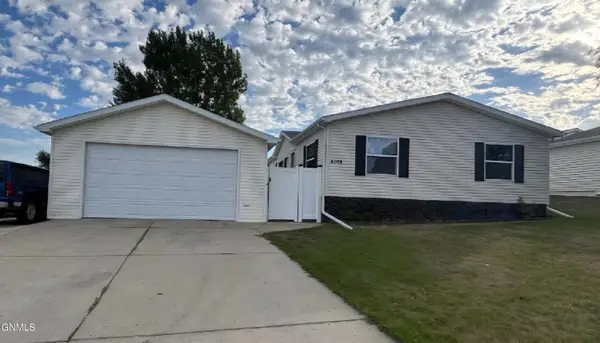 $179,900Active3 beds 2 baths1,344 sq. ft.
4019 Chandler Lane, Bismarck, ND 58503
MLS# 4027551Listed by: BETTER HOMES AND GARDENS REAL ESTATE ALLIANCE GROUP - New
 $469,900Active3 beds 2 baths1,608 sq. ft.
5703 Davies Drive, Bismarck, ND 58503
MLS# 4027547Listed by: TRADEMARK REALTY - New
 $599,900Active4 beds 3 baths2,405 sq. ft.
2002 Prairie Hawk Drive, Bismarck, ND 58503
MLS# 4027548Listed by: TRADEMARK REALTY


Protect your home and budget from life's surprises with an Assurant Home Warranty, backed by a partner that supports you through every step of homeownership. Explore Plans.
©2026 Century 21 Real Estate LLC. All rights reserved. CENTURY 21®, the CENTURY 21 Logo and C21® are service marks owned by Century 21 Real Estate LLC. Century 21 Real Estate LLC fully supports the principles of the Fair Housing Act and the Equal Opportunity Act. Each office is independently owned and operated. Listing information is deemed reliable but not guaranteed accurate.