519 Buckskin Avenue, Bismarck, ND 58503
Local realty services provided by:CENTURY 21 Morrison Realty
519 Buckskin Avenue,Bismarck, ND 58503
$524,900
- 3 Beds
- 4 Baths
- 3,300 sq. ft.
- Single family
- Active
Listed by: lori a peter
Office: nexthome legendary properties
MLS#:4027517
Source:ND_GNMLS
Price summary
- Price:$524,900
- Price per sq. ft.:$159.06
About this home
Motivated Sellers did a huge price improvement!
Discover the charm, space, and versatility of this beautifully maintained K&L-built home in a desirable northwest Bismarck neighborhood. Ideally situated near schools, clinics, shopping, and everyday conveniences, this distinctive 3-bedroom, 4-bath home offers an inviting floor plan with generous living spaces and the potential for additional bedrooms.
From the moment you step inside, you'll appreciate the character and thoughtful design. The impressive living room features a beautiful cathedral ceiling, striking open staircase, and abundant natural light, creating a warm and welcoming focal point. The main level also offers a second living area, providing flexibility for entertaining, relaxing, or everyday living. The kitchen and dining area flow comfortably together, with access to the maintenance-free deck just off the dining space. A main-floor laundry and convenient half bath complete this level.
The upper level features a spacious primary suite with a private primary bathroom, along with two additional bedrooms and another full bathroom. The lower level extends the living space even further with a large family room highlighted by garden windows that fill the room with natural light. A versatile bonus room offers endless possibilities as a home theater, office, den, craft room, or potential additional bedroom with the addition of an egress window. The lower-level bathroom adds a touch of luxury with a jetted tub.
Storage is abundant throughout the home, with plenty of closets to accommodate everyday needs. The oversized 3-car garage is particularly appealing, featuring an extra-deep third stall that provides room for a workbench, tools, recreational equipment, or additional storage. A 12' x 48' concrete pad alongside the garage provides convenient off-street space for an RV, boat, extra vehicle, or other toys.
Outside, the beautifully landscaped grounds create a private and peaceful setting. A charming cobblestone pathway leads through the yard toward the wooded backyard, while the maintenance-free deck provides a wonderful place to enjoy the tranquil surroundings. The front yard welcomes you with a quaint front porch and mature shade tree.
Recent updates include a newer furnace, central air conditioner, hot water heater, Pella patio door with built-in blinds, and several newer Pella windows.
With its distinctive architectural details, multiple living spaces, abundant storage, oversized garage, and private wooded setting, this well-cared-for home offers a rare combination of comfort, character, and flexibility in a desirable location....
Contact an agent
Home facts
- Year built:1994
- Subdivision & Development:High Meadows 5th
- Listing ID #:4027517
- Added:49 day(s) ago
- Updated:October 22, 2026 at 04:01 PM
Rooms and interior
- Bedrooms:3
- Total bathrooms:4
- Full bathrooms:2
- Half bathrooms:1
- Flooring:Carpet, Laminate, Vinyl, Wood
- Kitchen Description:Dishwasher, Disposal, Electric Range, Microwave Hood, Refrigerator
- Basement Description:Finished, Storage Space
- Living area:3,300 sq. ft.
Heating and cooling
- Cooling:Central Air
- Heating:Forced Air, Natural Gas
- Central air:Yes
Structure and exterior
- Roof:Asphalt, Shingle
- Year built:1994
- Building area:3,300 sq. ft.
- Lot area:0.26 Acres
- Construction Materials:Brick, Wood Siding
- Exterior Features:Private Yard, Rain Gutters
- Foundation Description:Concrete Perimeter
Utilities
- Water:Water Connected
Finances and disclosures
- Price:$524,900
- Price per sq. ft.:$159.06
- Tax amount:$4,948 (2025)
Features and amenities
- Appliances:Refrigerator, Washer
- Laundry features:Dryer, Washer
- Amenities:Cathedral Ceiling(s), Ceiling Fan(s), Main Floor Laundry, Pantry, Smoke Detector(s), Walk-In Closet(s), Whirlpool Tub, Window Treatments
Parking
- Parking description:Attached Garage, Garage Door Opener, Insulated, RV Access/Parking, Triple+ Driveway
- Garage spaces:3
New listings near 519 Buckskin Avenue
- New
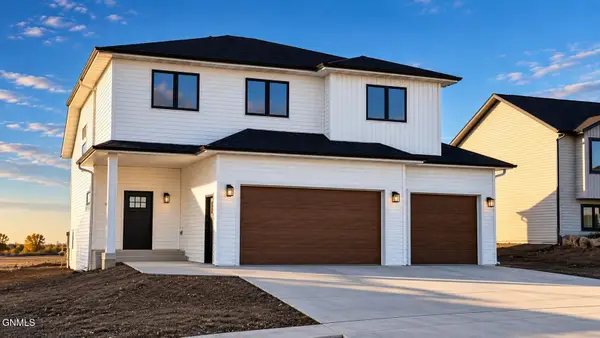 $549,900Active4 beds 3 baths2,895 sq. ft.
5413 Welder Avenue, Bismarck, ND 58503
MLS# 4028360Listed by: TRADEMARK REALTY 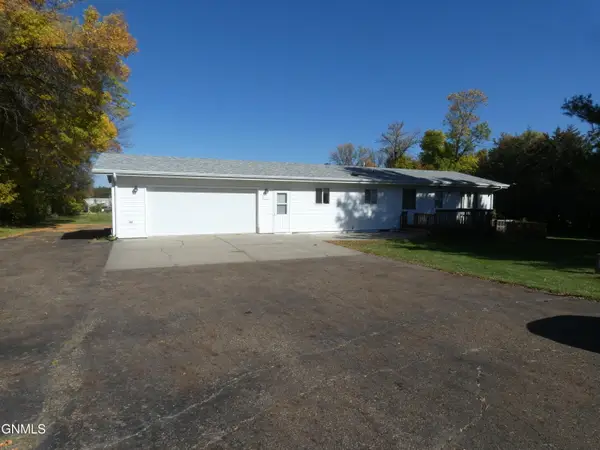
 $300,000Pending4 beds 2 baths1,936 sq. ft.
5312 Meadowlark Lane, Bismarck, ND 58501
MLS# 4028358Listed by: CENTURY 21 MORRISON REALTY- New
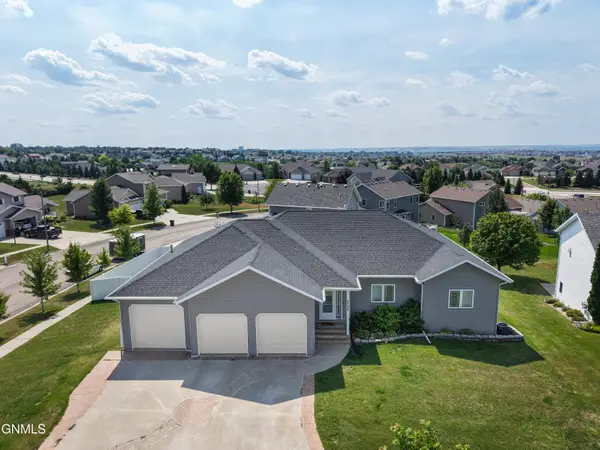 $655,000Active6 beds 4 baths4,404 sq. ft.
4724 Fountainblue Drive, Bismarck, ND 58503
MLS# 4028340Listed by: REALTY ONE GROUP - ENCORE - New
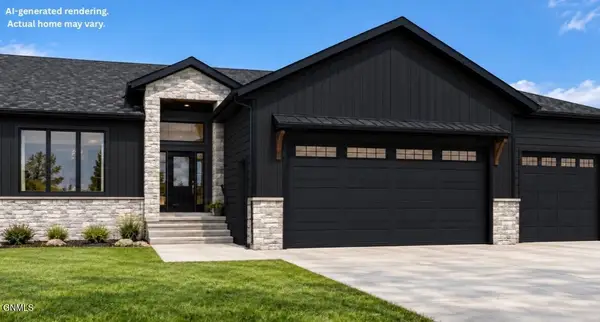 $949,900Active5 beds 3 baths3,894 sq. ft.
2608 Frisco Way, Bismarck, ND 58503
MLS# 4028342Listed by: TRADEMARK REALTY - New
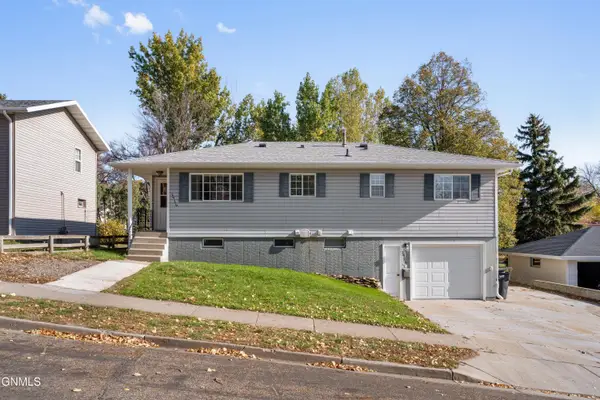 $250,000Active4 beds 2 baths1,895 sq. ft.
2926 Avenue C E, Bismarck, ND 58501
MLS# 4028343Listed by: VENTURE REAL ESTATE - New
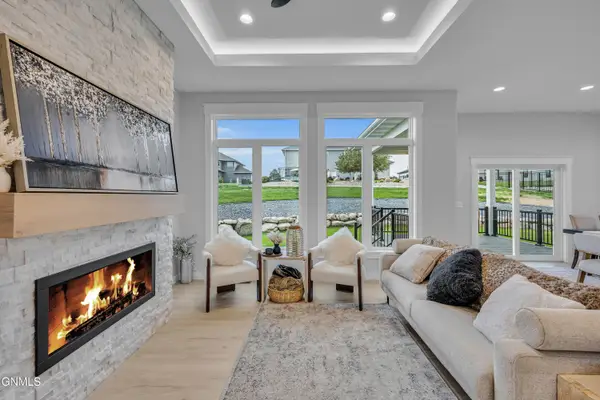 $859,900Active5 beds 3 baths3,776 sq. ft.
3916 Cogburn Road, Bismarck, ND 58503
MLS# 4028345Listed by: BIANCO REALTY, INC. 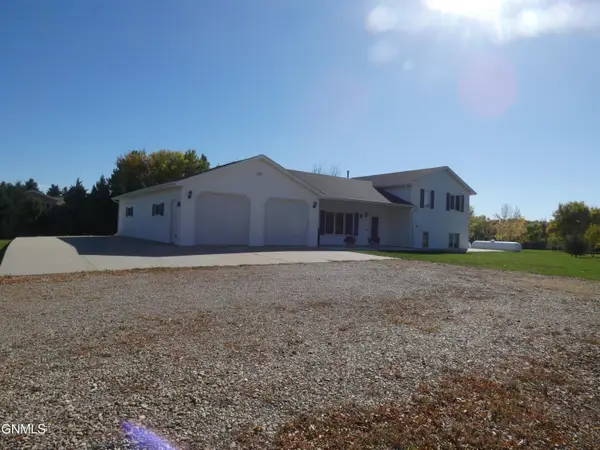 $485,900Pending2 beds 3 baths1,961 sq. ft.
908 Bristol Drive E, Bismarck, ND 58501
MLS# 4028348Listed by: CENTURY 21 MORRISON REALTY- New
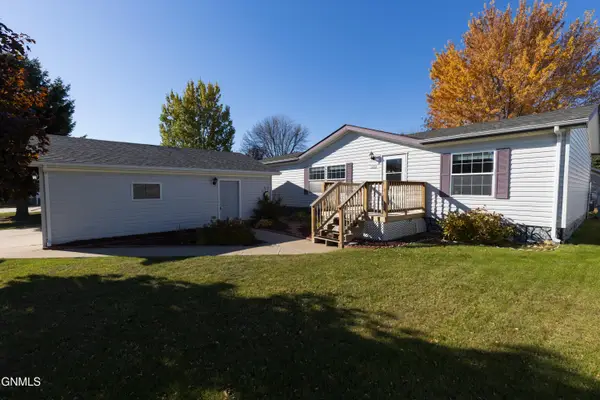 $154,900Active3 beds 2 baths1,568 sq. ft.
3832 Avondale Drive, Bismarck, ND 58503
MLS# 4028339Listed by: OAKTREE REALTY - New
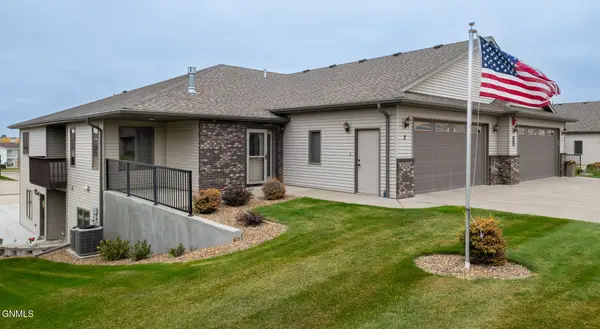 $434,900Active3 beds 2 baths1,838 sq. ft.
3400 Baltus Lane #2, Bismarck, ND 58501
MLS# 4028337Listed by: VENTURE REAL ESTATE - New
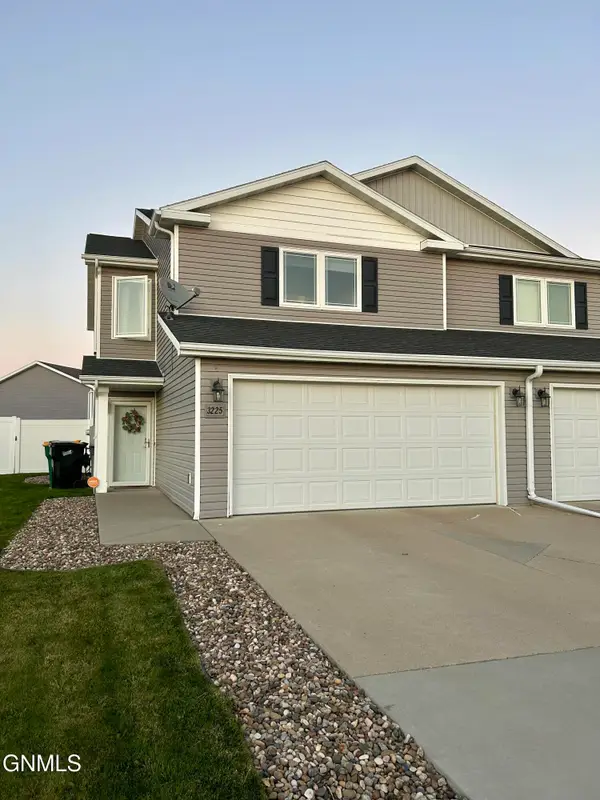 $320,000Active3 beds 3 baths1,586 sq. ft.
3225 Dortmund Drive, Bismarck, ND 58504
MLS# 4028325Listed by: NORTHWEST REALTY GROUP


Protect your home and budget from life's surprises with an Assurant Home Warranty, backed by a partner that supports you through every step of homeownership. Explore Plans.
©2026 Century 21 Real Estate LLC. All rights reserved. CENTURY 21®, the CENTURY 21 Logo and C21® are service marks owned by Century 21 Real Estate LLC. Century 21 Real Estate LLC fully supports the principles of the Fair Housing Act and the Equal Opportunity Act. Each office is independently owned and operated. Listing information is deemed reliable but not guaranteed accurate.