524 Assiniboin Drive, Bismarck, ND 58503
Local realty services provided by:CENTURY 21 Morrison Realty
524 Assiniboin Drive,Bismarck, ND 58503
$499,990
- 5 Beds
- 4 Baths
- 3,058 sq. ft.
- Single family
- Active
Listed by: tori meyer
Office: bianco realty, inc.
MLS#:4026705
Source:ND_GNMLS
Price summary
- Price:$499,990
- Price per sq. ft.:$163.5
About this home
Welcome to this stunning, move-in-ready home in highly desirable NW Bismarck, where impressive space, thoughtful updates, and exceptional functionality come together beautifully. Featuring five bedrooms, a bonus room, four bathrooms, multiple living areas, and an incredible 1,352-square-foot (4-stall garage), this property offers room for every part of your lifestyle.
The updated kitchen is designed to impress with high end stainless-steel appliances (New Fridge 2025), custom cabinetry, hardwood flooring, and a spacious center island with comfortable seating. The adjoining dining area opens directly onto a two-tier, maintenance-free deck overlooking the private, fully fenced backyard, complete with mature trees and a convenient storage shed--an ideal setting for relaxing, entertaining, or enjoying beautiful North Dakota evenings.
The inviting main living room is filled with natural light and features vaulted ceilings, large windows, and a cozy gas fireplace. Just a few steps down, a second above-grade family room offers another gas fireplace, a half bathroom, laundry room, and generous storage space.
Retreat to the luxurious primary suite, highlighted by cathedral ceilings, dual closets, and an attached bonus room that would make a perfect private office, nursery, additional closet, or quiet sitting area. The spa-inspired primary bathroom features a relaxing whirlpool soaking tub and a separate shower. Two additional bedrooms are conveniently located on the same level, offering the sought-after convenience of three bedrooms together.
The lowest level provides even more flexible living space with an additional family room, a three-quarter bathroom, and the fourth and fifth bedrooms, both featuring egress windows that bring in abundant natural light.
Car enthusiasts, hobbyists, and anyone needing extra storage will appreciate the massive four-stall garage. One heated stall extends approximately 38 feet deep and includes storage cabinets and a workbench--perfect for projects, recreational equipment, or oversized vehicles.
Additional conveniences include keyless entry, a dog door leading from the garage to backyard, gutter guards, updated light fixture, and a newer LG refrigerator.
With these stunning unique features you will appreciate the 3- spacious living areas, five bedrooms, a versatile primary-suite bonus room, a two-tier deck, a private fenced yard, and one of the most impressive garages available, this exceptional NW Bismarck home delivers the perfect combination of comfort, style, location, and functionality. This one will sell FAST call an agent and view this show stopper today!...
Contact an agent
Home facts
- Year built:1982
- Listing ID #:4026705
- Added:92 day(s) ago
- Updated:October 22, 2026 at 04:01 PM
Rooms and interior
- Bedrooms:5
- Total bathrooms:4
- Full bathrooms:2
- Half bathrooms:1
- Flooring:Carpet, Wood
- Kitchen Description:Dishwasher, Microwave, Range, Refrigerator
- Basement Description:Egress Windows, Finished
- Living area:3,058 sq. ft.
Heating and cooling
- Cooling:Central Air
- Heating:Forced Air, Natural Gas
- Central air:Yes
Structure and exterior
- Roof:Shingle
- Year built:1982
- Building area:3,058 sq. ft.
- Lot area:0.21 Acres
- Construction Materials:Steel Siding
- Exterior Features:Keyless Entry, Private Yard, Rain Gutters
Utilities
- Water:Water Connected
Finances and disclosures
- Price:$499,990
- Price per sq. ft.:$163.5
- Tax amount:$4,415 (2025)
Features and amenities
- Appliances:Range, Refrigerator
- Amenities:Primary Bath, Smoke Detector(s), Vaulted Ceiling(s), Whirlpool Tub, Window Treatments
Parking
- Parking description:Attached Garage, Tandem, Workshop in Garage
- Garage spaces:4
New listings near 524 Assiniboin Drive
- New
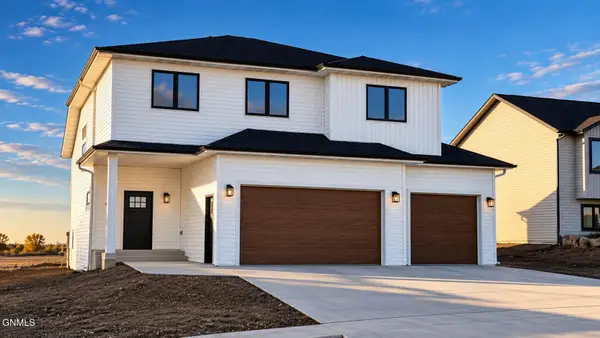 $549,900Active4 beds 3 baths2,895 sq. ft.
5413 Welder Avenue, Bismarck, ND 58503
MLS# 4028360Listed by: TRADEMARK REALTY 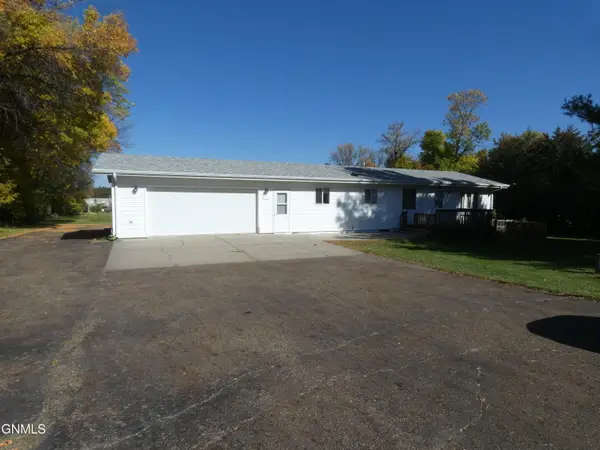
 $300,000Pending4 beds 2 baths1,936 sq. ft.
5312 Meadowlark Lane, Bismarck, ND 58501
MLS# 4028358Listed by: CENTURY 21 MORRISON REALTY- New
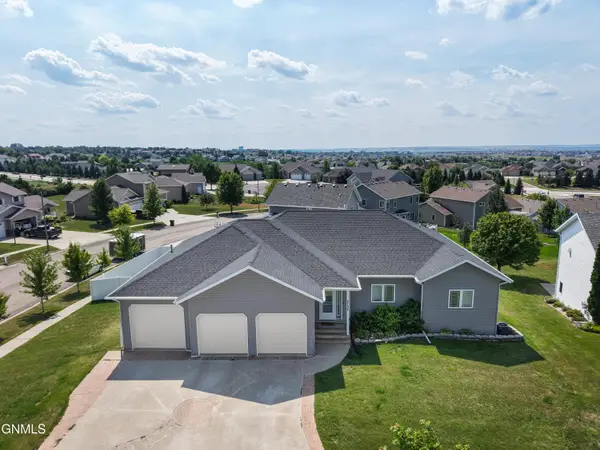 $655,000Active6 beds 4 baths4,404 sq. ft.
4724 Fountainblue Drive, Bismarck, ND 58503
MLS# 4028340Listed by: REALTY ONE GROUP - ENCORE - New
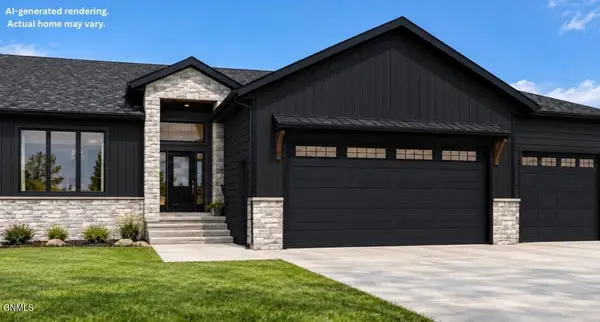 $949,900Active5 beds 3 baths3,894 sq. ft.
2608 Frisco Way, Bismarck, ND 58503
MLS# 4028342Listed by: TRADEMARK REALTY - New
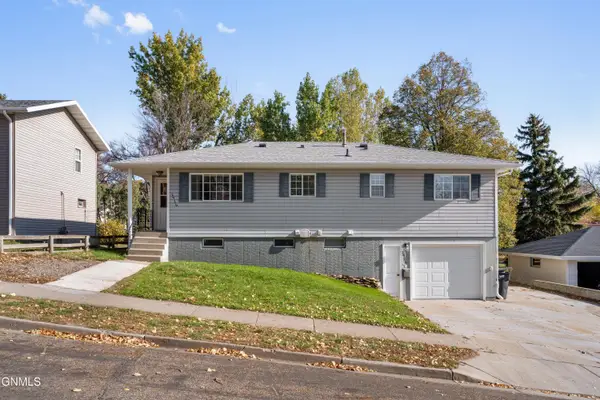 $250,000Active4 beds 2 baths1,895 sq. ft.
2926 Avenue C E, Bismarck, ND 58501
MLS# 4028343Listed by: VENTURE REAL ESTATE - New
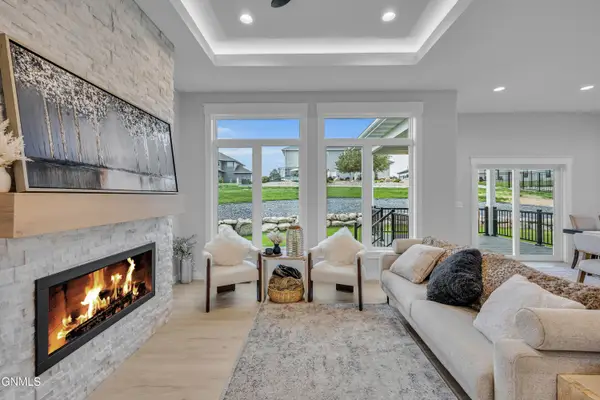 $859,900Active5 beds 3 baths3,776 sq. ft.
3916 Cogburn Road, Bismarck, ND 58503
MLS# 4028345Listed by: BIANCO REALTY, INC. 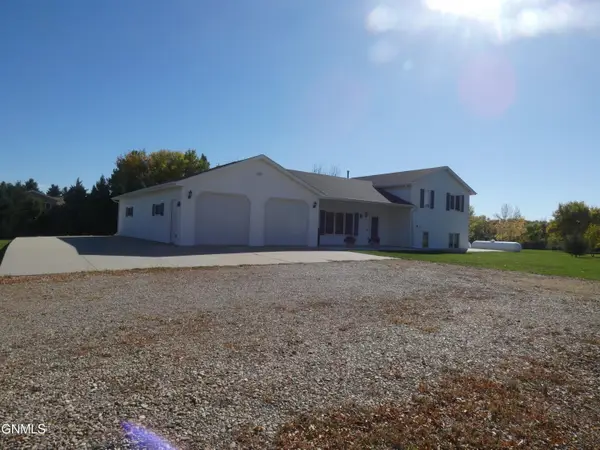 $485,900Pending2 beds 3 baths1,961 sq. ft.
908 Bristol Drive E, Bismarck, ND 58501
MLS# 4028348Listed by: CENTURY 21 MORRISON REALTY- New
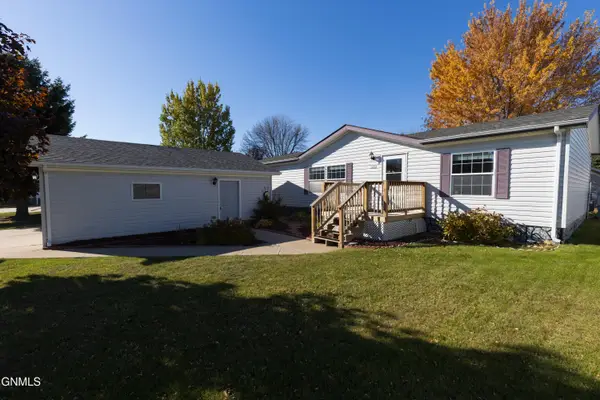 $154,900Active3 beds 2 baths1,568 sq. ft.
3832 Avondale Drive, Bismarck, ND 58503
MLS# 4028339Listed by: OAKTREE REALTY - New
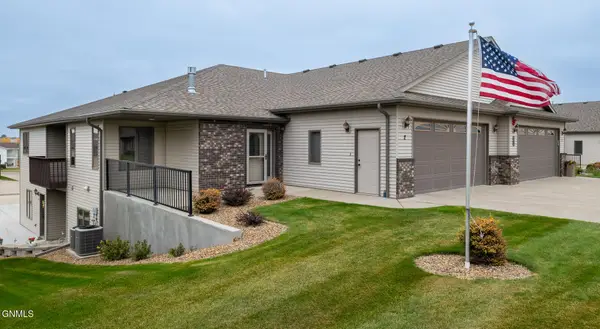 $434,900Active3 beds 2 baths1,838 sq. ft.
3400 Baltus Lane #2, Bismarck, ND 58501
MLS# 4028337Listed by: VENTURE REAL ESTATE - New
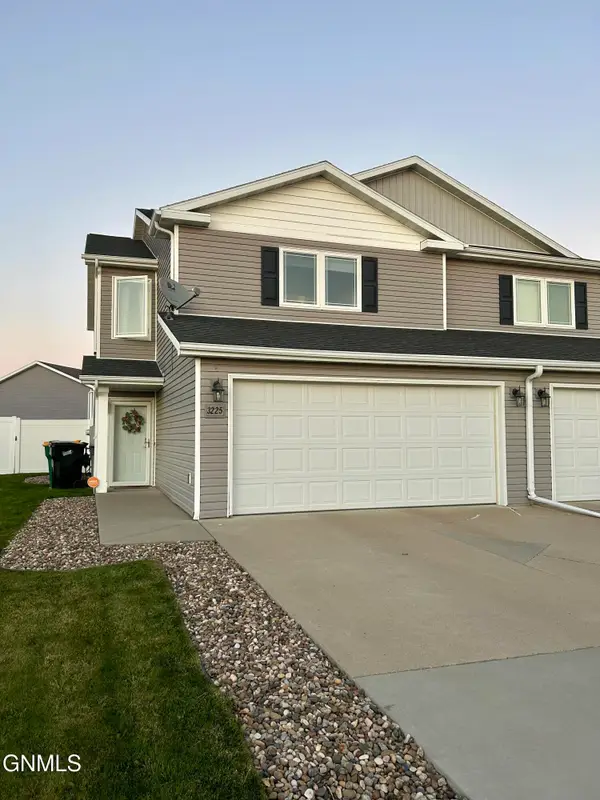 $320,000Active3 beds 3 baths1,586 sq. ft.
3225 Dortmund Drive, Bismarck, ND 58504
MLS# 4028325Listed by: NORTHWEST REALTY GROUP


Protect your home and budget from life's surprises with an Assurant Home Warranty, backed by a partner that supports you through every step of homeownership. Explore Plans.
©2026 Century 21 Real Estate LLC. All rights reserved. CENTURY 21®, the CENTURY 21 Logo and C21® are service marks owned by Century 21 Real Estate LLC. Century 21 Real Estate LLC fully supports the principles of the Fair Housing Act and the Equal Opportunity Act. Each office is independently owned and operated. Listing information is deemed reliable but not guaranteed accurate.