5510 Mica Drive, Bismarck, ND 58503
Local realty services provided by:CENTURY 21 Morrison Realty
5510 Mica Drive,Bismarck, ND 58503
$639,900
- 4 Beds
- 4 Baths
- 3,192 sq. ft.
- Single family
- Active
Listed by:
 Ryan Wolf(701) 202 - 7902CENTURY 21 Morrison Realty
Office: century 21 morrison realty
MLS#:4028290
Source:ND_GNMLS
Price summary
- Price:$639,900
- Price per sq. ft.:$200.47
About this home
Located in north Bismarck, this traditional two-story floor plan has been redefined with modern finishes, clean lines, & architectural details throughout. The open-concept kitchen has stylish up-to-date cabinets, tile backsplash, under-cabinet lighting, toe-kick lighting, granite countertops, spacious walk-in pantry that is cleverly hidden, & a contemporary designed island with a 2-tiered countertop system that includes seating. The dining room has expansive windows providing great natural light & doors that open to the covered patio. The living room has a backlit custom wall design feature which highlights the sleek fireplace. Completing the main floor is an office with glass doors, 1/2 bathroom, & mud room off the garage. The upper level has 3 bedrooms, 2 bathrooms, & a dedicated laundry room. The expansive primary bedroom has a raised ceiling, private bathroom that features a vanity with dual sinks, modern tile shower with a floor-to-ceiling glass door, & a walk-in closet. The lower level has a large family room with a wet bar, full bathroom, storage room, & a spacious bedroom. This home has a radon mitigation system & instant hot water pump. The 3-stall garage is heated with water & a floor drain. The landscaped yard has concrete edging with detailed rock work. Combining traditional warmth & modern sophistication, this turn-key home delivers style, function, & subtle luxury at every turn....
Contact an agent
Home facts
- Year built:2017
- Subdivision & Development:Liberty Addition
- Listing ID #:4028290
- Added:6 day(s) ago
- Updated:October 22, 2026 at 04:01 PM
Rooms and interior
- Bedrooms:4
- Total bathrooms:4
- Full bathrooms:3
- Half bathrooms:1
- Flooring:Carpet, Laminate, Tile, Wood
- Kitchen Description:Dishwasher, Microwave Hood, Range, Refrigerator
- Basement Description:Egress Windows, Finished, Full
- Living area:3,192 sq. ft.
Heating and cooling
- Cooling:Central Air
- Heating:Fireplace(s), Forced Air
- Central air:Yes
Structure and exterior
- Roof:Shingle
- Year built:2017
- Building area:3,192 sq. ft.
- Lot area:0.29 Acres
- Construction Materials:Stone, Vinyl Siding
- Exterior Features:Keyless Entry
Finances and disclosures
- Price:$639,900
- Price per sq. ft.:$200.47
- Tax amount:$5,797 (2025)
Features and amenities
- Appliances:Range, Refrigerator, Washer
- Laundry features:Dryer, Washer
- Amenities:Pantry, Primary Bath, Security System, Walk-In Closet(s), Wet Bar, Window Treatments
Parking
- Parking description:Attached Garage, Floor Drain, Heated Garage
- Garage spaces:3
New listings near 5510 Mica Drive
- New
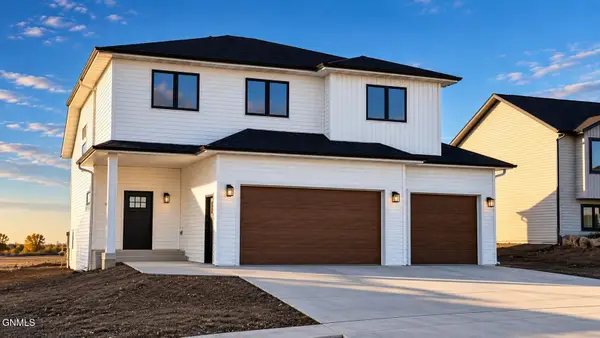 $549,900Active4 beds 3 baths2,895 sq. ft.
5413 Welder Avenue, Bismarck, ND 58503
MLS# 4028360Listed by: TRADEMARK REALTY 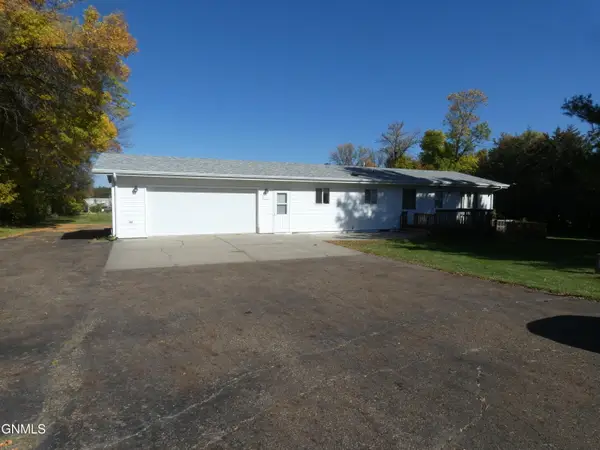
 $300,000Pending4 beds 2 baths1,936 sq. ft.
5312 Meadowlark Lane, Bismarck, ND 58501
MLS# 4028358Listed by: CENTURY 21 MORRISON REALTY- New
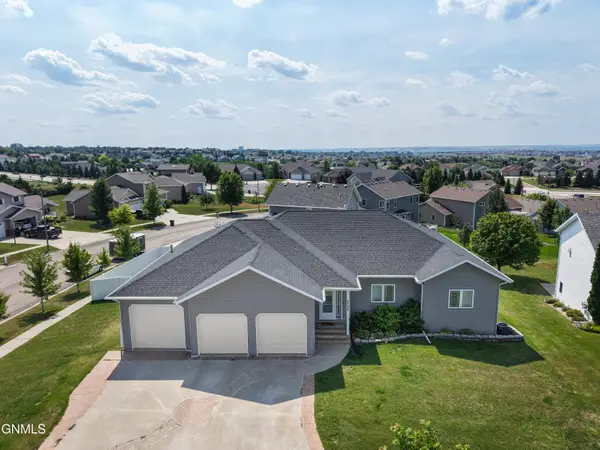 $655,000Active6 beds 4 baths4,404 sq. ft.
4724 Fountainblue Drive, Bismarck, ND 58503
MLS# 4028340Listed by: REALTY ONE GROUP - ENCORE - New
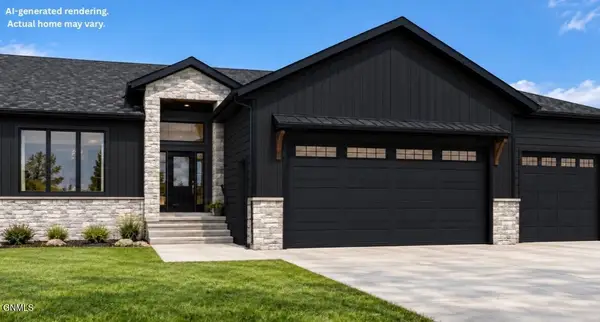 $949,900Active5 beds 3 baths3,894 sq. ft.
2608 Frisco Way, Bismarck, ND 58503
MLS# 4028342Listed by: TRADEMARK REALTY - New
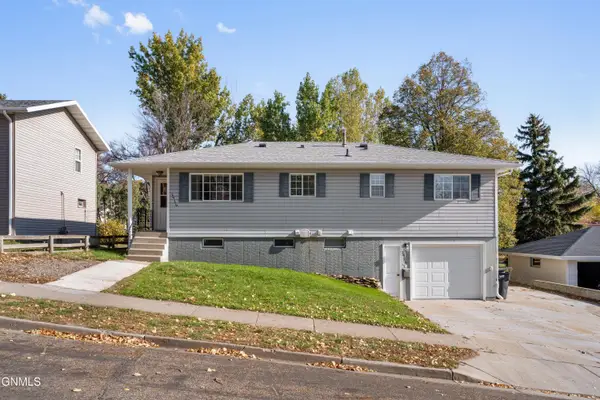 $250,000Active4 beds 2 baths1,895 sq. ft.
2926 Avenue C E, Bismarck, ND 58501
MLS# 4028343Listed by: VENTURE REAL ESTATE - New
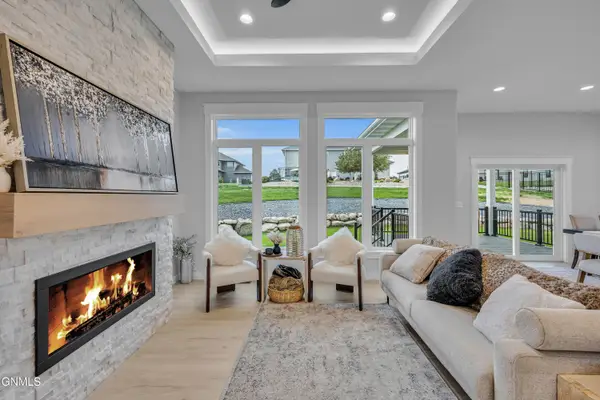 $859,900Active5 beds 3 baths3,776 sq. ft.
3916 Cogburn Road, Bismarck, ND 58503
MLS# 4028345Listed by: BIANCO REALTY, INC. 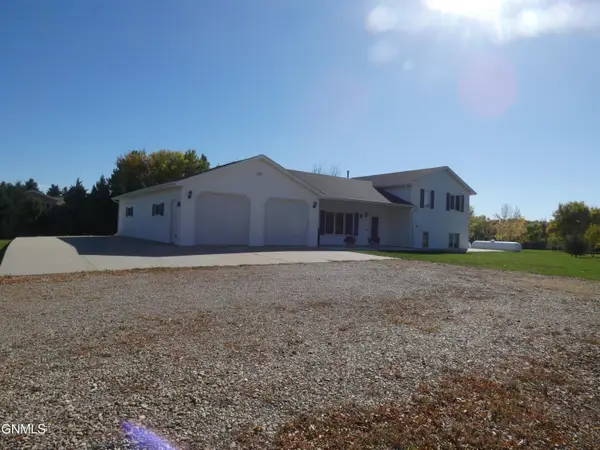 $485,900Pending2 beds 3 baths1,961 sq. ft.
908 Bristol Drive E, Bismarck, ND 58501
MLS# 4028348Listed by: CENTURY 21 MORRISON REALTY- New
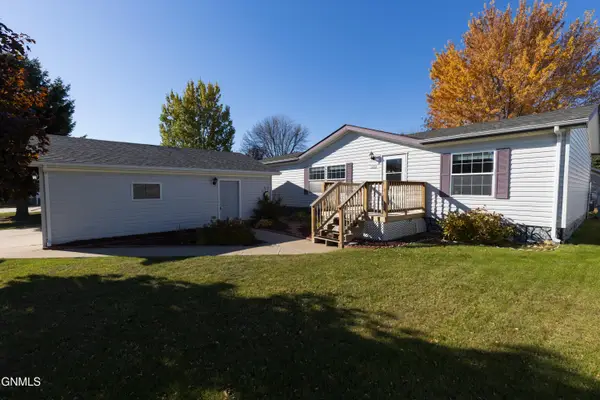 $154,900Active3 beds 2 baths1,568 sq. ft.
3832 Avondale Drive, Bismarck, ND 58503
MLS# 4028339Listed by: OAKTREE REALTY - New
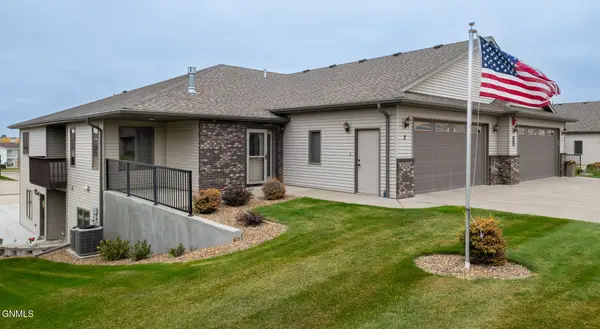 $434,900Active3 beds 2 baths1,838 sq. ft.
3400 Baltus Lane #2, Bismarck, ND 58501
MLS# 4028337Listed by: VENTURE REAL ESTATE - New
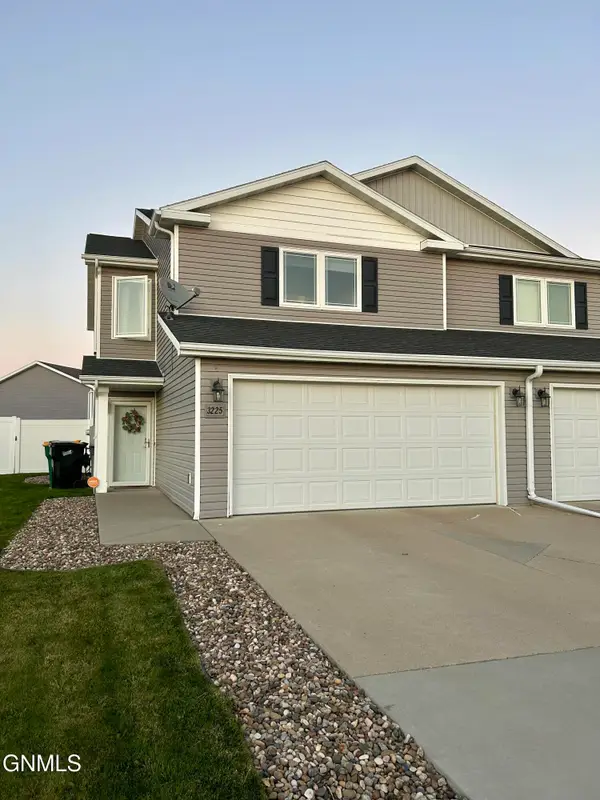 $320,000Active3 beds 3 baths1,586 sq. ft.
3225 Dortmund Drive, Bismarck, ND 58504
MLS# 4028325Listed by: NORTHWEST REALTY GROUP


Protect your home and budget from life's surprises with an Assurant Home Warranty, backed by a partner that supports you through every step of homeownership. Explore Plans.
©2026 Century 21 Real Estate LLC. All rights reserved. CENTURY 21®, the CENTURY 21 Logo and C21® are service marks owned by Century 21 Real Estate LLC. Century 21 Real Estate LLC fully supports the principles of the Fair Housing Act and the Equal Opportunity Act. Each office is independently owned and operated. Listing information is deemed reliable but not guaranteed accurate.