5722 Davies Drive, Bismarck, ND 58503
Local realty services provided by:CENTURY 21 Morrison Realty
5722 Davies Drive,Bismarck, ND 58503
$699,000
- 3 Beds
- 2 Baths
- 1,745 sq. ft.
- Single family
- Active
Listed by: jenessa m wickline
Office: realty one group - encore
MLS#:4028364
Source:ND_GNMLS
Price summary
- Price:$699,000
- Price per sq. ft.:$400.57
About this home
Welcome to this beautifully designed home offering the perfect combination of comfortable main-level living and incredible future potential! Featuring 3 bedrooms, 2 bathrooms, and a spacious 3-stall garage, this home offers a thoughtfully designed layout with large windows that fill the living spaces with natural light.
One of the standout features is the unfinished WALKOUT BASEMENT, offering endless possibilities to expand your living space! Whether you envision additional bedrooms, a spacious family room, an entertainment area, or a custom retreat, the walkout design provides flexibility and direct access to the backyard.
Conveniently located near walking trails and parks, this home offers the opportunity to enjoy outdoor recreation just minutes from your doorstep. With a functional layout, abundant natural light, and room to grow, this home is ready for you to make it your own!
Please note: Yard and landscaping are not completed. Exterior rendering is for illustrative purposes only and depicts a conceptual finished appearance. Landscaping and other features shown in the rendering are not included unless otherwise specified....
Contact an agent
Home facts
- Year built:2026
- Listing ID #:4028364
- Added:1 day(s) ago
- Updated:October 23, 2026 at 12:51 AM
Rooms and interior
- Bedrooms:3
- Total bathrooms:2
- Full bathrooms:2
- Flooring:Carpet, Vinyl
- Kitchen Description:Cooktop, Dishwasher, Disposal, Microwave, Range Hood, Refrigerator
- Basement Description:Unfinished, Walk-Out Access
- Living area:1,745 sq. ft.
Heating and cooling
- Cooling:Central Air
- Heating:Forced Air, Natural Gas
- Central air:Yes
Structure and exterior
- Roof:Shingle
- Year built:2026
- Building area:1,745 sq. ft.
- Lot area:0.29 Acres
- Construction Materials:Stone, Vinyl Siding, Wood Siding
- Foundation Description:Concrete Perimeter
Finances and disclosures
- Price:$699,000
- Price per sq. ft.:$400.57
- Tax amount:$734 (2025)
Features and amenities
- Appliances:Refrigerator
- Amenities:Main Floor Bedroom, Main Floor Laundry, Pantry, Smoke Detector(s), Vaulted Ceiling(s), Walk-In Closet(s)
Parking
- Parking description:Attached Garage, Concrete Driveway, Floor Drain, Garage Door Opener, Heated Garage, Insulated, Triple+ Driveway
- Garage spaces:3
New listings near 5722 Davies Drive
- New
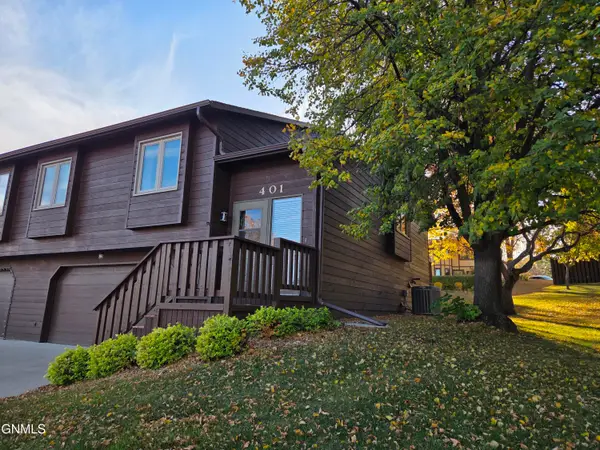 $290,000Active3 beds 3 baths2,078 sq. ft.
401 Brandon Drive E, Bismarck, ND 58503
MLS# 4028367Listed by: BETTER HOMES AND GARDENS REAL ESTATE ALLIANCE GROUP - New

 $380,000Active3 beds 2 baths1,696 sq. ft.
1301 N 33rd Street #3, Bismarck, ND 58501
MLS# 4028368Listed by: CENTURY 21 MORRISON REALTY - New
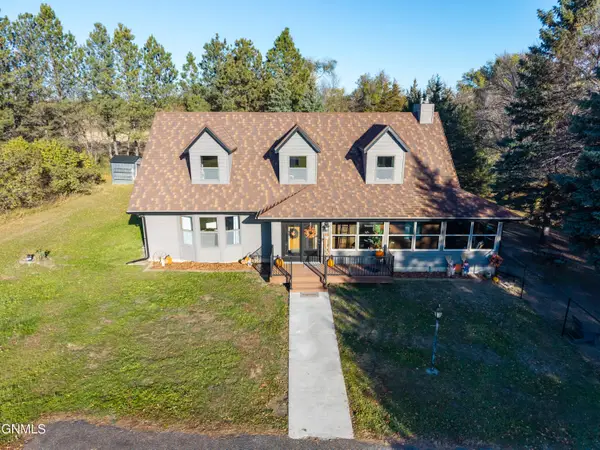 $1,499,900Active4 beds 3 baths3,879 sq. ft.
10150 Highway 10, Bismarck, ND 58501
MLS# 4028369Listed by: CENTURY 21 MORRISON REALTY - New
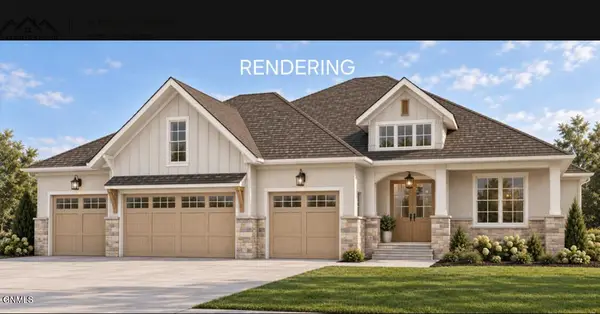 $1,300,000Active5 beds 4 baths4,442 sq. ft.
2613 Frisco Way, Bismarck, ND 58503
MLS# 4028371Listed by: REALTY ONE GROUP - ENCORE - New
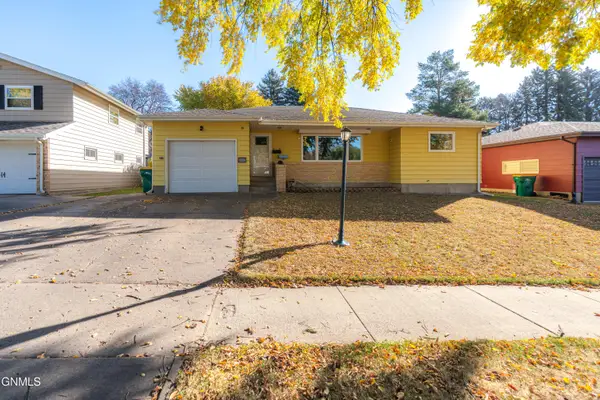 $325,000Active4 beds 2 baths2,345 sq. ft.
1321 17th Street, Bismarck, ND 58501
MLS# 4028366Listed by: BETTER HOMES AND GARDENS REAL ESTATE ALLIANCE GROUP - New
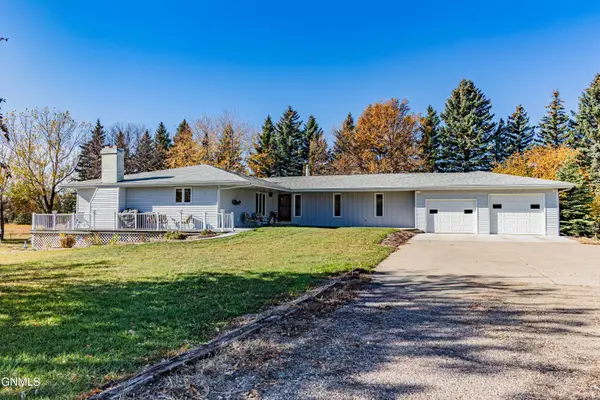 $529,900Active3 beds 3 baths3,212 sq. ft.
511 64th Avenue Nw, Bismarck, ND 58503
MLS# 4028362Listed by: GOLDSTONE REALTY - New
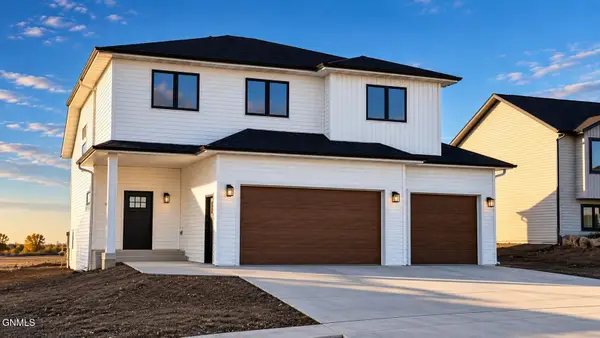 $549,900Active4 beds 3 baths2,895 sq. ft.
5413 Welder Avenue, Bismarck, ND 58503
MLS# 4028360Listed by: TRADEMARK REALTY 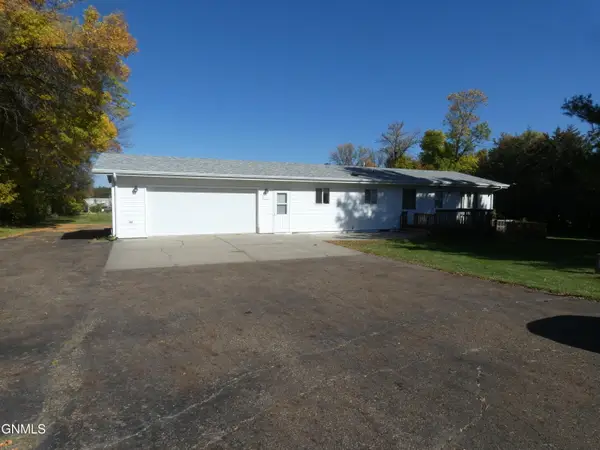 $300,000Pending4 beds 2 baths1,936 sq. ft.
5312 Meadowlark Lane, Bismarck, ND 58501
MLS# 4028358Listed by: CENTURY 21 MORRISON REALTY- New
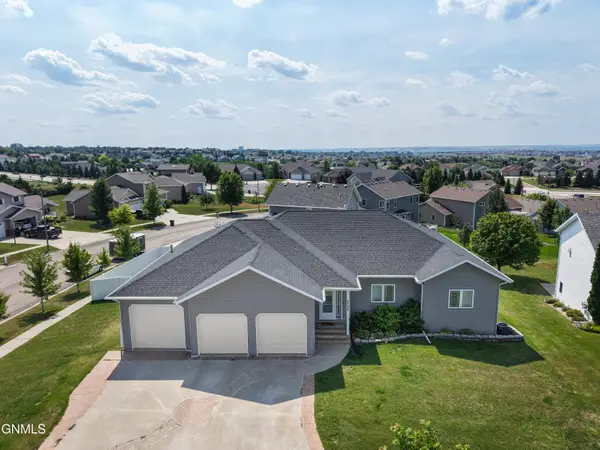 $655,000Active6 beds 4 baths4,404 sq. ft.
4724 Fountainblue Drive, Bismarck, ND 58503
MLS# 4028340Listed by: REALTY ONE GROUP - ENCORE


Protect your home and budget from life's surprises with an Assurant Home Warranty, backed by a partner that supports you through every step of homeownership. Explore Plans.
©2026 Century 21 Real Estate LLC. All rights reserved. CENTURY 21®, the CENTURY 21 Logo and C21® are service marks owned by Century 21 Real Estate LLC. Century 21 Real Estate LLC fully supports the principles of the Fair Housing Act and the Equal Opportunity Act. Each office is independently owned and operated. Listing information is deemed reliable but not guaranteed accurate.