5813 Bodine Lane, Bismarck, ND 58503
Local realty services provided by:CENTURY 21 Morrison Realty
5813 Bodine Lane,Bismarck, ND 58503
$549,900
- 3 Beds
- 2 Baths
- 1,468 sq. ft.
- Single family
- Active
Listed by: liliana bitz, kirsten thomson
Office: trademark realty
MLS#:4027549
Source:ND_GNMLS
Price summary
- Price:$549,900
- Price per sq. ft.:$374.59
About this home
Welcome to this beautifully designed ranch-style walkout home by JE Builders, offering modern finishes, quality construction, and plenty of room to grow. The open main level features vaulted ceilings throughout the living room, dining area, and kitchen, creating a bright and spacious setting for everyday living and entertaining.
The kitchen combines style and function with quartz countertops, stainless steel appliances, a large center island, tile backsplash, under-cabinet lighting, pendant lights, and a convenient pantry. Light blonde and black cabinetry adds warmth and contrast, while a mix of black and gold hardware gives the space a unique, finished look. Black plumbing fixtures continue the modern design throughout the home.
A statement chandelier defines the dining area, and a patio door provides access to the future deck. The adjoining living room is centered around an electric fireplace, adding warmth and character to the open living space.
The spacious primary suite features a boxed ceiling, dual vanities, a fiberglass shower, private toilet room, linen closet, and large walk-in closet. Two additional bedrooms and a full bathroom are located on the opposite side of the home, creating a practical layout with added privacy.
The framed, unfinished walkout lower level is ready for future completion. The planned layout offers space for two large bedrooms with walk-in closets, a guest bathroom, an expansive family room with walkout access, and additional storage beneath the stairs.
The oversized three-stall garage provides approximately 974 square feet of space for vehicles, storage, and recreational equipment. It also includes a floor drain and is roughed in for a future gas heater.
Outside, vinyl siding, stone accents, black Andersen windows, and matching black garage doors create a clean and striking exterior. With its thoughtful floor plan, beautiful finishes, and opportunity for future expansion, this JE Builders home has so much to offer. Contact your favorite REALTOR® to schedule a private showing today....
Contact an agent
Home facts
- Year built:2026
- Listing ID #:4027549
- Added:47 day(s) ago
- Updated:October 22, 2026 at 04:01 PM
Rooms and interior
- Bedrooms:3
- Total bathrooms:2
- Full bathrooms:1
- Flooring:Carpet, Laminate
- Kitchen Description:Dishwasher, Electric Range, Microwave Hood, Refrigerator
- Basement Description:Storage Space, Unfinished, Walk-Out Access
- Living area:1,468 sq. ft.
Heating and cooling
- Cooling:Central Air
- Heating:Forced Air
- Central air:Yes
Structure and exterior
- Roof:Shingle
- Year built:2026
- Building area:1,468 sq. ft.
- Lot area:0.25 Acres
- Construction Materials:Stone, Vinyl Siding
- Exterior Features:Rain Gutters
- Foundation Description:Concrete Perimeter
Finances and disclosures
- Price:$549,900
- Price per sq. ft.:$374.59
- Tax amount:$734 (2025)
Features and amenities
- Appliances:Refrigerator
- Amenities:Ceiling Fan(s), Main Floor Bedroom, Pantry, Primary Bath, Smoke Detector(s), Vaulted Ceiling(s), Walk-In Closet(s)
Parking
- Parking description:Attached Garage, Concrete Driveway, Floor Drain, Garage Door Opener, Inside Entrance, Insulated
- Garage spaces:3
New listings near 5813 Bodine Lane
- New
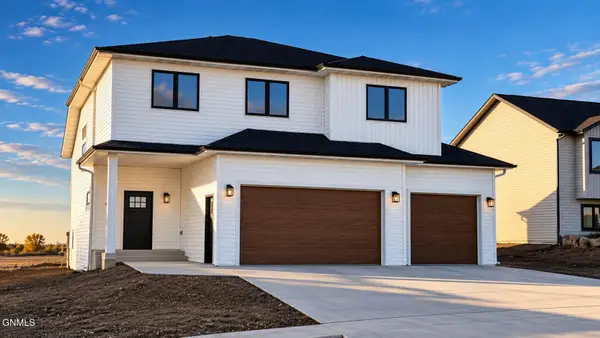 $549,900Active4 beds 3 baths2,895 sq. ft.
5413 Welder Avenue, Bismarck, ND 58503
MLS# 4028360Listed by: TRADEMARK REALTY 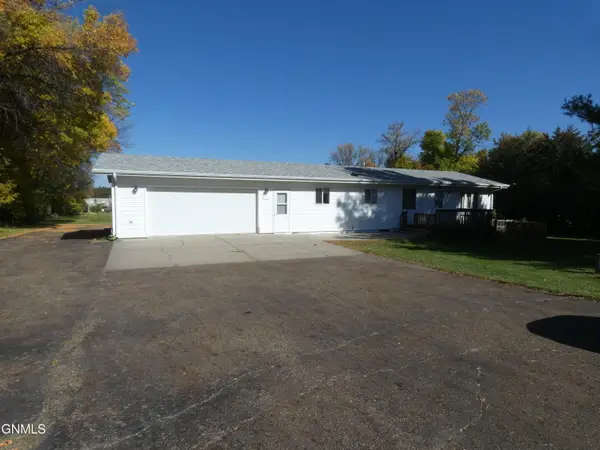
 $300,000Pending4 beds 2 baths1,936 sq. ft.
5312 Meadowlark Lane, Bismarck, ND 58501
MLS# 4028358Listed by: CENTURY 21 MORRISON REALTY- New
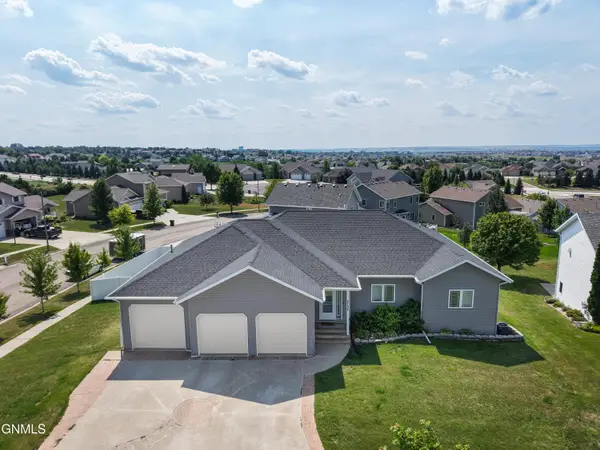 $655,000Active6 beds 4 baths4,404 sq. ft.
4724 Fountainblue Drive, Bismarck, ND 58503
MLS# 4028340Listed by: REALTY ONE GROUP - ENCORE - New
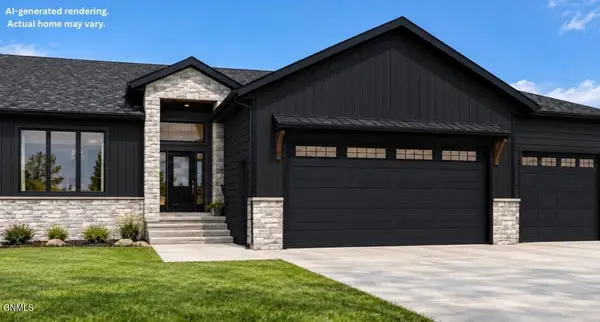 $949,900Active5 beds 3 baths3,894 sq. ft.
2608 Frisco Way, Bismarck, ND 58503
MLS# 4028342Listed by: TRADEMARK REALTY - New
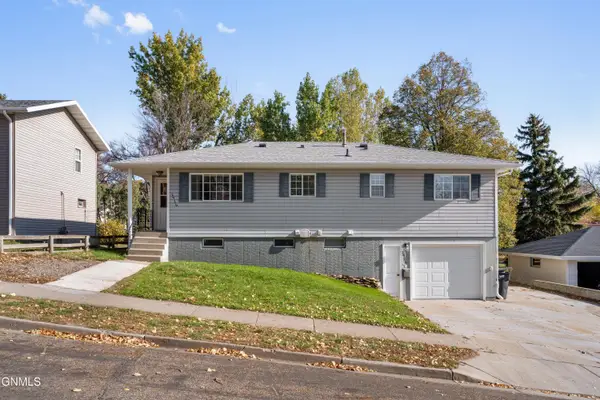 $250,000Active4 beds 2 baths1,895 sq. ft.
2926 Avenue C E, Bismarck, ND 58501
MLS# 4028343Listed by: VENTURE REAL ESTATE - New
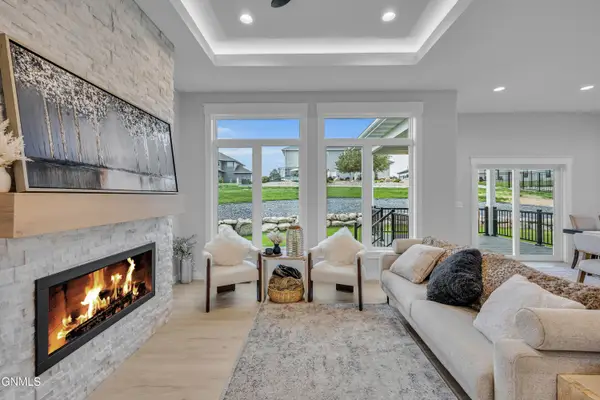 $859,900Active5 beds 3 baths3,776 sq. ft.
3916 Cogburn Road, Bismarck, ND 58503
MLS# 4028345Listed by: BIANCO REALTY, INC. 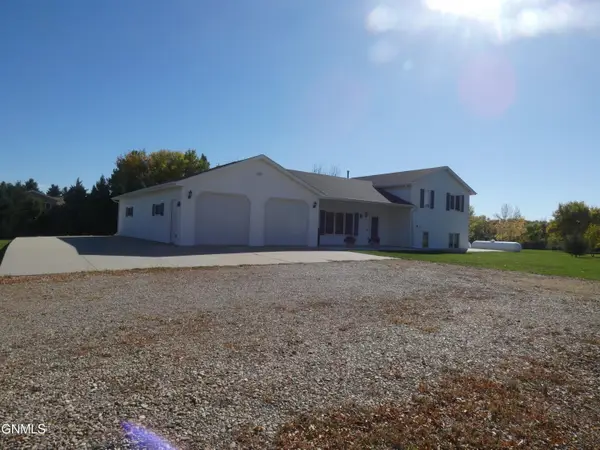 $485,900Pending2 beds 3 baths1,961 sq. ft.
908 Bristol Drive E, Bismarck, ND 58501
MLS# 4028348Listed by: CENTURY 21 MORRISON REALTY- New
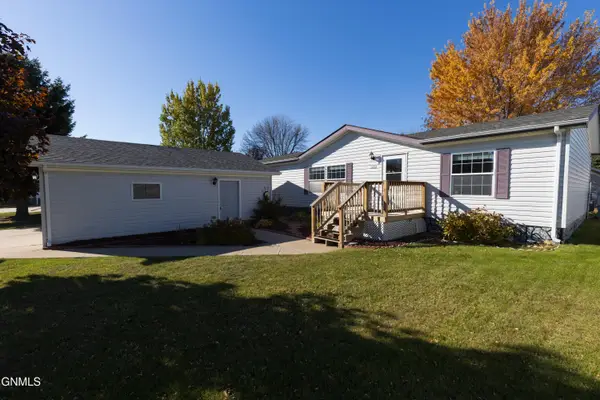 $154,900Active3 beds 2 baths1,568 sq. ft.
3832 Avondale Drive, Bismarck, ND 58503
MLS# 4028339Listed by: OAKTREE REALTY - New
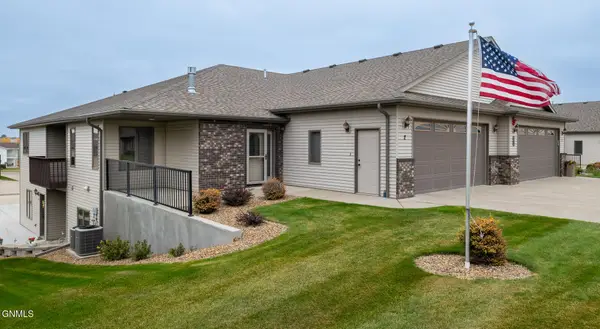 $434,900Active3 beds 2 baths1,838 sq. ft.
3400 Baltus Lane #2, Bismarck, ND 58501
MLS# 4028337Listed by: VENTURE REAL ESTATE - New
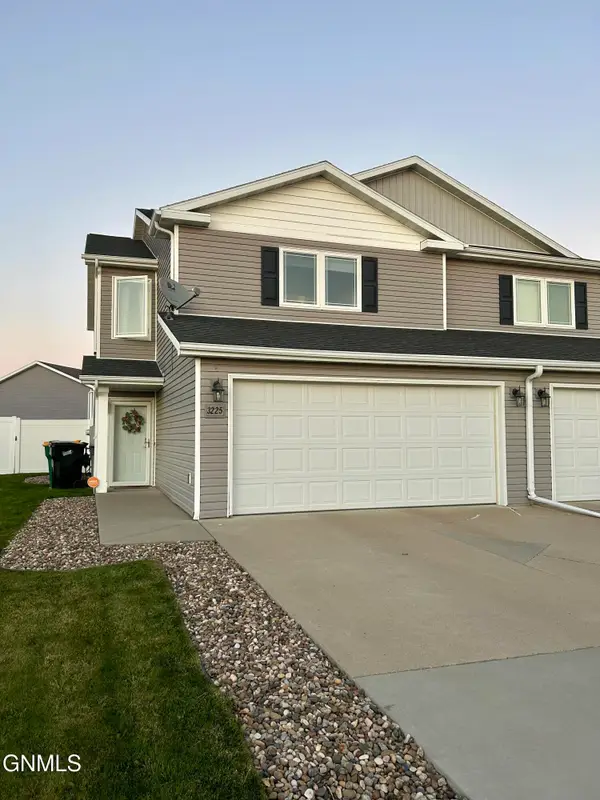 $320,000Active3 beds 3 baths1,586 sq. ft.
3225 Dortmund Drive, Bismarck, ND 58504
MLS# 4028325Listed by: NORTHWEST REALTY GROUP


Protect your home and budget from life's surprises with an Assurant Home Warranty, backed by a partner that supports you through every step of homeownership. Explore Plans.
©2026 Century 21 Real Estate LLC. All rights reserved. CENTURY 21®, the CENTURY 21 Logo and C21® are service marks owned by Century 21 Real Estate LLC. Century 21 Real Estate LLC fully supports the principles of the Fair Housing Act and the Equal Opportunity Act. Each office is independently owned and operated. Listing information is deemed reliable but not guaranteed accurate.