6201 Tyler Parkway #151, Bismarck, ND 58503
Local realty services provided by:CENTURY 21 Morrison Realty
6201 Tyler Parkway #151,Bismarck, ND 58503
$484,900
- 2 Beds
- 2 Baths
- 1,318 sq. ft.
- Condominium
- Active
Listed by: michelle holly
Office: k&l realty inc
MLS#:4028649
Source:ND_GNMLS
Price summary
- Price:$484,900
- Price per sq. ft.:$367.91
About this home
Heritage Cottage #151 is the perfect size for someone looking to downsize and not have to worry about any lawn care or snow removal. Heritage Cottages is an established 55+ community in northwest Bismarck. This townhome has 2 bedrooms, one being the primary suite with a large walk-in closet. These units are handicap accessible. There is a second bedroom off the entry with the gues bath. You have laundry and bench seat in the mudroom coming in from the double garage. Spacious living room, kitchen, dining area complete this manageable space. Upgrades have been added to this unit that is only a couple of years old. Upgrades include extra shelving added, blinds throughout, instant hot water, a whole house water filtration system and a remote controlled patio shade. The patio has an amazing view to the west. You won't want to miss out on this one!
Contact an agent
Home facts
- Year built:2023
- Subdivision & Development:Heritage Ridge 2nd Addition
- Listing ID #:4028649
- Added:1 day(s) ago
- Updated:November 16, 2026 at 09:53 PM
Rooms and interior
- Bedrooms:2
- Total bathrooms:2
- Full bathrooms:1
- Flooring:Vinyl
- Kitchen Description:Dishwasher, Disposal, Gas Range, Microwave, Microwave Hood, Refrigerator, Water Softener
- Living area:1,318 sq. ft.
Heating and cooling
- Cooling:Central Air
- Heating:Forced Air
- Central air:Yes
Structure and exterior
- Roof:Shingle
- Year built:2023
- Building area:1,318 sq. ft.
- Lot area:0.24 Acres
- Construction Materials:Lap Siding, Shake Siding, Stone
- Exterior Features:Keyless Entry, Rain Gutters
- Foundation Description:Slab
Utilities
- Water:Water Connected
- Sewer:Sewer Connected
Finances and disclosures
- Price:$484,900
- Price per sq. ft.:$367.91
- Tax amount:$3,031 (2025)
Features and amenities
- Appliances:Refrigerator
- Amenities:Ceiling Fan(s), High Speed Internet, Main Floor Bedroom, Main Floor Laundry, Pantry, Primary Bath, Smoke Detector(s), Vaulted Ceiling(s), Walk-In Closet(s), Window Treatments
Parking
- Parking description:Attached Garage, Concrete Driveway, Driveway, Floor Drain, Garage Door Opener, Heated Garage
- Garage spaces:2
New listings near 6201 Tyler Parkway #151
- New
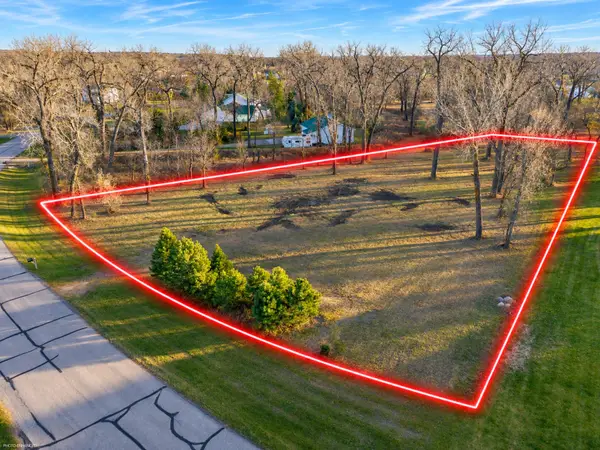 $199,000Active1.5 Acres
6709 Deerewood Lane, Bismarck, ND 58503
MLS# 261847Listed by: REALTY XPERTS - New
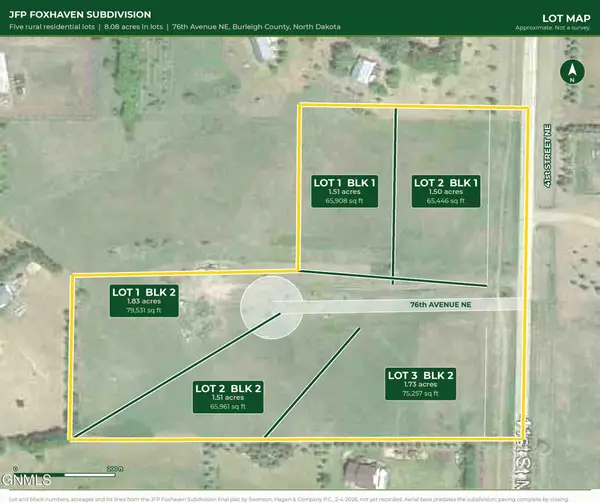 $149,900Active1.51 Acres
L1b1 76th Avenue Ne, Bismarck, ND 58503
MLS# 4028645Listed by: PARAMOUNT REAL ESTATE - New
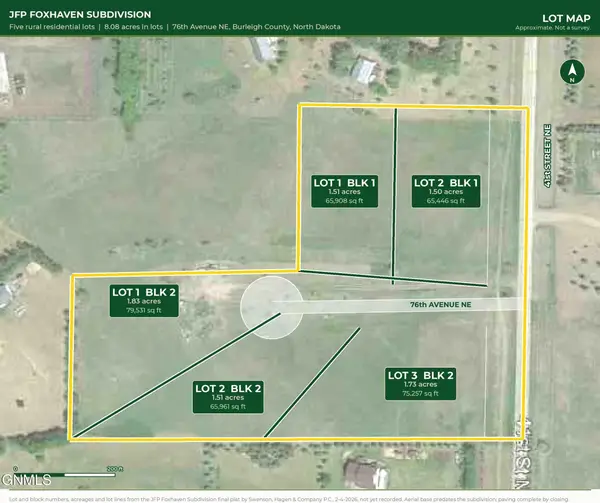 $169,900Active1.83 Acres
L1b2 76th Avenue Ne, Bismarck, ND 58503
MLS# 4028646Listed by: PARAMOUNT REAL ESTATE - New
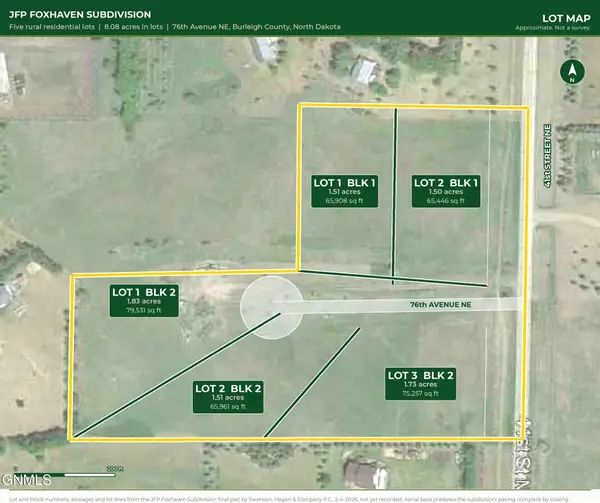 $144,900Active1.51 Acres
L2b2 76th Avenue Ne, Bismarck, ND 58503
MLS# 4028647Listed by: PARAMOUNT REAL ESTATE - New
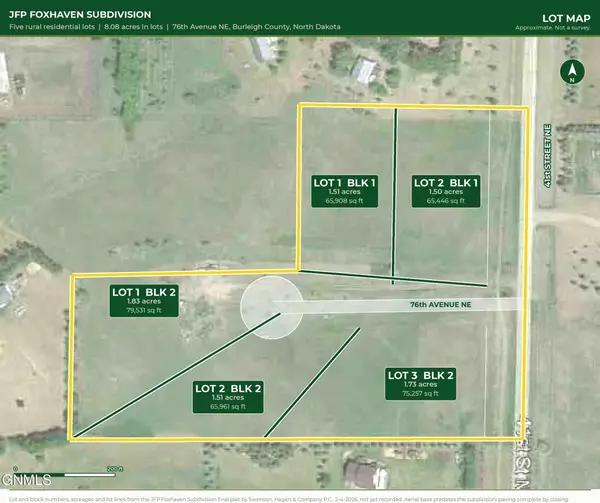 $137,500Active1.73 Acres
L3b2 76th Avenue Ne, Bismarck, ND 58503
MLS# 4028648Listed by: PARAMOUNT REAL ESTATE - New
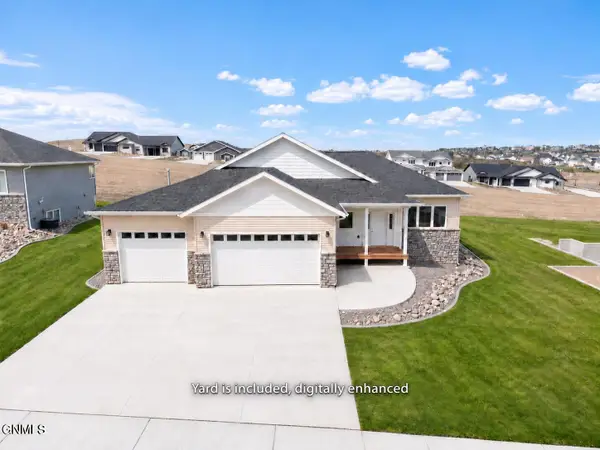 $689,900Active6 beds 4 baths3,024 sq. ft.
2018 Monarch Avenue, Bismarck, ND 58503
MLS# 4028639Listed by: REALTY ONE GROUP - ENCORE - New
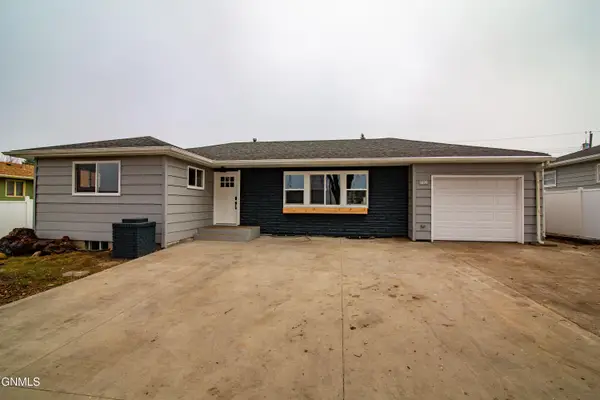 $318,500Active4 beds 2 baths2,110 sq. ft.
1229 N Washington Street, Bismarck, ND 58501
MLS# 4028638Listed by: OXFORD REALTY - New
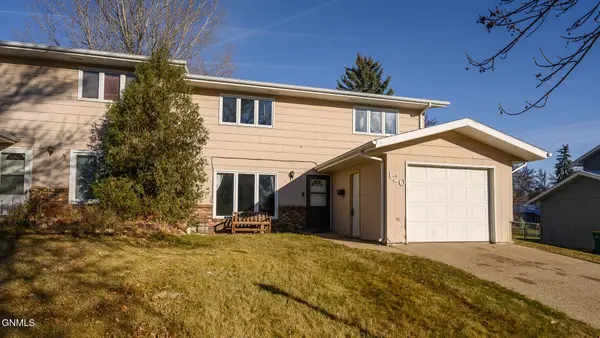 $219,000Active3 beds 2 baths1,626 sq. ft.
120 Interstate Avenue W, Bismarck, ND 58503
MLS# 4028637Listed by: CAPITAL REAL ESTATE PARTNERS - New
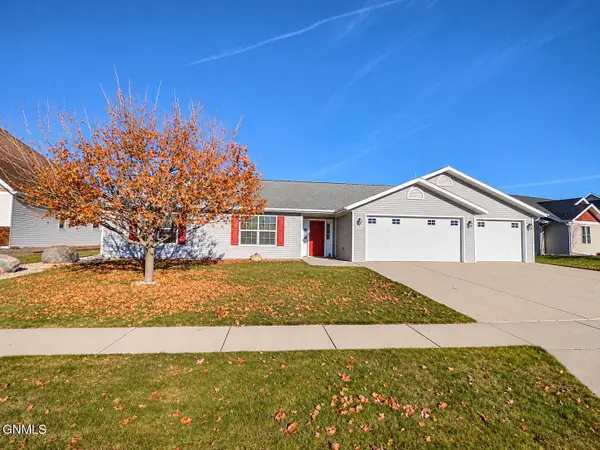
 $482,500Active3 beds 2 baths1,869 sq. ft.
2118 Pebbleview Loop, Bismarck, ND 58503
MLS# 4028632Listed by: CENTURY 21 MORRISON REALTY


Protect your home and budget from life's surprises with an Assurant Home Warranty, backed by a partner that supports you through every step of homeownership. Explore Plans.
©2026 Century 21 Real Estate LLC. All rights reserved. CENTURY 21®, the CENTURY 21 Logo and C21® are service marks owned by Century 21 Real Estate LLC. Century 21 Real Estate LLC fully supports the principles of the Fair Housing Act and the Equal Opportunity Act. Each office is independently owned and operated. Listing information is deemed reliable but not guaranteed accurate.