7112 Ashbury Circle, Bismarck, ND 58504
Local realty services provided by:CENTURY 21 Morrison Realty
7112 Ashbury Circle,Bismarck, ND 58504
$474,900Last list price
- 5 Beds
- 3 Baths
- - sq. ft.
- Single family
- Sold
Listed by: daryn t fryer
Office: re/max capital
MLS#:4026671
Source:ND_GNMLS
Sorry, we are unable to map this address
Price summary
- Price:$474,900
About this home
Warm, Spacious 5-Bedroom Home on 1.5 Acres in a Quiet Country Cul-de-Sac.
If you've been looking for space and that true country living feel, this home checks every box. Sitting on 1.5 acres in a quiet cul-de-sac, it offers 5 bedrooms, 3 bathrooms, and a main floor layout that just feels good the moment you walk in.
The living room, dining room, and kitchen all flow together in an open concept that makes everyday life easy. The kitchen has plenty of cabinet space, high-def countertops, stainless steel appliances, and durable vinyl wood flooring. Off the dining room, sliding glass doors take you out to a large deck overlooking the yard perfect for morning coffee or evening grilling.
The main floor includes a comfortable primary suite with a three quarter bath and walk-in closet, plus two more bedrooms and a full bathroom.
Downstairs, you'll find a spacious family room, two additional bedrooms, another full bath, and the laundry/furnace room.
Outside, the property is already set up with established tree rows and a sprinkler system. The heated, insulated 3 stall garage includes hot/cold water and a floor drain a huge bonus for North Dakota winters.
It's a great home in a peaceful setting. Come take a look and see it for yourself....
Contact an agent
Home facts
- Year built:2015
- Listing ID #:4026671
- Added:97 day(s) ago
- Updated:October 24, 2026 at 07:19 AM
Rooms and interior
- Bedrooms:5
- Total bathrooms:3
- Full bathrooms:2
- Flooring:Carpet, Laminate, Vinyl
- Kitchen Description:Dishwasher, Microwave Hood, Range, Refrigerator
- Basement Description:Concrete, Finished, Full
Heating and cooling
- Cooling:Ceiling Fan(s), Central Air
- Heating:Forced Air
- Central air:Yes
Structure and exterior
- Roof:Shingle
- Year built:2015
- Construction Materials:Vinyl Siding
- Exterior Features:Rain Gutters
Finances and disclosures
- Price:$474,900
- Tax amount:$2,414 (2025)
Features and amenities
- Appliances:Range, Refrigerator
- Amenities:Ceiling Fan(s), Main Floor Bedroom, Primary Bath, Vaulted Ceiling(s), Walk-In Closet(s), Window Treatments
Parking
- Parking description:Floor Drain, Garage Door Opener, Heated Garage, Insulated, Off Street, On Street
- Garage spaces:3
New listings near 7112 Ashbury Circle
- New
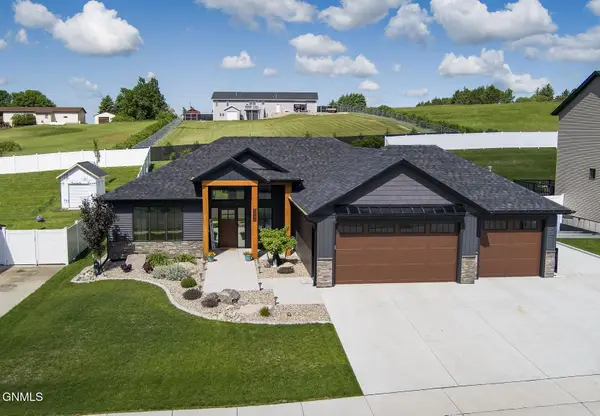 $529,900Active3 beds 2 baths1,584 sq. ft.
5342 Titanium Drive, Bismarck, ND 58503
MLS# 4028394Listed by: BIANCO REALTY, INC. - New
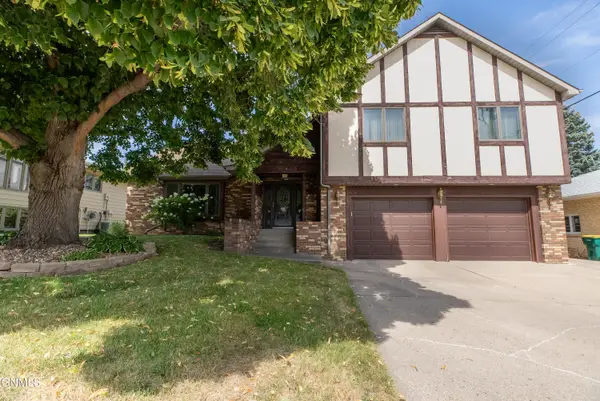 $399,900Active4 beds 3 baths2,900 sq. ft.
922 Capitol Avenue W, Bismarck, ND 58501
MLS# 4028392Listed by: PARAMOUNT REAL ESTATE - New
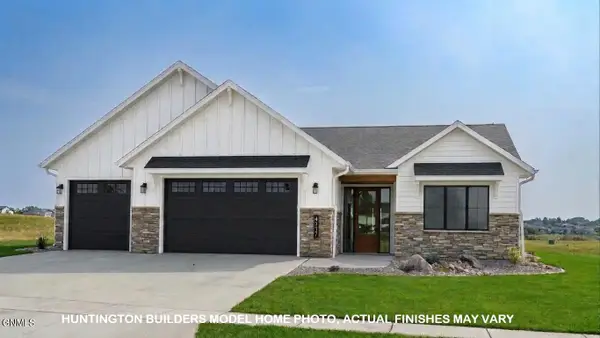 $599,900Active3 beds 2 baths1,680 sq. ft.
4627 Silbernagel Drive, Bismarck, ND 58503
MLS# 4028376Listed by: TRADEMARK REALTY - New
 $159,500Active0.33 Acres
327 Kamrose Drive, Bismarck, ND 58504
MLS# 4028389Listed by: REALTY ONE GROUP - ENCORE - New
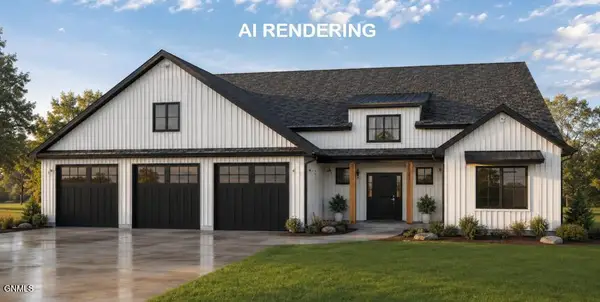 $779,900Active3 beds 3 baths2,395 sq. ft.
4633 Silbernagel Drive, Bismarck, ND 58503
MLS# 4028390Listed by: TRADEMARK REALTY - New

 $339,900Active5 beds 2 baths2,134 sq. ft.
1230 Michigan Avenue, Bismarck, ND 58504
MLS# 4028381Listed by: CENTURY 21 MORRISON REALTY - New
 $180,000Active3 beds 3 baths1,449 sq. ft.
105 Boise Avenue, Bismarck, ND 58504
MLS# 4028379Listed by: BETTER HOMES AND GARDENS REAL ESTATE ALLIANCE GROUP - New
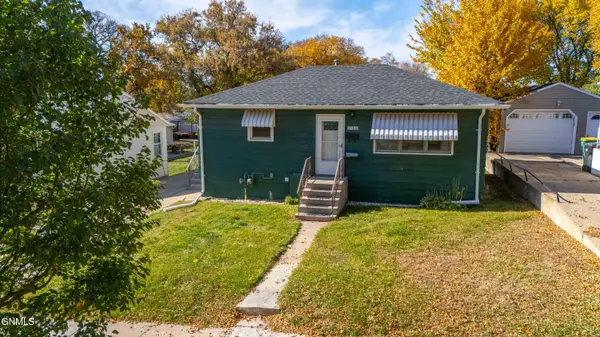 $260,000Active2 beds 2 baths1,408 sq. ft.
1506 13th Street N, Bismarck, ND 58501
MLS# 4028378Listed by: REAL - New
 $665,000Active6 beds 4 baths3,918 sq. ft.
800 Saddle Ridge Road, Bismarck, ND 58503
MLS# 4028377Listed by: CENTURY 21 MORRISON REALTY - New
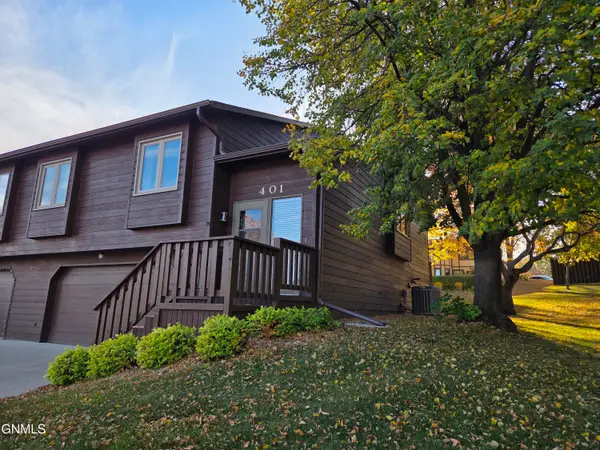 $290,000Active3 beds 3 baths2,078 sq. ft.
401 Brandon Drive E, Bismarck, ND 58503
MLS# 4028367Listed by: BETTER HOMES AND GARDENS REAL ESTATE ALLIANCE GROUP


Protect your home and budget from life's surprises with an Assurant Home Warranty, backed by a partner that supports you through every step of homeownership. Explore Plans.
©2026 Century 21 Real Estate LLC. All rights reserved. CENTURY 21®, the CENTURY 21 Logo and C21® are service marks owned by Century 21 Real Estate LLC. Century 21 Real Estate LLC fully supports the principles of the Fair Housing Act and the Equal Opportunity Act. Each office is independently owned and operated. Listing information is deemed reliable but not guaranteed accurate.