7649 Dogwood Drive, Bismarck, ND 58504
Local realty services provided by:CENTURY 21 Morrison Realty
7649 Dogwood Drive,Bismarck, ND 58504
$464,900
- 3 Beds
- 2 Baths
- 2,336 sq. ft.
- Single family
- Active
Listed by: elizabeth r loos
Office: real
MLS#:4027798
Source:ND_GNMLS
Price summary
- Price:$464,900
- Price per sq. ft.:$199.02
About this home
Your cottage in the woods, just minutes from the heart of Bismarck! This beautiful A-frame home offers a rare combination of privacy, character, and convenience, set on more than 2 acres and just a short walk through East Sibley Nature Park to the Missouri River.
Built with solid cedar construction, this home has a warm, timeless feel that makes you want to slow down and stay awhile. The light-filled great room is a perfect place to take in the surrounding beauty, with plenty of windows that bring the outdoors in and offer the chance to watch wildlife right from home. A cozy den provides another comfortable space to gather, relax, or curl up with a good book. The spacious kitchen offers ample cabinetry and plenty of room to prepare meals, gather, and enjoy everyday life.
The main floor features the laundry room, two bedrooms and a full bathroom, with an additional bedroom and bathroom upstairs. The unique A-frame design adds charm and character throughout, creating a home that feels both special and inviting.
The oversized, double-deep two-car garage provides plenty of room for vehicles, outdoor gear, storage, or a workshop. And with more than 2 acres to enjoy, there's room to create your own private retreat while still being just minutes from everything Bismarck has to offer.
If you've been looking for a home with character, space, and a little bit of that tucked-away-in-the-woods feeling, this one is worth a look....
Contact an agent
Home facts
- Year built:1979
- Subdivision & Development:Briardale
- Listing ID #:4027798
- Added:1 day(s) ago
- Updated:September 20, 2026 at 03:28 PM
Rooms and interior
- Bedrooms:3
- Total bathrooms:2
- Full bathrooms:1
- Flooring:Carpet, Laminate
- Kitchen Description:Dishwasher, Electric Range, Exhaust Fan, Range Hood, Refrigerator
- Basement Description:Crawl Space
- Living area:2,336 sq. ft.
Heating and cooling
- Cooling:Ceiling Fan(s), Central Air
- Heating:Forced Air, Propane
- Central air:Yes
Structure and exterior
- Roof:Asphalt
- Year built:1979
- Building area:2,336 sq. ft.
- Lot area:2.15 Acres
- Construction Materials:Lap Siding, Wood Siding
- Exterior Features:Private Yard, Propane Tank Rented
- Foundation Description:Block
Utilities
- Water:Water Connected
Finances and disclosures
- Price:$464,900
- Price per sq. ft.:$199.02
Features and amenities
- Appliances:Refrigerator
- Amenities:Ceiling Fan(s), High Speed Internet, Main Floor Bedroom, Main Floor Laundry, Vaulted Ceiling(s), Window Treatments
Parking
- Parking description:Attached Garage, Double Driveway, Garage Door Opener, Heated Garage, Insulated, RV Access/Parking, Workshop in Garage
- Garage spaces:2
New listings near 7649 Dogwood Drive
- New
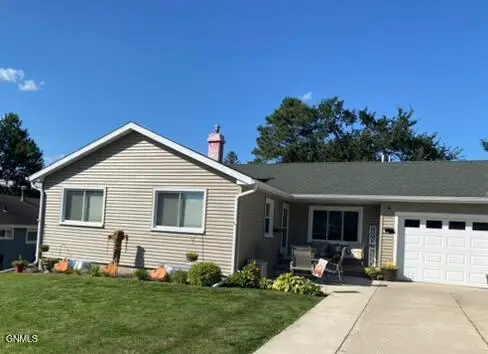 $289,900Active3 beds 2 baths1,881 sq. ft.
2116 Avenue E, Bismarck, ND 58501
MLS# 4027791Listed by: LEGENDARY PROPERTY MANAGEMENT, LLC - New
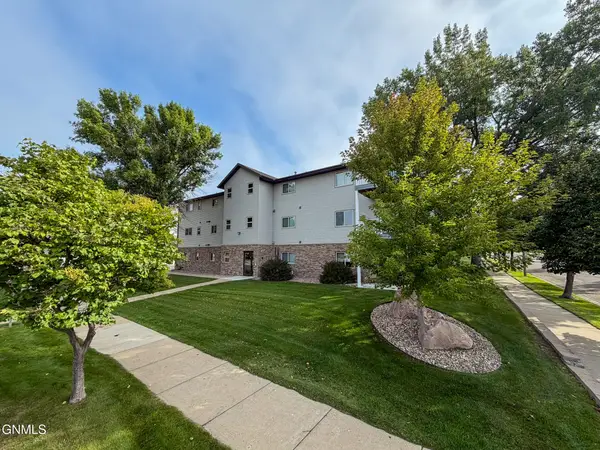 $219,900Active2 beds 2 baths1,406 sq. ft.
3405 Montreal Street #3, Bismarck, ND 58503
MLS# 4027783Listed by: OAKTREE REALTY - New
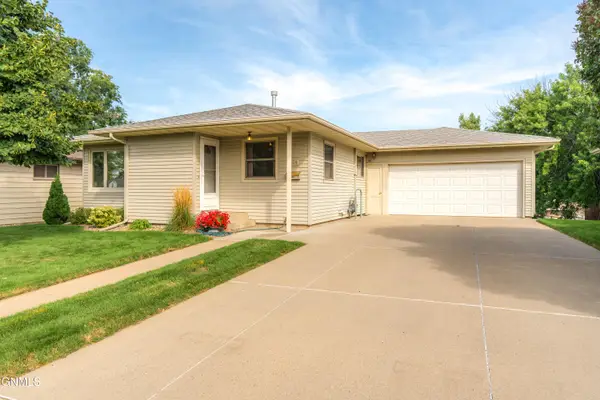 $325,000Active4 beds 2 baths2,152 sq. ft.
224 Kavaney Drive, Bismarck, ND 58501
MLS# 4027784Listed by: BIANCO REALTY, INC. - New
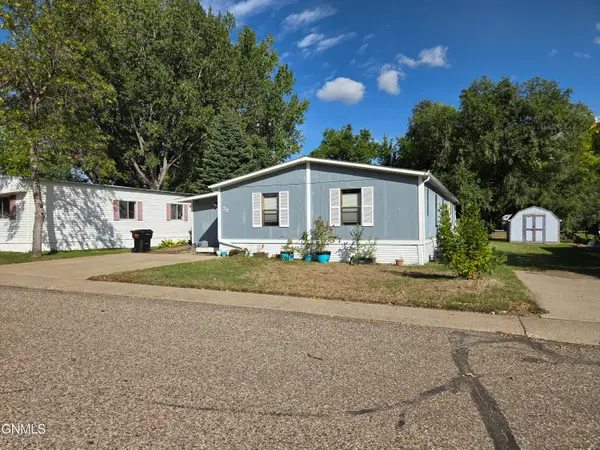 $46,200Active3 beds 2 baths1,568 sq. ft.
2500 Centennial Road #Lot 79, Bismarck, ND 58503
MLS# 4027781Listed by: BETTER HOMES AND GARDENS REAL ESTATE ALLIANCE GROUP - New
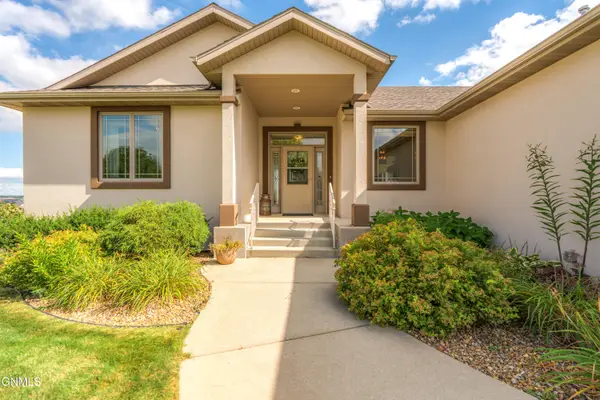
 $654,900Active5 beds 3 baths3,668 sq. ft.
4701 Boulder Ridge Road, Bismarck, ND 58503
MLS# 4027782Listed by: CENTURY 21 MORRISON REALTY - New
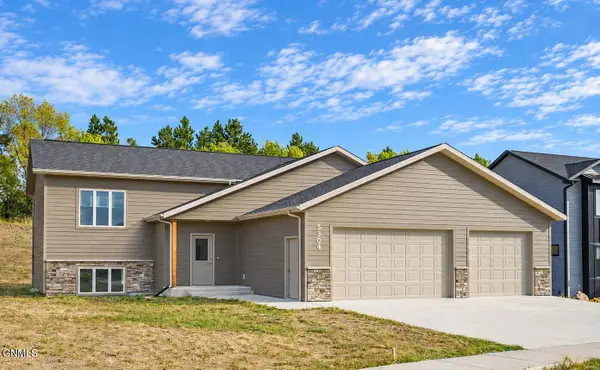 $499,900Active6 beds 3 baths2,788 sq. ft.
5304 Cobalt Drive, Bismarck, ND 58503
MLS# 4027776Listed by: TRADEMARK REALTY - New
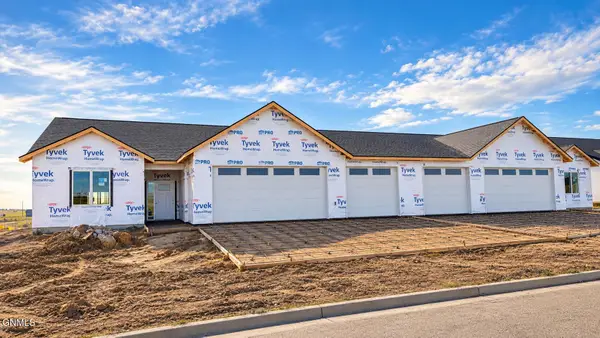 $529,900Active3 beds 2 baths1,618 sq. ft.
5705 Halverson Avenue, Bismarck, ND 58503
MLS# 4027768Listed by: TRADEMARK REALTY - New
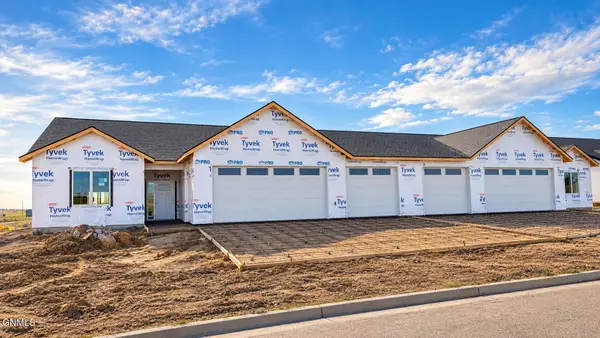 $529,900Active3 beds 2 baths1,618 sq. ft.
5707 Halverson Avenue, Bismarck, ND 58503
MLS# 4027769Listed by: TRADEMARK REALTY - New
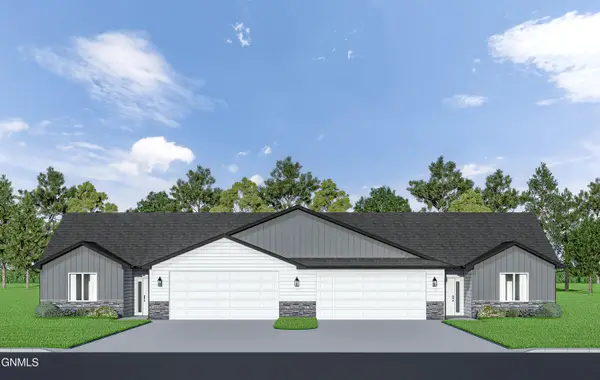 $509,900Active3 beds 2 baths1,618 sq. ft.
5721 Halverson Avenue, Bismarck, ND 58503
MLS# 4027770Listed by: TRADEMARK REALTY


Protect your home and budget from life's surprises with an Assurant Home Warranty, backed by a partner that supports you through every step of homeownership. Explore Plans.
©2026 Century 21 Real Estate LLC. All rights reserved. CENTURY 21®, the CENTURY 21 Logo and C21® are service marks owned by Century 21 Real Estate LLC. Century 21 Real Estate LLC fully supports the principles of the Fair Housing Act and the Equal Opportunity Act. Each office is independently owned and operated. Listing information is deemed reliable but not guaranteed accurate.